Welcome to this beautifully updated brick home in the desirable Heather Hills subdivision. This well-maintained 3-bedroom, 2.5-bath residence offers a functional layout with a dedicated home office, separate dining room, bonus/flex room, and inviting living spaces highlighted by gleaming newly refinished hardwood floors on 1st floor, fresh paint, and new carpet. Cozy up by the gas log fireplace, creating a warm and welcoming focal point in the living area. The updated chef's kitchen is the centerpiece of the home, featuring elegant quartz countertops, a wall oven, induction cooktop, workstation sink, and abundant workspace for preparing meals with ease. Step outside to enjoy the spacious patio and deck, perfect for relaxing or entertaining guests, while the backyard shed provides additional storage. The combination of comfortable indoor living and inviting outdoor spaces makes this home ideal for every season. Conveniently located near shopping, dining, parks, schools, and major commuting routes, this move-in-ready home blends timeless brick construction with thoughtful modern updates in one of Garner's established neighborhoods. Don't miss your opportunity to own this exceptional home.
For sale
$475,000
908 Buckingham Rd, Garner, NC 27529
3beds
2,784sqft
Single Family Residence
Built in 1977
0.26 Acres Lot
$460,000 Zestimate®
$171/sqft
$-- HOA
What's special
Gas log fireplaceTimeless brick constructionBeautifully updated brick homeElegant quartz countertopsDedicated home officeFresh paintSpacious patio and deck
- 77 days
- 530
- 71
Zillow last checked:
Listing updated:
Listed by:
Megan Page 919-427-0145,
Simply Southern Realty
Source: Doorify MLS,MLS#: 10184178
Facts & features
Interior
Bedrooms & bathrooms
- Bedrooms: 3
- Bathrooms: 3
- Full bathrooms: 2
- 1/2 bathrooms: 1
- Main level bathrooms: 1
Primary bedroom
- Level: Second
- Area: 265.55 Square Feet
- Dimensions: 11.3 x 23.5
Bedroom 2
- Level: Second
- Area: 174.2 Square Feet
- Dimensions: 13.0 x 13.4
Bedroom 3
- Level: Second
- Area: 164.82 Square Feet
- Dimensions: 12.3 x 13.4
Bonus room
- Level: Main
- Area: 337.68 Square Feet
- Dimensions: 16.8 x 20.1
Dining room
- Level: Main
- Area: 212.44 Square Feet
- Dimensions: 11.3 x 18.8
Kitchen
- Level: Main
- Area: 264.32 Square Feet
- Dimensions: 11.2 x 23.6
Living room
- Level: Main
- Area: 255.15 Square Feet
- Dimensions: 13.5 x 18.9
Office
- Level: Main
- Area: 125.43 Square Feet
- Dimensions: 11.1 x 11.3
Heating
- Electric, Heat Pump
Cooling
- Electric, Heat Pump
Appliances
- Included: Down Draft, Dishwasher, Free-Standing Refrigerator, Induction Cooktop, Microwave, Water Heater, Wall Oven
- Laundry: Electric Dryer Hookup, Inside, Laundry Room, Main Level, Sink, Washer Hookup
Features
- Ceiling Fan(s), Crown Molding, Entrance Foyer, Eat-in Kitchen, Pantry, Storage, Walk-In Closet(s), Bathtub/Shower Combination, Walk-In Shower, Quartz Counters, Smooth Ceilings
- Flooring: Carpet, Hardwood, Laminate, Tile, Vinyl
- Number of fireplaces: 1
- Fireplace features: Family Room, Gas
Interior area
- Total structure area: 2,784
- Total interior livable area: 2,784 sqft
- Finished area above ground: 2,784
- Finished area below ground: 0
Video & virtual tour
Property
Parking
- Total spaces: 4
- Parking features: Concrete, Driveway
- Has uncovered spaces: Yes
Features
- Levels: Two
- Stories: 2
- Patio & porch: Deck, Front Porch, Patio
- Exterior features: Fire Pit, Rain Barrel/Cistern(s), Rain Gutters, Storage, Fenced Yard
- Fencing: Back Yard,Chain Link,Fenced,Wood
Lot
- Size: 0.26 Acres
- Features: Back Yard, Front Yard, Hardwood Trees
Details
- Additional structures: Shed(s), Storage
- Parcel number: 171009274168000 0093340
- Zoning: R4
- Special conditions: Standard
Construction
Type & style
- Home type: SingleFamily
- Architectural style: Colonial,Traditional
- Property subtype: Single Family Residence
Materials
- Brick
- Foundation: Crawlspace
- Roof: Shingle
Condition
- New construction: No
- Year built: 1977
- Major remodel year: 1982
Utilities & green energy
- Sewer: Public Sewer
- Water: Public
Community & HOA
Community
- Subdivision: Heather Hills
HOA
- Has HOA: No
Location
- Region: Garner
Financial & listing details
- Price per square foot: $171/sqft
- Tax assessed value: $373,767
- Annual tax amount: $4,027
- Date on market: 8/4/2026
- Listing agreement: Exclusive Right To Sell
- Listing terms: Cash,Conventional
- Road surface type: Asphalt
Estimated market value
$460,000
$437,000 - $483,000
$2,468/mo
Price history
| Date | Event | Price |
|---|---|---|
| 8/4/2026 | Listed for sale | $475,000+218.8%$171/sqft |
Source:  Doorify MLS #10184178 Report a problem Doorify MLS #10184178 Report a problem | ||
| 4/1/1997 | Sold | $149,000$54/sqft |
Source: Agent Provided Report a problem | ||
Public tax history
| Year | Property taxes | Tax assessment |
|---|---|---|
| 2025 | $3,896 +0.3% | $373,767 |
| 2024 | $3,883 +16.3% | $373,767 +44.6% |
| 2023 | $3,339 +9.5% | $258,522 |
| 2022 | $3,049 +5.3% | $258,522 |
| 2021 | $2,895 +1.4% | $258,522 |
| 2020 | $2,856 +16.5% | $258,522 +36.2% |
| 2019 | $2,451 | $189,833 |
| 2018 | -- | $189,833 |
| 2017 | $2,198 | $189,833 |
| 2016 | -- | $189,833 +3.7% |
| 2015 | $2,091 +5% | $182,977 |
| 2014 | $1,993 | $182,977 |
| 2013 | -- | $182,977 +0.2% |
| 2012 | -- | $182,536 |
| 2011 | -- | $182,536 |
| 2010 | -- | $182,536 |
| 2009 | -- | $182,536 |
| 2008 | -- | -- |
| 2007 | -- | -- |
| 2006 | -- | -- |
| 2005 | -- | -- |
| 2004 | -- | -- |
| 2003 | -- | -- |
| 2002 | -- | -- |
| 2001 | -- | -- |
Find assessor info on the county website
Monthly payment
Est. payment
Payment breakdown
Explore the cost of this home by adjusting the details. Changes won't be saved.Climate risks
Neighborhood: 27529
Nearby schools
Schools provided by the listing agent
- Elementary: Wake - Timber Drive Elementary
- Middle: Wake - East Garner Middle
- High: Wake - Garner High
Source: Doorify MLS. This data may not be complete. We recommend contacting the local school district to confirm school assignments for this home.


Similar homes
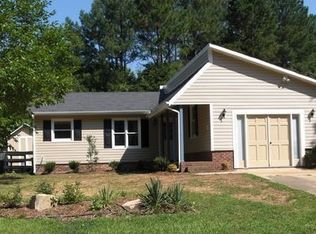
- $480,0004 bd3 ba2.3k sqft144 Orchard Peach Rd, Garner, NC 27529For Sale

 MLS ID #10176974, Paolo Ceyrolles. Doorify MLS
 - $539,0004 bd3 ba2.5k sqft224 Shady Hollow Ln, Garner, NC 27529For Sale
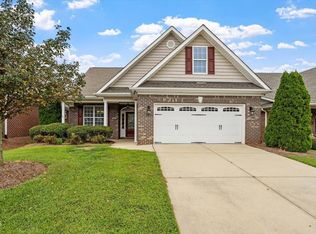 MLS ID #10184421, Rodney Carroll. Doorify MLS
 - $549,9993 bd3 ba2.7k sqft5533 Rolling Field Dr, Garner, NC 27529For Sale
 MLS ID #10184949, Kenna Phillips. Doorify MLS
 - $489,9003 bd3 ba2.4k sqft6225 Hampton Ridge Rd, Raleigh, NC 27603For Sale
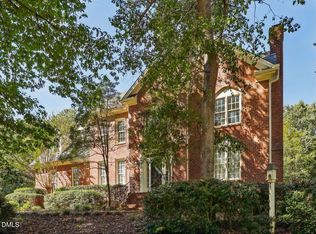 MLS ID #10199132, Jill Booth. Doorify MLS
 - $430,0004 bd3 ba2.5k sqft109 Rocky Branch Ct, Garner, NC 27529For SaleMLS ID #10190929, Edward Knox. Doorify MLS
- $690,0004 bd4 ba3.5k sqft2802 Camfield Pl, Garner, NC 27529For SaleMLS ID #10170326, Cassondra Liles. Doorify MLS
- $450,0003 bd2 ba1.7k sqft2005 Sunny Way, Clayton, NC 27520For SaleMLS ID #10190927, Marti Hampton. Doorify MLS
- $470,0003 bd3 ba1.8k sqft4820 Frankie Rd, Fuquay Varina, NC 27526For SaleMLS ID #10161421, John Merriman. Doorify MLS
- $465,0003 bd2 ba1.5k sqft1308 Azalea Dr, Raleigh, NC 27607For SaleMLS ID #10193384, Julia Cowlbeck. Doorify MLS
- $449,0003 bd3 ba2.2k sqft305 Neuse Ridge Dr, Clayton, NC 27527For SaleMLS ID #10176527, Marissa Paige Ferrell. Doorify MLS
- $540,0003 bd2 ba2k sqft2504 Remington Rd, Raleigh, NC 27610For SaleMLS ID #10186549, Jennie Locklear. Doorify MLS
- $400,0003 bd3 ba1.9k sqft8305 Bells Lake Rd, Apex, NC 27539For SaleMLS ID #10189772, Deborah Niehaus. Doorify MLS
- $500,0004 bd3 ba1.8k sqft105 Pinewood Dr, Apex, NC 27502For SaleMLS ID #10197332, Chris Barr. Doorify MLS
- $525,0003 bd4 ba2.4k sqft1645 Struble Cir, Willow Spring, NC 27592For SaleMLS ID #10193265, Jordan Lee. Doorify MLS
- $500,0003 bd2 ba2.2k sqft4704 Bernie Pl, Raleigh, NC 27616For SaleMLS ID #10171888, Tricia Sloan. Doorify MLS
- $440,0004 bd2 ba1.8k sqft3607 Woodlea Dr, Raleigh, NC 27604For SaleMLS ID #10181589, Victoria M Dysthe. Doorify MLS
- $512,9993 bd4 ba2.4k sqft3101 Greenville Loop Rd, Wake Forest, NC 27587For SaleMLS ID #10183837, Jennifer Cervera Sayago. Doorify MLS
- $550,0003 bd3 ba1.6k sqft27 Summit Ave, Raleigh, NC 27603For SaleMLS ID #10174139, Julie Chriscoe. Doorify MLS
- $439,5003 bd2 ba1.4k sqft108 Carrousel Ln, Cary, NC 27513For SaleMLS ID #10190881, Kelly Cobb. Doorify MLS
- $475,0003 bd3 ba1.6k sqft1403 Big Leaf Loop, Apex, NC 27502For SaleMLS ID #10188588, Isabelle Apel. Doorify MLS
