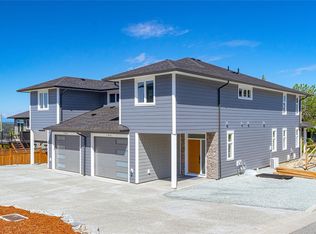
Welcome to 908 Craig Road, a thoughtfully designed modern home where quality construction, energy efficiency and attention to detail shine. Built to Step Code 3 standards, this five-bedroom home offers 10’ ceilings on the main, 9’ ceilings down, a three-bedroom main living area and separate two-bedroom suite. The contemporary kitchen features ¾” prefinished birch cabinetry, granite countertops and a raised island. The primary bedroom includes a walk-in closet and ensuite with heated tile floors and dual-head shower. Quality features include 8’ solid-core doors, enhanced soundproofing, Hardy panel and board cladding, and a torch-on roof. Heat pumps serve the main living area, primary bedroom and suite, complemented by an HRV system and natural-gas fireplace. Outside, enjoy a landscaped yard with irrigation, rainwater cistern, multiple outdoor living spaces and front and rear BBQ gas outlets. All information should be verified if fundamental to purchase.
For sale
C$899,900
908 Craig Rd, Ladysmith, BC V9G 2C4
5beds
3baths
2,178sqft
Single Family Residence
Built in 2024
7,405 Square Feet Lot
$-- Zestimate®
C$413/sqft
C$-- HOA
What's special
Separate two-bedroom suiteContemporary kitchenGranite countertopsRaised islandDual-head showerEnhanced soundproofingTorch-on roof
- 46 days
- 39
- 2
Zillow last checked:
Listing updated:
Listed by:
Kent Knelson Personal Real Estate Corporation,
Century 21 Harbour Realty Ltd.
Source: VIVA,MLS®#: 1047100
Facts & features
Interior
Bedrooms & bathrooms
- Bedrooms: 5
- Bathrooms: 3
- Main level bathrooms: 2
- Main level bedrooms: 3
Kitchen
- Level: Main,Lower
Heating
- Heat Pump
Cooling
- Other
Appliances
- Laundry: Inside, In Unit
Features
- Dining/Living Combo, French Doors, Vaulted Ceiling(s)
- Flooring: Mixed
- Windows: Insulated Windows, Screens, Vinyl Frames
- Basement: Finished,Full,Walk-Out Access,With Windows
- Number of fireplaces: 1
- Fireplace features: Gas, Living Room
Interior area
- Total structure area: 2,178
- Total interior livable area: 2,178 sqft
Video & virtual tour
Property
Parking
- Total spaces: 4
- Parking features: Driveway, Garage Double
- Garage spaces: 2
- Has uncovered spaces: Yes
Features
- Entry location: Ground Level
- Patio & porch: Balcony/Deck, Balcony/Patio
- Exterior features: Garden, Low Maintenance Yard
- Fencing: Partial
Lot
- Size: 7,405 Square Feet
- Features: Cleared, Family-Oriented Neighbourhood, Landscaped, Marina Nearby, Near Golf Course, Quiet Area, Recreation Nearby, Serviced, Shopping Nearby
Details
- Parcel number: 031224482
- Zoning: R-1-A
- Zoning description: Residential
Construction
Type & style
- Home type: SingleFamily
- Architectural style: West Coast
- Property subtype: Single Family Residence
Materials
- Frame Wood, Glass, Insulation All
- Foundation: Concrete Perimeter
- Roof: Asphalt Torch On
Condition
- Resale
- New construction: No
- Year built: 2024
Details
- Warranty included: Yes
Utilities & green energy
- Water: Municipal
Community & HOA
Community
- Features: Family-Oriented Neighbourhood
Location
- Region: Ladysmith
Financial & listing details
- Price per square foot: C$413/sqft
- Tax assessed value: C$589,000
- Annual tax amount: C$2,467
- Date on market: 8/17/2026
- Ownership: Freehold
- Road surface type: Paved
Price history
| Date | Event | Price |
|---|---|---|
| 9/9/2026 | Price change | C$899,900-8.2%C$413/sqft |
Source: VIVA #1047100 Report a problem | ||
| 8/17/2026 | Listed for sale | C$979,900C$450/sqft |
Source: VIVA #1047100 Report a problem | ||
Public tax history
Tax history is unavailable.
Climate risks
Neighborhood: V9G
Nearby schools
GreatSchools rating
No schools nearby
We couldn't find any schools near this home.
Similar homes
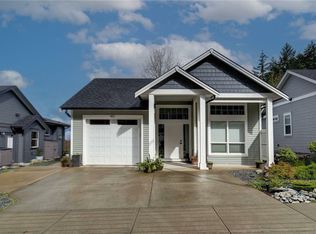
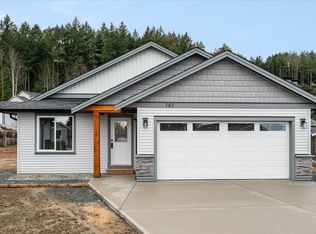
- C$888,8003 bd2 ba1.6k sqft925 Craig Rd, Ladysmith, BC V9G 1W1For Sale
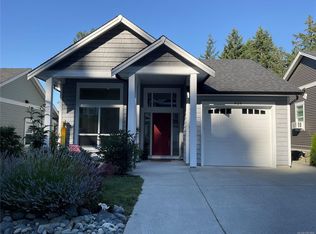 MLS ID #1041804, Andrew Harper, Royal LePage Nanaimo Realty LD. VIVA
 - C$997,0004 bd4 ba2.4k sqft920 Craig Rd, Ladysmith, BC V9G 1W1For Sale
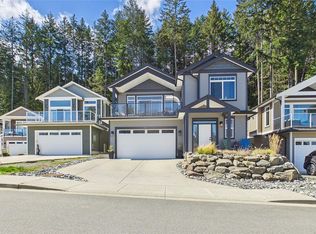 MLS ID #1032766, Christine Whitbeck, Sotheby's International Realty Canada (Vic2). VIVA
 - C$709,0003 bd3 ba2.1k sqft780 Russell Rd, Ladysmith, BC V9G 1W3New Construction
 MLS ID #1051150, Susan Hancock, RE/MAX Generation (CH). VIVA
 - C$775,0005 bd3 ba2.4k sqft125 Arbutus Cres, Ladysmith, BC V9G 1T8For Sale
 MLS ID #1039691, Barbara Aitken, RE/MAX Island Properties (DU). VIVA
