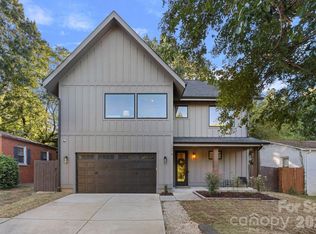
Beautifully maintained and thoughtfully designed, this 4-bedroom, 3.5-bath home offers timeless elegance with just the right touches of personality. Hardwood floors, 9-foot ceilings, and an abundance of natural light create a fresh and inviting atmosphere. The spacious kitchen features granite countertops, a butler's pantry, and a generous center island overlooking the family room, complete with custom built-ins and a cozy gas fireplace. Step outside to a fenced backyard and a lovely covered porch featuring vaulted ceilings and EZ Breeze windows, creating a wonderful space to enjoy throughout the seasons. Upstairs, the primary suite offers a relaxing retreat with two walk-in closets, a soaking tub, and a spacious ensuite bath. Three additional generously sized bedrooms provide flexibility for guests, a home office, or whatever suits your lifestyle. Located on a charming street in coveted Cotswold, one of Charlotte's most desirable neighborhoods, this home offers a wonderful sense of community with convenient access to shopping, dining, and schools.
Active
$900,000
908 Millbrook Rd, Charlotte, NC 28211
4beds
2,511sqft
Single Family Residence
Built in 2017
0.11 Acres Lot
$886,300 Zestimate®
$358/sqft
$-- HOA
What's special
Cozy gas fireplaceHardwood floorsSpacious kitchenFenced backyardGranite countertopsCustom built-insEz breeze windows
- 1 day
- 200
- 20
Likely to sell faster than
Zillow last checked:
Listing updated:
Listed by:
Kym Gallo kym.gallo@compass.com,
COMPASS
Source: Canopy MLS as distributed by MLS GRID,MLS#: 4435564
Facts & features
Interior
Bedrooms & bathrooms
- Bedrooms: 4
- Bathrooms: 4
- Full bathrooms: 3
- 1/2 bathrooms: 1
Primary bedroom
- Level: Upper
- Area: 231 Square Feet
- Dimensions: 16' 6" X 14' 0"
Bedroom s
- Level: Upper
- Area: 139.13 Square Feet
- Dimensions: 10' 6" X 13' 3"
Bedroom s
- Level: Upper
- Area: 124.79 Square Feet
- Dimensions: 12' 7" X 9' 11"
Bedroom s
- Level: Upper
- Area: 139.7 Square Feet
- Dimensions: 11' 4" X 12' 4"
Bathroom full
- Level: Upper
- Area: 128.38 Square Feet
- Dimensions: 14' 0" X 9' 2"
Bathroom full
- Level: Upper
- Area: 139.13 Square Feet
- Dimensions: 10' 6" X 13' 3"
Bathroom full
- Level: Upper
- Area: 69.39 Square Feet
- Dimensions: 8' 4" X 8' 4"
Breakfast
- Level: Main
- Area: 156.49 Square Feet
- Dimensions: 15' 11" X 9' 10"
Dining area
- Level: Main
- Area: 116.42 Square Feet
- Dimensions: 10' 9" X 10' 10"
Kitchen
- Level: Main
- Area: 225.59 Square Feet
- Dimensions: 15' 11" X 14' 2"
Laundry
- Level: Upper
- Area: 31.55 Square Feet
- Dimensions: 5' 11" X 5' 4"
Living room
- Level: Main
- Area: 267.37 Square Feet
- Dimensions: 14' 11" X 17' 11"
Heating
- Forced Air
Cooling
- Central Air
Appliances
- Included: Dishwasher, Disposal, Electric Oven, Gas Range, Gas Water Heater, Microwave, Self Cleaning Oven
- Laundry: Upper Level, Electric Dryer Hookup, Laundry Room
Features
- Walk-In Pantry, Soaking Tub, Kitchen Island, Open Floorplan
- Flooring: Carpet, Tile, Wood
- Windows: Insulated Windows
- Has basement: No
- Attic: Pull Down Stairs
- Fireplace features: Great Room, Gas Log
Interior area
- Total structure area: 2,511
- Total interior livable area: 2,511 sqft
- Finished area above ground: 2,511
- Finished area below ground: 0
Property
Parking
- Total spaces: 2
- Parking features: Attached Garage, Driveway, Garage on Main Level
- Attached garage spaces: 2
- Has uncovered spaces: Yes
Features
- Levels: Two
- Stories: 2
- Patio & porch: Screened, Rear Porch
Lot
- Size: 0.11 Acres
Details
- Parcel number: 15714589
- Zoning: R
- Special conditions: Standard
- Horse amenities: None
Construction
Type & style
- Home type: SingleFamily
- Architectural style: Cottage
- Property subtype: Single Family Residence
Materials
- Fiber Cement
- Foundation: Crawl Space
Condition
- New construction: No
- Year built: 2017
Utilities & green energy
- Sewer: Public Sewer
- Water: City
- Utilities for property: Cable Available
Community & HOA
Community
- Features: None
- Security: Carbon Monoxide Detector(s)
- Subdivision: Cotswold
Location
- Region: Charlotte
Financial & listing details
- Price per square foot: $358/sqft
- Tax assessed value: $775,400
- Date on market: 10/21/2026
- Cumulative days on market: 2 days
- Listing terms: Cash,Conventional,FHA,VA Loan
- Road surface type: Asphalt, Paved
Estimated market value
$886,300
$842,000 - $931,000
$4,896/mo
Price history
| Date | Event | Price |
|---|---|---|
| 10/21/2026 | Listed for sale | $900,000+16.1%$358/sqft |
Source:  Canopy MLS as distributed by MLS GRID #4435564 Report a problem | ||
| 5/4/2022 | Sold | $775,000-4.9%$309/sqft |
Source: Canopy MLS as distributed by MLS GRID #3843481 Report a problem | ||
| 4/5/2022 | Contingent | $815,000$325/sqft |
Source: Canopy MLS as distributed by MLS GRID #3843481 Report a problem | ||
| 3/30/2022 | Listed for sale | $815,000+45.5%$325/sqft |
Source: Canopy MLS as distributed by MLS GRID #3843481 Report a problem | ||
| 6/15/2017 | Sold | $560,000$223/sqft |
Source: Public Record Report a problem | ||
Public tax history
| Year | Property taxes | Tax assessment |
|---|---|---|
| 2025 | -- | $775,400 |
| 2024 | -- | $775,400 |
| 2023 | -- | $775,400 +37.9% |
| 2022 | $5,552 +0.2% | $562,300 |
| 2021 | $5,541 +3% | $562,300 +3% |
| 2020 | $5,377 +0.3% | $546,100 |
| 2019 | $5,361 +25.6% | $546,100 +550.1% |
| 2018 | $4,270 | $84,000 |
| 2017 | -- | $84,000 |
Find assessor info on the county website
Monthly payment
Est. payment
Payment breakdown
Explore the cost of this home by adjusting the details. Changes won't be saved.Climate risks
Neighborhood: Cotswold
Nearby schools
Schools provided by the listing agent
- Elementary: Billingsville Cotswold
- Middle: Alexander Graham
- High: Myers Park
Source: Canopy MLS as distributed by MLS GRID. This data may not be complete. We recommend contacting the local school district to confirm school assignments for this home.
Similar homes
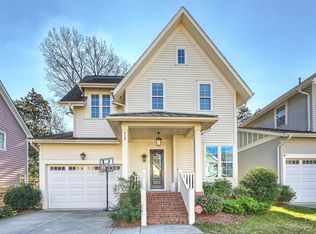
- $929,9905 bd4 ba2.6k sqft6639 Ronda Ave, Charlotte, NC 28211For Sale

 MLS ID #4425198, Edward Yu, Red Maple Capital LLC. Canopy MLS as distributed by MLS GRID
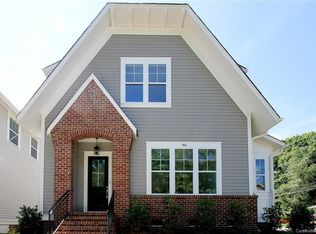
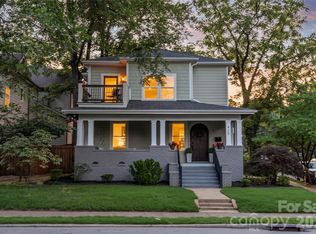
- $1,249,0004 bd3 ba2.5k sqft429 Pecan Ave, Charlotte, NC 28204For Sale
 MLS ID #4436926, Matt Lake Nestor, EXP Realty LLC Ballantyne. Canopy MLS as distributed by MLS GRID
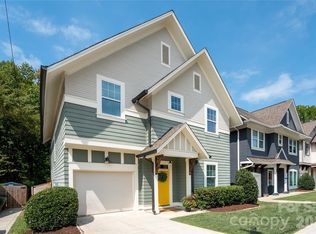
- $700,0003 bd3 ba2.3k sqft1809 Summey Ave, Charlotte, NC 28205For Sale
 MLS ID #4425899, Jessica Banks, Savvy + Co Real Estate. Canopy MLS as distributed by MLS GRID
- $815,0003 bd3 ba2.3k sqft1316 Seigle Ave, Charlotte, NC 28205For Sale
 MLS ID #4422395, Kayla Stafford, Tyson Sold. Canopy MLS as distributed by MLS GRID
- $715,0003 bd3 ba1.7k sqft3200 Cosby Pl, Charlotte, NC 28205For SaleMLS ID #4432127, Tracy Brown, Helen Adams Realty. Canopy MLS as distributed by MLS GRID
- $969,0004 bd4 ba2.7k sqft513 Bowman Rd, Charlotte, NC 28217For SaleMLS ID #4410244, John Peters, JPeters Realty, LLC. Canopy MLS as distributed by MLS GRID
- $879,9003 bd4 ba2.4k sqft543 Greystone Rd, Charlotte, NC 28209For SaleMLS ID #4405427, Chris Phillis, EXP Realty LLC Ballantyne. Canopy MLS as distributed by MLS GRID
- $999,5003 bd4 ba2.6k sqft1429 Belle Terre Ave, Charlotte, NC 28205For SaleMLS ID #4409233, Eric Layne, COMPASS. Canopy MLS as distributed by MLS GRID
- $825,0005 bd4 ba3.6k sqft4306 Rolling Acres Rd, Charlotte, NC 28213For SaleMLS ID #4394686, Donna Collier, Carolina Homes Connection, LLC. Canopy MLS as distributed by MLS GRID
- $499,0003 bd4 ba2k sqftWendwood Terrace, Charlotte, NC 28211For SaleMLS ID #4395662, Jackie Kelly, COMPASS. Canopy MLS as distributed by MLS GRID
- $729,9003 bd3 ba2.3k sqft423 Sylvania Ave, Charlotte, NC 28206For SaleMLS ID #4409126, Chris Blackmon, West Maple Realty LLC. Canopy MLS as distributed by MLS GRID
- $899,0005 bd4 ba3.6k sqft263 Forsythia Ln, Tega Cay, SC 29708For SaleMLS ID #4422794, Austin Snyder, Corcoran HM Properties. Canopy MLS as distributed by MLS GRID
- $540,0003 bd2 ba1.8k sqft5309 Tarrywood Ln, Charlotte, NC 28205For SaleMLS ID #4431444, Lauren Harris, EXP Realty LLC Ballantyne. Canopy MLS as distributed by MLS GRID
- $550,0004 bd4 ba2.1k sqft4040 Hidden Oaks Dr, Charlotte, NC 28205For SaleMLS ID #4427589, Tori Reyes, COMPASS. Canopy MLS as distributed by MLS GRID
- $669,9993 bd3 ba2.2k sqft1702 Woodward Ave, Charlotte, NC 28206For SaleMLS ID #4414135, Letita Jackson, EXP Realty LLC. Canopy MLS as distributed by MLS GRID
- $615,0003 bd4 ba2.5k sqft3702 Park South Station Blvd, Charlotte, NC 28210For SaleMLS ID #4396144, Karen Pippin, Keller Williams Unified. Canopy MLS as distributed by MLS GRID
- $799,9004 bd4 ba2.6k sqft4020 Avalon Ave, Charlotte, NC 28209New ConstructionMLS ID #4366606, Emery Johnston, The Virtual Realty Group. Canopy MLS as distributed by MLS GRID
- $749,0005 bd3 ba2.5k sqft15611 Prescott Hill Ave, Charlotte, NC 28277For SaleMLS ID #4407678, Hui King, NorthGroup Real Estate LLC. Canopy MLS as distributed by MLS GRID
- $799,0004 bd3 ba2.4k sqft812 State St, Charlotte, NC 28208For SaleMLS ID #4412102, Andi Zage, Brandon Lawn Real Estate LLC. Canopy MLS as distributed by MLS GRID
- $745,0004 bd3 ba2.9k sqft15706 Aviary Orchard Way, Charlotte, NC 28278For SaleMLS ID #4422516, Trish Graves, Howard Hanna Allen Tate Rock Hill. Canopy MLS as distributed by MLS GRID
