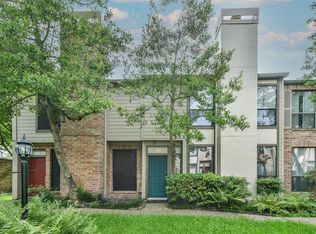
Sleek 3-Story Midtown Townhome | Walk to Downtown, Parks & Nightlife!


Welcome to prime urban living! This spacious, sun-filled 1,820 sq. ft. townhome delivers the ultimate blend of modern comfort, incredible convenience, and an unbeatably walkable Midtown location.
Home Features & Highlights:
- Spacious 3-Story Layout: 2 bedrooms, 2 full bathrooms, and an open, energy-efficient floor plan designed for effortless living and entertaining.
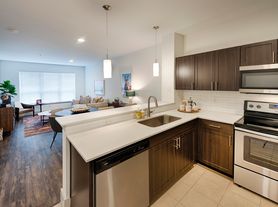
- Full Appliance Suite Included: Move right in with a refrigerator, washer, dryer, and dishwasher ready to go.
- Garage & Parking: Features a private 2-car attached garage plus ample street parking directly out front for guests.
- 100% Pet-Friendly: All pets are welcome including large dog breeds!
Unbeatable Location:

- Walk Everywhere: Minutes on foot to Midtown's best dining, nightlife, Eleanor Tinsley Park, Buffalo Bayou trails, and Downtown Houston.
- Quick Medical Center Commute: Only 5 miles to the Texas Medical Center (ideal for doctors, nurses, and medical personnel).
- Prime Commuter Hub: Fast, effortless access to I-45, I-10, and US-59/I-69.
Move-In Ready: Available September 7th.
Townhouse for rent
Townhouse
Available now
Cats, dogs OK
Air conditioner
In unit laundry
Forced air
What's special
Open energy-efficient floor planFull appliance suite included
- 51 days |
- -- |
- -- |
Zillow last checked:
Listing updated:
Travel times

Let’s turn your rent into credit progress
Build credit history with every on-time payment and get credit for the payment you’re already making.
Facts & features
Interior
Bedrooms & bathrooms
- Bedrooms: 2
- Bathrooms: 2
- Full bathrooms: 2
Heating
- Forced Air
Cooling
- Air Conditioner
Appliances
- Included: Dryer, Garbage Disposal, Microwave Oven, Range Oven, Refrigerator, Washer
- Laundry: In Unit
Features
- Ceiling Fan(s), Pantry, Walk-in closet
- Flooring: Hardwood
- Windows: Double Pane Windows, Skylight(s)
Interior area
- Total interior livable area: 1,820 sqft
Property
Parking
- Details: Contact manager
Features
- Exterior features: Dining Room, Fenced Yard, Garden, Jetted Bathtub, Living Room, Master Bath, Office, Stainless Steel Appliances, Vaulted Ceiling, Wired
- Fencing: Fenced Yard
Lot
- Features: Garden, Near Public Transit
Details
- Parcel number: 1222140010008
Construction
Type & style
- Home type: Townhouse
- Property subtype: Townhouse
Condition
- Year built: 2003
Utilities & green energy
- Utilities for property: Cable Connected
Building
Management
- Pets allowed: Yes
Community & HOA
Community
- Security: Security System
Location
- Region: Houston
Financial & listing details
- Lease term: 1 Year
Price history
| Date | Event | Price |
|---|---|---|
| 9/29/2026 | Price change | $2,200-8.3%$1/sqft |
Source: Zillow Rentals Report a problem | ||
| 8/18/2026 | Listed for rent | $2,400+14.3%$1/sqft |
Source: Zillow Rentals Report a problem | ||
| 3/24/2021 | Listing removed | -- |
Source: Owner Report a problem | ||
| 9/23/2016 | Listing removed | $2,100-4.5%$1/sqft |
Source: Owner Report a problem | ||
| 4/30/2015 | Listing removed | $2,200$1/sqft |
Source: Owner Report a problem | ||
| 4/14/2015 | Listed for rent | $2,200$1/sqft |
Source: Owner Report a problem | ||
| 4/24/2010 | Listing removed | $224,900$124/sqft |
Source: RE/MAX Metro #79130468 Report a problem | ||
| 3/15/2010 | Listed for sale | $224,900$124/sqft |
Source: RE/MAX Metro #79130468 Report a problem | ||