Beautiful 4-Bedroom, 3-Bath Home located in one of the desirable areas of Ruston, Louisiana! From the attractive front yard to the private backyard, this home has so much to offer. Outside, you'll find a beautifully maintained front yard and a fully fenced backyard. A strategically placed row of bushes along the side of the home creates a natural privacy entrance, so there's no need to build an additional gate! There's also extra concrete already poured, providing two additional parking spaces. Step inside, and you'll immediately appreciate the spacious floor plan. Just off the entrance is a huge bonus room that would make an excellent mudroom, home office, or flex space to fit your needs. Continue into the large yet cozy living room, complete with beautiful built-in bookshelves on either side, creating a warm and inviting atmosphere. The kitchen is sure to impress anyone who loves to cook! With plenty of countertop space and abundant cabinetry, there's room for everything you need. Now, let's talk about the MASTER SUITE! Conveniently located just off the kitchen and separated from the other bedrooms, this master bedroom is absolutely enormous! It's spacious enough to accommodate two king-size beds with plenty of room to spare. You could even create your own private sitting area or small living space right inside your bedroom! The master bathroom is equally impressive, featuring a relaxing jetted tub, a separate walk-in shower, and plenty of space. And the master closet? It's so big it could practically be another bedroom! There's more than enough room for two people to enjoy their own space. Head out back to the covered patio, There's already a built-in grill ready for you to fire up and enjoy. With nothing but beautiful woods behind the property, you'll love the peaceful setting and added privacy. The fully fenced backyard is also perfect for pets to enjoy safely.
For sale
$267,500
908 S Maple St, Ruston, LA 71270
4beds
2,488sqft
Site Build, Residential
Built in ----
-- sqft lot
$263,800 Zestimate®
$108/sqft
$-- HOA
What's special
Fully fenced backyardPrivate backyardCovered patioSpacious floor planBeautifully maintained front yardAttractive front yardHuge bonus room
- 4 days
- 198
- 11
Likely to sell faster than
Zillow last checked:
Listing updated:
Listed by:
Ryan Hawthorne,
French Realty, LLC
Source: NELAR,MLS#: 221713
Facts & features
Interior
Bedrooms & bathrooms
- Bedrooms: 4
- Bathrooms: 3
- Full bathrooms: 3
- Main level bathrooms: 3
- Main level bedrooms: 4
Primary bedroom
- Description: Floor: Concrete
- Level: First
- Area: 402.05
Bedroom
- Description: Floor: Wood Laminate
- Level: First
- Area: 121.32
Bedroom 1
- Description: Floor: Vinyl Plank
- Level: First
- Area: 101.92
Bedroom 2
- Description: Floor: Carpet
- Level: First
- Area: 155.15
Kitchen
- Description: Floor: Tile
- Level: First
- Area: 115.2
Heating
- Natural Gas, Central
Cooling
- Central Air, Electric
Appliances
- Included: Dishwasher, Gas Water Heater
- Laundry: Washer/Dryer Connect
Features
- Ceiling Fan(s)
- Windows: Single Pane, Metal, Negotiable
- Has fireplace: No
- Fireplace features: None
Interior area
- Total structure area: 3,256
- Total interior livable area: 2,488 sqft
Property
Parking
- Total spaces: 1
- Parking features: Hard Surface Drv.
- Garage spaces: 1
- Has carport: Yes
- Has uncovered spaces: Yes
Features
- Levels: One
- Stories: 1
- Patio & porch: Covered Patio
- Fencing: Chain Link
- Waterfront features: None
Lot
- Features: Cleared
Details
- Parcel number: 29335
Construction
Type & style
- Home type: SingleFamily
- Architectural style: Traditional
- Property subtype: Site Build, Residential
Materials
- Brick Veneer
- Foundation: Slab
- Roof: Asphalt Shingle
Utilities & green energy
- Electric: Electric Company: City of Ruston
- Gas: Installed, Gas Company: Delta Utilities
- Sewer: Public Sewer
- Water: Public, Electric Company: City of Ruston
Community & HOA
Community
- Security: Smoke Detector(s)
- Subdivision: Magnolia Drive Subd
HOA
- Has HOA: No
- Amenities included: None
- Services included: None
Location
- Region: Ruston
Financial & listing details
- Price per square foot: $108/sqft
- Tax assessed value: $219,077
- Annual tax amount: $1,870
- Date on market: 11/18/2026
- Road surface type: Paved
Estimated market value
$263,800
$251,000 - $277,000
$2,149/mo
Price history
| Date | Event | Price |
|---|---|---|
| 11/18/2026 | Listed for sale | $267,500-0.9%$108/sqft |
Source:  NELAR #221713 Report a problem | ||
| 11/1/2026 | Listing removed | $270,000$109/sqft |
Source: NELAR #218784 Report a problem | ||
| 4/23/2026 | Price change | $270,000-3.2%$109/sqft |
Source: NELAR #218784 Report a problem | ||
| 4/2/2026 | Listed for sale | $279,000$112/sqft |
Source: NELAR #218784 Report a problem | ||
| 4/2/2026 | Listing removed | $279,000$112/sqft |
Source: NELAR #214672 Report a problem | ||
| 2/25/2026 | Listed for sale | $279,000-3.5%$112/sqft |
Source: NELAR #214672 Report a problem | ||
| 8/4/2025 | Price change | $289,000-3.3%$116/sqft |
Source: NELAR #214672 Report a problem | ||
| 6/16/2025 | Price change | $299,000-2.9%$120/sqft |
Source: NELAR #214672 Report a problem | ||
| 5/14/2025 | Price change | $308,000+3%$124/sqft |
Source: NELAR #214672 Report a problem | ||
| 5/7/2025 | Listed for sale | $299,000+45.9%$120/sqft |
Source: Owner Report a problem | ||
| 6/24/2021 | Sold | -- |
Source: Public Record Report a problem | ||
| 5/22/2021 | Pending sale | $205,000$82/sqft |
Source: NELAR #197507 Report a problem | ||
| 5/20/2021 | Listed for sale | $205,000$82/sqft |
Source: NELAR #197507 Report a problem | ||
| 7/15/2016 | Sold | -- |
Source: Agent Provided Report a problem | ||
Public tax history
| Year | Property taxes | Tax assessment |
|---|---|---|
| 2025 | $1,870 | $21,908 |
| 2024 | $1,870 +85.1% | $21,908 +20.5% |
| 2023 | $1,010 -0.5% | $18,184 |
| 2022 | $1,015 -32.5% | $18,184 |
| 2021 | $1,503 +75.1% | $18,184 +6.3% |
| 2020 | $859 +2.1% | $17,102 |
| 2019 | $841 -30.6% | $17,102 |
| 2018 | $1,212 -10.6% | $17,102 |
| 2017 | $1,354 +0.4% | $17,102 |
| 2016 | $1,349 +2.8% | -- |
| 2015 | $1,313 -1.5% | $15,287 |
| 2013 | $1,334 +0.6% | $15,287 +2.7% |
| 2011 | $1,326 | $14,886 |
| 2010 | $1,326 | $14,886 |
Find assessor info on the county website
Monthly payment
Est. payment
Payment breakdown
Explore the cost of this home by adjusting the details. Changes won't be saved.Climate risks
Neighborhood: 71270


Similar homes
- $259,0004 bd2 ba2.1k sqft512 Glendale Dr, Ruston, LA 71270For Sale
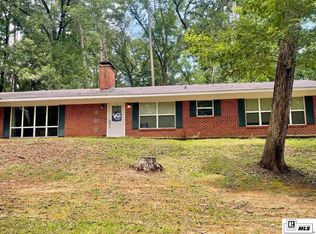
 MLS ID #221720, Tammy Patterson, Vanguard of Ruston. NELAR
- $269,0003 bd3 ba2.4k sqft705 University Blvd, Ruston, LA 71270For Sale
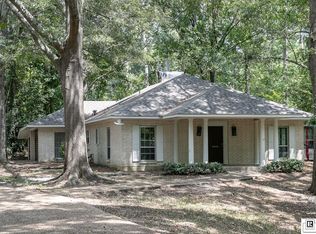 MLS ID #220436, Robyn Brown, Heritage Realty Group, LLC. NELAR
- $295,0003 bd3 ba1.8k sqft3519 Janice Dr, Ruston, LA 71270For Sale
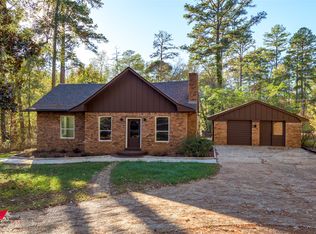 MLS ID #21436214, Tracy Thomas. NTREIS
- $260,0003 bd2 ba2k sqft1502 Shelor Dr, Ruston, LA 71270For Sale
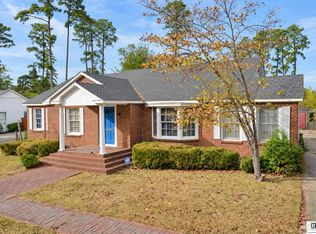 MLS ID #221496, Courtney Cooper, Courtney L. Cooper Real Estate LLC. NELAR
- $240,0003 bd2 ba1.6k sqft3901 High Pointe Dr, Ruston, LA 71270For SaleMLS ID #221747, Brandon Crume, RE/MAX RESULTS REALTY. NELAR
- $270,0003 bd2 ba1.9k sqft715 Stable Rd, Ruston, LA 71270For SaleMLS ID #220856, Thomas Scafani, Realty N LA, LLC. NELAR
- $289,0003 bd2 ba2.2k sqft234 Hodges Rd, Ruston, LA 71270For SaleMLS ID #219613, Jamie Walsworth, Green Star Realty, LLC. NELAR
- $318,0004 bd3 ba2.3k sqft1802 Knowles Dr, Ruston, LA 71270For SaleMLS ID #220934, Stormy Maxwell, Acres & Avenues Realty. NELAR
- $255,0003 bd2 ba1.3k sqft3000 Leyland Dr, Ruston, LA 71270For SaleMLS ID #220430, Stormy Maxwell, Acres & Avenues Realty. NELAR
- $235,0003 bd2 ba2.2k sqft344 Oak Tree Rd, Ruston, LA 71270For SaleMLS ID #221738, Bambi Hinson, Brasher Group. NELAR
- $261,7653 bd2 ba1.5k sqft606 Winged Foot Dr, Ruston, LA 71270New ConstructionNELAR
- $244,9003 bd2 ba2k sqft3105 Lakeview Pl, Ruston, LA 71270For SaleMLS ID #220816, Tyler Kitchens, Covenant One Realty. NELAR
- $249,0003 bd2 ba1.3k sqft3001 Leyland Dr, Ruston, LA 71270For SaleMLS ID #220996, Kim Brasher, Brasher Group. NELAR
- $250,0003 bd2 ba2.2k sqft305 Woodlawn Dr, Ruston, LA 71270For SaleMLS ID #220620, Pam Jones, Louisiana Orchard Realty LLC. NELAR
- $220,0003 bd2 ba1.6k sqft911 Rough Edge Rd, Ruston, LA 71270For SaleMLS ID #221570, Tarrus White, Vanguard of Ruston. NELAR
- $299,5004 bd2 ba1.8k sqft164 Timber Ridge Cir, Ruston, LA 71270For SaleMLS ID #221076, Turner Brasher, Brasher Group. NELAR
