Country Charm with Convenience! Enjoy the peace and privacy of country living without sacrificing the convenience of being close to town! Situated on approximately one acre of land, this property offers plenty of space to spread out, relax, and enjoy the quiet surroundings. Tucked away for added privacy, yet just a short distance from a main road with easy access to I-20, this home offers the perfect balance of peaceful country living and everyday convenience. You'll love the feeling of being away from the hustle and bustle while still being just minutes from shopping, dining, and all the amenities of town. Come experience the best of both worlds—country charm with city convenience!
For sale
$220,000
911 Rough Edge Rd, Ruston, LA 71270
3beds
1,673sqft
Site Build, Residential
Built in 1968
1.1 Acres Lot
$205,500 Zestimate®
$132/sqft
$-- HOA
What's special
- 1 day
- 183
- 16
Zillow last checked:
Listing updated:
Listed by:
Tarrus White,
Vanguard of Ruston
Source: NELAR,MLS#: 221570
Facts & features
Interior
Bedrooms & bathrooms
- Bedrooms: 3
- Bathrooms: 2
- Full bathrooms: 2
- Main level bathrooms: 2
- Main level bedrooms: 3
Primary bedroom
- Description: Floor: Carpet
- Level: First
- Area: 144
Bedroom
- Description: Floor: Carpet
- Level: First
- Area: 99
Bedroom 1
- Description: Floor: Carpet
- Level: First
- Area: 108
Kitchen
- Description: Floor: Laminate
- Level: First
- Area: 143
Living room
- Description: Floor: Laminate
- Level: First
- Area: 221
Heating
- Central
Cooling
- Central Air
Appliances
- Included: Dishwasher, Refrigerator, Range Hood, Electric Range, Tankless Water Heater
- Laundry: Washer/Dryer Connect
Features
- Ceiling Fan(s)
- Windows: Single Pane, None
- Number of fireplaces: 1
- Fireplace features: One, Living Room
Interior area
- Total structure area: 2,606
- Total interior livable area: 1,673 sqft
Property
Parking
- Total spaces: 2
- Parking features: Garage - Attached
- Attached garage spaces: 2
Features
- Levels: One
- Stories: 1
- Patio & porch: Porch Covered, Open Patio
- Fencing: None
- Waterfront features: None
Lot
- Size: 1.1 Acres
- Features: Outdoor Lighting, Landscaped, Wooded, Cleared
Details
- Parcel number: 17182ROH058
Construction
Type & style
- Home type: SingleFamily
- Architectural style: Traditional
- Property subtype: Site Build, Residential
Materials
- Brick Veneer, Cedar/Cypress
- Foundation: Slab
- Roof: Architecture Style
Condition
- Year built: 1968
Utilities & green energy
- Electric: Electric Company: Entergy
- Gas: Natural Gas, Gas Company: Other
- Sewer: Septic Tank
- Water: Public, Electric Company: Greater Ward 1 Wtr
- Utilities for property: Natural Gas Connected
Community & HOA
Community
- Subdivision: Other
HOA
- Has HOA: No
- Amenities included: None
- Services included: None
Location
- Region: Ruston
Financial & listing details
- Price per square foot: $132/sqft
- Tax assessed value: $148,703
- Annual tax amount: $1,259
- Date on market: 11/5/2026
- Road surface type: Paved
Estimated market value
$205,500
$177,000 - $230,000
$1,668/mo
Price history
| Date | Event | Price |
|---|---|---|
| 11/5/2026 | Listed for sale | $220,000$132/sqft |
Source:  NELAR #221570 Report a problem | ||
Public tax history
| Year | Property taxes | Tax assessment |
|---|---|---|
| 2025 | $1,259 | $14,870 |
| 2024 | $1,259 +85.2% | $14,870 |
| 2023 | $680 -0.5% | $14,870 |
| 2022 | $683 -43.4% | $14,870 0% |
| 2021 | $1,207 +0.2% | $14,871 +0.8% |
| 2020 | $1,204 +2.5% | $14,751 |
| 2019 | $1,174 +177.1% | $14,751 +204.1% |
| 2018 | $424 -0.2% | $4,850 |
| 2017 | $425 +0.4% | $4,850 |
| 2016 | $423 -6.9% | -- |
| 2015 | $455 -1.4% | $4,850 |
| 2013 | $461 -1.6% | $4,850 |
| 2011 | $469 | $4,850 |
| 2010 | $469 | $4,850 |
Find assessor info on the county website
Monthly payment
Est. payment
Payment breakdown
Explore the cost of this home by adjusting the details. Changes won't be saved.Climate risks
Neighborhood: 71270
Nearby schools
Schools provided by the listing agent
- Elementary: Ruston Elementary
- Middle: Lewis Mid Schoo
- High: Ruston L
Source: NELAR. This data may not be complete. We recommend contacting the local school district to confirm school assignments for this home.
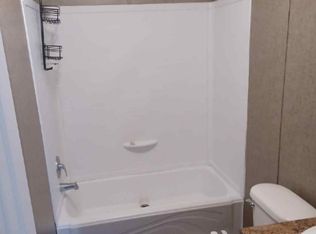
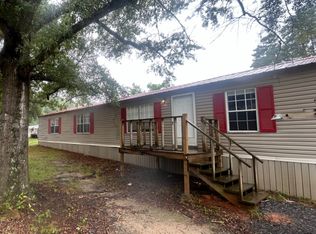
Similar homes
- $240,0002 bd1 ba1.5k sqft208 E Louisiana Ave, Ruston, LA 71270For Sale

 MLS ID #221547, Sarah Jones, Today's Realty, Inc.. NELAR
- $220,0002 bd2 ba1.1k sqft1160 Cassidy Ln, Ruston, LA 71270For Sale By Owner
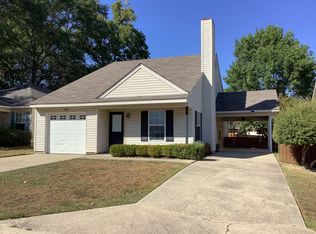
- $250,0003 bd2 ba1.7k sqft145 Woodshire Ln, Ruston, LA 71270For Sale
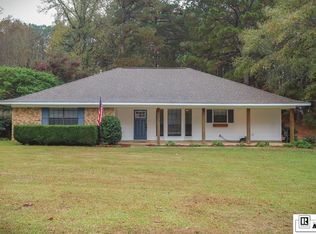 MLS ID #217265, Turner Brasher, Brasher Group. NELAR
- $250,0003 bd2 ba2.2k sqft305 Woodlawn Dr, Ruston, LA 71270For Sale
 MLS ID #220620, Pam Jones, Louisiana Orchard Realty LLC. NELAR
- $260,0003 bd2 ba2k sqft1502 Shelor Dr, Ruston, LA 71270For SaleMLS ID #221496, Courtney Cooper, Courtney L. Cooper Real Estate LLC. NELAR
- $270,0003 bd2 ba1.9k sqft715 Stable Rd, Ruston, LA 71270For SaleMLS ID #220856, Thomas Scafani, Realty N LA, LLC. NELAR
- $249,9003 bd2 ba1.7k sqft1211 S Maple St, Ruston, LA 71270For Sale
 MLS ID #2581039, Samantha Frusha, NextHome Real Estate Prof. ROAM MLS
- $219,5003 bd2 ba1.2k sqft153 Clearwater Cir, Ruston, LA 71270New ConstructionMLS ID #220977, Janie Cherry, Rhodes Realty, Llc. NELAR
- $216,9003 bd2 ba1.2k sqft126 Alder Pl, Ruston, LA 71270New ConstructionMLS ID #221140, Tami Alexander, Rhodes Realty, Llc. NELAR
- $162,5003 bd2 ba1.5k sqft322 N Bernard St, Ruston, LA 71270For SaleMLS ID #221250, Lindsey Carlisle, Brasher Group. NELAR
- $219,5003 bd2 ba1.2k sqft130 Alder Pl, Ruston, LA 71270New ConstructionMLS ID #220978, Janie Cherry, Rhodes Realty, Llc. NELAR
- $209,0003 bd2 ba1.6k sqft836 Highway 146, Ruston, LA 71270For SaleMLS ID #220094, Bevelyn Hunter, Simply Realty LLC. NELAR
- $216,9004 bd2 ba1.2k sqft146 Clearwater Cir, Ruston, LA 71270New ConstructionMLS ID #220979, Janie Cherry, Rhodes Realty, Llc. NELAR
- $177,5003 bd3 ba1.9k sqft1200 E Mississippi Ave, Ruston, LA 71270For SaleMLS ID #217639, Billy Hadder, Keller Williams Parishwide Partners. NELAR
- $255,3853 bd2 ba1.5k sqft405 Congressional Cir, Ruston, LA 71270New ConstructionNELAR
- $299,5004 bd2 ba1.8k sqft164 Timber Ridge Cir, Ruston, LA 71270For SaleMLS ID #221076, Turner Brasher, Brasher Group. NELAR
- $289,0003 bd2 ba2.2k sqft234 Hodges Rd, Ruston, LA 71270For SaleMLS ID #219613, Jamie Walsworth, Green Star Realty, LLC. NELAR
- $315,0003 bd3 ba1.9k sqft261 Trace Dr, Ruston, LA 71270For SaleMLS ID #220935, Briley Cotton, Brasher Group. NELAR
