Discover the perfect blend of peaceful, private living and golf course beauty in this charming Jamestown model home, ideally situated on a premium golf course lot with breathtaking views. Designed for the 55+ lifestyle, this spacious 1,700 square foot home offers two bedrooms arranged in a split floor plan for added privacy, along with two bathrooms and a versatile flex room that can serve as an office, hobby space, or guest area. Step inside through a stunning beveled glass entry door into a welcoming foyer that leads to a bright and open living area. The home features elegant, engineered hardwood and tile flooring throughout, eliminating the need for carpet and making maintenance easy. The gourmet kitchen is a chef’s dream, boasting white shaker cabinetry, upscale appliances, a custom backsplash, and a convenient breakfast bar that opens to the family room—perfect for entertaining friends after a day on the links. Relax and unwind in the primary bedroom suite, where you’ll enjoy scenic golf course views and a beautifully appointed bathroom. The en suite bath includes a soaking tub, a custom glass-enclosed shower, double granite vanity, and custom lighting, creating a spa-like retreat. For added comfort, the finished lanai provides a quiet, climate-controlled space to enjoy a book or the peaceful surroundings year-round, thanks to its tile floors and portable air conditioning. Outside, the paver patio offers an inviting space for grilling and socializing while soaking in the natural beauty. The guest suite at the opposite end of the house ensures visitors have both comfort and privacy, with an updated guest bathroom adding to their convenience. Practical features for everyday living include a laundry room with a pocket door and a two-car garage with ample storage. Recent upgrades such as crown molding, energy-efficient windows, updated lighting, and a newer roof 2020 and 2017 HVAC system provide both style and peace of mind. This home combines elegance, function, and a love of golf, making it an ideal haven for active adults seeking a vibrant community and breathtaking surroundings. The monthly HOA fee includes Basic Spectrum Cable, roof repair & maintenance, exterior painting every seven years, exterior maintenance and insurance, landscaping, trash & recycling, 24/7 monitored gates and what seems like endless amenities; four pools (3 outside (THE SUMMIT IS BRAND NEW) & 1 inside), two state of the art fitness centers, pickleball (uncovered & covered), billiards, archery range, multiple dog parks, corn hole, bocce ball, tennis, shuffleboard, horse shoes, remote control flying field and race cars, 175+ clubs, woodworking shop (extra fee), library, and much, much more! A golf cart community with access to several shopping centers. Centrally located 20 minutes from the World Equestrian Center, easy drive to 4 cruise ports and/or airports, and within a close proximity to entertainment complexes in Orlando.
For sale
$322,500
9080 SW 96TH COURT ROAD, OCALA, FL 34481
2beds
1,699sqft
Single Family Residence
Built in 2000
8,276 Square Feet Lot
$-- Zestimate®
$190/sqft
$479/mo HOA
What's special
Updated guest bathroomUpdated lightingBeautifully appointed bathroomDouble granite vanityVersatile flex roomEnergy-efficient windowsGourmet kitchen
- 11 days
- 175
- 12
Likely to sell faster than
Zillow last checked:
Listing updated:
Listed by:
Patti Doty 301-848-2200,
RE/MAX FOXFIRE - HWY200/103 S 352-479-0123
Source: Stellar MLS,MLS#: OM734665 Originating MLS: Ocala - Marion
Facts & features
Interior
Bedrooms & bathrooms
- Bedrooms: 2
- Bathrooms: 2
- Full bathrooms: 2
Rooms
- Room types: Den/Library/Office, Florida Room
Primary bedroom
- Features: En Suite Bathroom, Walk-In Closet(s)
- Level: First
- Area: 198.4 Square Feet
- Dimensions: 12.4x16
Bedroom 2
- Features: Built-in Closet
- Level: First
- Area: 125.4 Square Feet
- Dimensions: 11.4x11
Den
- Level: First
- Area: 181.04 Square Feet
- Dimensions: 12.4x14.6
Dining room
- Level: First
- Area: 141.6 Square Feet
- Dimensions: 11.8x12
Kitchen
- Features: Pantry
- Level: First
- Area: 132 Square Feet
- Dimensions: 11x12
Living room
- Features: Ceiling Fan(s)
- Level: First
- Area: 268.8 Square Feet
- Dimensions: 16x16.8
Heating
- Natural Gas
Cooling
- Central Air
Appliances
- Included: Dishwasher, Disposal, Dryer, Gas Water Heater, Microwave, Range, Refrigerator, Washer
- Laundry: Gas Dryer Hookup, Laundry Room
Features
- Attic Ventilator, Built-in Features, Ceiling Fan(s), Crown Molding, Eating Space In Kitchen, High Ceilings, Open Floorplan, Primary Bedroom Main Floor, Split Bedroom
- Flooring: Ceramic Tile, Engineered Hardwood
- Has fireplace: No
Interior area
- Total structure area: 2,577
- Total interior livable area: 1,699 sqft
Video & virtual tour
Property
Parking
- Total spaces: 2
- Parking features: Garage - Attached
- Attached garage spaces: 2
Features
- Levels: One
- Stories: 1
- Patio & porch: Patio
- Exterior features: Courtyard, Garden
- Has view: Yes
- View description: Garden, Golf Course
Lot
- Size: 8,276 Square Feet
- Dimensions: 65 x 130
- Features: Landscaped, Level, On Golf Course
- Residential vegetation: Mature Landscaping
Details
- Parcel number: 35300243004
- Zoning: PUD
- Special conditions: None
Construction
Type & style
- Home type: SingleFamily
- Architectural style: Florida
- Property subtype: Single Family Residence
Materials
- Block, Stucco
- Foundation: Slab
- Roof: Shingle
Condition
- New construction: No
- Year built: 2000
Details
- Builder name: Colen Development
Utilities & green energy
- Sewer: Public Sewer
- Water: None
- Utilities for property: Cable Available, Electricity Connected, Natural Gas Connected, Sewer Connected, Street Lights, Underground Utilities, Water Connected
Community & HOA
Community
- Features: Association Recreation - Owned, Buyer Approval Required, Clubhouse, Community Mailbox, Deed Restrictions, Dog Park, Fitness Center, Gated Community - No Guard, Golf Carts OK, Golf, Park, Playground, Pool, Racquetball, Restaurant, Special Community Restrictions, Tennis Court(s)
- Security: Gated Community, Smoke Detector(s)
- Pet fee: $0 monthly
- Senior community: Yes
- Subdivision: ON TOP OF THE WORLD
HOA
- Has HOA: Yes
- Amenities included: Basketball Court, Clubhouse, Elevator(s), Fence Restrictions, Fitness Center, Gated, Maintenance, Optional Additional Fees, Park, Pickleball Court(s), Playground, Pool, Racquetball, Recreation Facilities, Sauna, Shuffleboard Court, Spa/Hot Tub, Tennis Court(s)
- Services included: Common Area Taxes, Community Pool, Maintenance Structure, Maintenance Grounds, Pool Maintenance, Private Road, Recreational Facilities, Trash
- HOA fee: $479 monthly
- HOA name: LORI SANDS
- HOA phone: 352-873-0848
Location
- Region: Ocala
Financial & listing details
- Price per square foot: $190/sqft
- Tax assessed value: $259,837
- Annual tax amount: $3,477
- Date on market: 10/29/2026
- Cumulative days on market: 11 days
- Listing terms: Cash,Conventional,VA Loan
- Ownership: Leasehold
- Total actual rent: 0
- Electric utility on property: Yes
- Road surface type: Paved, Asphalt
Estimated market value
Not available
Estimated sales range
Not available
Not available
Price history
| Date | Event | Price |
|---|---|---|
| 10/29/2026 | Listed for sale | $322,500-7.8%$190/sqft |
Source:  Stellar MLS #OM734665 Report a problem | ||
| 8/25/2022 | Sold | $349,900$206/sqft |
Source: Public Record Report a problem | ||
| 7/31/2022 | Pending sale | $349,900$206/sqft |
Source: Stellar MLS #OM643608 Report a problem | ||
| 7/30/2022 | Listed for sale | $349,900+75%$206/sqft |
Source: Stellar MLS #OM643608 Report a problem | ||
| 10/30/2018 | Sold | $199,900$118/sqft |
Source: Agent Provided Report a problem | ||
| 9/24/2018 | Pending sale | $199,900$118/sqft |
Source: FOXFIRE REALTY - HWY 200/103 ST #543441 Report a problem | ||
| 9/19/2018 | Listed for sale | $199,900+31.5%$118/sqft |
Source: FOXFIRE REALTY - HWY 200/103 ST #543441 Report a problem | ||
| 9/17/2015 | Sold | $152,000$89/sqft |
Source: Public Record Report a problem | ||
Public tax history
| Year | Property taxes | Tax assessment |
|---|---|---|
| 2025 | $3,478 +8% | $233,183 +2.9% |
| 2024 | $3,221 -29.2% | $226,611 -15.9% |
| 2023 | $4,551 +160.9% | $269,572 +105.8% |
| 2022 | $1,744 +0.4% | $131,013 +3% |
| 2021 | $1,737 +0.9% | $127,197 +1.4% |
| 2020 | $1,720 +1.7% | $125,441 +2.3% |
| 2019 | $1,691 | $122,621 +8.5% |
| 2018 | $1,691 +18.8% | $113,054 +4.2% |
| 2017 | $1,424 +31% | $108,446 +2.1% |
| 2016 | $1,087 | $106,215 +21.9% |
| 2015 | $1,087 +6.3% | $87,144 +0.8% |
| 2014 | $1,022 +2.6% | $86,452 +1.5% |
| 2013 | $996 -19.2% | $85,174 -14.9% |
| 2012 | $1,233 -8.7% | $100,039 -6.9% |
| 2011 | $1,350 -8.3% | $107,414 -6.9% |
| 2010 | $1,473 -14% | $115,396 -13.4% |
| 2009 | $1,712 -16.6% | $133,206 -15.5% |
| 2008 | $2,052 -5.5% | $157,698 +3% |
| 2007 | $2,171 -6.4% | $153,105 +2.5% |
| 2006 | $2,318 +9.6% | $149,372 +13.6% |
| 2005 | $2,115 | $131,526 +0.9% |
| 2004 | $2,115 -12.5% | $130,326 +11.8% |
| 2002 | $2,418 | $116,537 |
| 2001 | -- | -- |
| 2000 | -- | -- |
Find assessor info on the county website
Monthly payment
Est. payment
Payment breakdown
Explore the cost of this home by adjusting the details. Changes won't be saved.Climate risks
Neighborhood: 34481
Similar homes
- $370,0003 bd2 ba2.1k sqft9583 SW 90TH STREET, OCALA, FL 34481For Sale
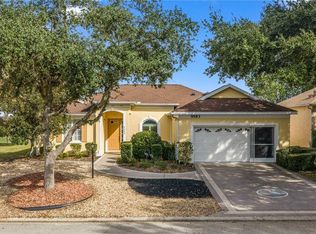
 MLS ID #OM734793, Taimi Guillot, GUILLOT REALTY LLC.. Stellar MLS
- $319,9003 bd2 ba1.8k sqft9888 SW 89TH LANE ROAD, OCALA, FL 34481For Sale
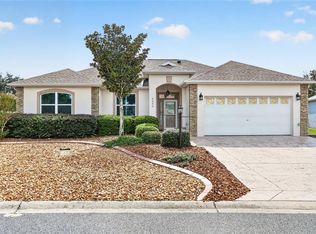 MLS ID #OM731438, Christopher Holl, ON TOP OF THE WORLD REAL EST. Stellar MLS
- $299,9002 bd2 ba1.7k sqft9222 SW 97TH CIRCLE, OCALA, FL 34481For Sale
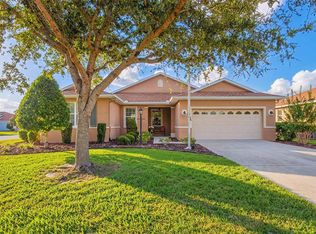 MLS ID #OM734761, Donato Scarcello, GAILEY ENTERPRISES REAL ESTATE. Stellar MLS
- $329,9002 bd2 ba1.9k sqft8907 SW 104th CIR, OCALA FL 34481, Ocala, FL 34481For Sale
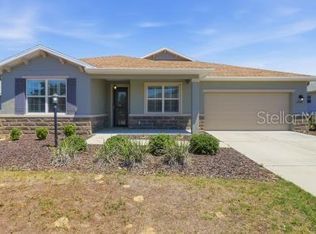 MLS ID #CC854690, Delia Scallion, ERA AMERICAN SUNCOAST REALTY. Stellar MLS
- $345,5003 bd2 ba2.3k sqft9312 SW 93RD CIRCLE, OCALA, FL 34481For SaleMLS ID #OM733765, Patti Doty, RE/MAX FOXFIRE - HWY200/103 S. Stellar MLS
- $313,4833 bd2 ba2.3k sqft9485 SW 92ND PLACE ROAD, OCALA, FL 34481For SaleMLS ID #OM731129, Bonnie Ciesla, RE/MAX FOXFIRE - HWY200/103 S. Stellar MLS
- $379,0002 bd2 ba1.9k sqft8937 SW 101ST CIRCLE, OCALA, FL 34481For SaleMLS ID #OM735450, Cassandra Gardner, KELLER WILLIAMS CORNERSTONE RE. Stellar MLS
- $329,8502 bd2 ba1.7k sqft9895 SW 95TH LOOP, OCALA, FL 34481For SaleMLS ID #OM731206, Tammy Coughlin, ON TOP OF THE WORLD REAL EST. Stellar MLS
- $349,9002 bd2 ba1.8k sqft9979 SW 88TH LOOP, OCALA, FL 34481For SaleMLS ID #OM734092, Phil Stern, ROBB HARRISON REALTY INC. Stellar MLS
- $319,0003 bd2 ba2k sqft9274 SW 94TH LOOP, OCALA, FL 34481For SaleMLS ID #OM725921, Christy Main, ON TOP OF THE WORLD REAL EST. Stellar MLS
- $324,9002 bd2 ba1.6k sqft10589 SW 90TH STREET ROAD, OCALA, FL 34481For SaleMLS ID #OM732780, Dianne Purdie, FONTANA REALTY. Stellar MLS
- $279,9002 bd2 ba1.8k sqft9801 SW 89TH LOOP, OCALA, FL 34481For SaleMLS ID #OM731966, Carlos Acosta, ON TOP OF THE WORLD REAL EST. Stellar MLS
- $295,0002 bd2 ba1.6k sqft10055 SW 90TH LOOP, OCALA, FL 34481For SaleMLS ID #OM729579, Crystal McCall, KELLER WILLIAMS CORNERSTONE RE. Stellar MLS
- $279,9003 bd2 ba1.9k sqft9213 SW 91ST Circle, Ocala, FL 34481For Sale
 MLS ID #B26087210, Silvia C Garcia, Keller Williams Cornerstone RE. BeachesMLS
- $234,9002 bd2 ba1.6k sqft9780 SW 90TH STREET, OCALA, FL 34481For SaleMLS ID #OM734893, Kathy Joshi, ON TOP OF THE WORLD REAL EST. Stellar MLS
- $329,9003 bd2 ba1.9k sqft8701 SW 88TH PLACE, OCALA, FL 34481For SaleMLS ID #OM731817, Cynthia Wojciechowski, OAK & SAGE REALTY LLC. Stellar MLS
- $294,9002 bd2 ba1.7k sqft9269 SW 97TH CIRCLE, OCALA, FL 34481For SaleMLS ID #OM729958, Amber Leathers, ON TOP OF THE WORLD REAL EST. Stellar MLS
- $282,5002 bd2 ba1.4k sqft9776 SW 100TH AVENUE ROAD, OCALA, FL 34481For SaleMLS ID #OM735419, Lori Conklin, NEXTHOME PROFESSIONAL REALTY. Stellar MLS
- $249,0003 bd2 ba1.6k sqft9028 SW 91ST CIRCLE, OCALA, FL 34481For SaleMLS ID #OM735040, Luann LaPierre, KIEFER REALTY, PA. Stellar MLS
- $225,0002 bd2 ba1.5k sqft9000 SW 96TH COURT ROAD, OCALA, FL 34481For SaleMLS ID #OM734600, Janice Crosby, ON TOP OF THE WORLD REAL EST. Stellar MLS
