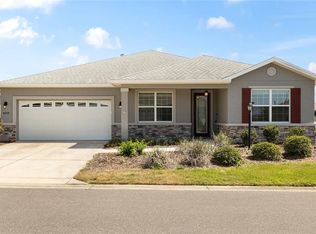
Welcome to this beautiful 2021 Livingston model home in the newest part of Avalon in On Top of the World, Ocala's premier active adult golf course community. Why wait to build when this home is move in ready and even comes with a sauna in the oversized garage! This popular floor plan has no wasted space with a great room and split bedroom plan for the two bedrooms plus a flex room just inside the front door. The entire floor is an upgraded Luxury Vinyl Plank. The laundry room has a high quality LG washer and dryer and shelves there and in the garage remain for your convenience. The garage has epoxy flooring and besides the sauna and freezer that are included in the price there is a golf cart available for purchase so have a look at that as well. A good size screened in lanai offers views to the right of a green space making this a very peaceful setting. Enjoy the many amenities this community offers including pickleball, tennis, swimming, library, gyms, game rooms, education, farmer's market, entertainment plus much more! There are 3 outdoor pools, a hot tub, 1 indoor pool and a resistance walking pool. This home is close to both the new Summit pool and the Arbor Club. You have golf cart access to 3 shopping centers with restaurants and a Publix (two in the front of the community and Circle Square Commons in the back of the community). Why wait, come visit this move in ready home now!
For sale
Price cut: $5.1K (10/17)
$344,900
10589 SW 90TH STREET ROAD, OCALA, FL 34481
2beds
1,651sqft
Single Family Residence
Built in 2021
9,583 Square Feet Lot
$336,500 Zestimate®
$209/sqft
$494/mo HOA
What's special
Great roomSplit bedroom plan
- 30 days
- 222
- 10
Likely to sell faster than
Zillow last checked:
Listing updated:
Listed by:
Dianne Purdie 352-598-7319,
FONTANA REALTY 352-817-3574
Source: Stellar MLS,MLS#: OM732780 Originating MLS: Ocala - Marion
Facts & features
Interior
Bedrooms & bathrooms
- Bedrooms: 2
- Bathrooms: 2
- Full bathrooms: 2
Rooms
- Room types: Den/Library/Office, Great Room, Utility Room
Primary bedroom
- Features: Walk-In Closet(s)
- Level: First
Bedroom 2
- Features: Built-in Closet
- Level: First
Den
- Features: No Closet
- Level: First
Great room
- Features: No Closet
- Level: First
Kitchen
- Features: No Closet
- Level: First
Heating
- Central, Natural Gas
Cooling
- Central Air
Appliances
- Included: Dishwasher, Disposal, Dryer, Freezer, Microwave, Range, Refrigerator, Washer
- Laundry: Inside
Features
- Ceiling Fan(s), Open Floorplan, Sauna, Split Bedroom
- Flooring: Luxury Vinyl
- Windows: Window Treatments
- Has fireplace: No
Interior area
- Total structure area: 2,782
- Total interior livable area: 1,651 sqft
Video & virtual tour
Property
Parking
- Total spaces: 2
- Parking features: Garage - Attached
- Attached garage spaces: 2
Features
- Levels: One
- Stories: 1
- Exterior features: Irrigation System
Lot
- Size: 9,583 Square Feet
- Dimensions: 75 x 130
Details
- Parcel number: 3530037098
- Zoning: PUD
- Special conditions: None
Construction
Type & style
- Home type: SingleFamily
- Property subtype: Single Family Residence
Materials
- Block, Stucco
- Foundation: Slab
- Roof: Shingle
Condition
- New construction: No
- Year built: 2021
Details
- Builder model: Livingston
- Builder name: Colen Built
Utilities & green energy
- Sewer: Private Sewer
- Water: Private
- Utilities for property: BB/HS Internet Available, Cable Available, Electricity Connected, Natural Gas Connected, Sewer Connected, Water Connected
Community & HOA
Community
- Features: Buyer Approval Required, Clubhouse, Deed Restrictions, Dog Park, Fitness Center, Golf, Pool, Racquetball, Restaurant, Tennis Court(s)
- Pet fee: $0 monthly
- Senior community: Yes
- Subdivision: ON TOP OF THE WORLD
HOA
- Has HOA: Yes
- Amenities included: Clubhouse, Fitness Center, Gated, Golf Course, Pickleball Court(s), Pool, Racquetball, Spa/Hot Tub
- Services included: Community Pool, Maintenance Structure, Maintenance Grounds, Recreational Facilities
- HOA fee: $494 monthly
- HOA name: Lori Sands
- HOA phone: 352-873-0848
Location
- Region: Ocala
Financial & listing details
- Price per square foot: $209/sqft
- Tax assessed value: $299,786
- Annual tax amount: $4,963
- Date on market: 9/26/2026
- Cumulative days on market: 31 days
- Listing terms: Cash,Conventional
- Ownership: Leasehold
- Total actual rent: 0
- Electric utility on property: Yes
- Road surface type: Paved
Estimated market value
$336,500
$320,000 - $353,000
$2,129/mo
Price history
| Date | Event | Price |
|---|---|---|
| 10/17/2026 | Price change | $344,900-1.5%$209/sqft |
Source:  Stellar MLS #OM732780 Report a problem | ||
| 9/26/2026 | Listed for sale | $350,000$212/sqft |
Source: Stellar MLS #OM732780 Report a problem | ||
Public tax history
| Year | Property taxes | Tax assessment |
|---|---|---|
| 2025 | $5,117 +4.2% | $299,786 +4.5% |
| 2024 | $4,911 +10.3% | $286,944 +10% |
| 2023 | $4,454 +9.7% | $260,858 +10% |
| 2022 | $4,061 +675.9% | $237,144 +1161.4% |
| 2021 | $523 +60.4% | $18,800 |
| 2020 | $326 | $18,800 |
| 2019 | -- | $18,800 |
Find assessor info on the county website
Monthly payment
Est. payment
Payment breakdown
Explore the cost of this home by adjusting the details. Changes won't be saved.Climate risks
Neighborhood: 34481
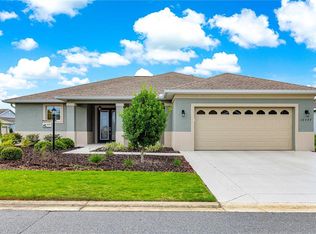
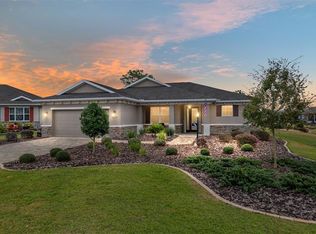
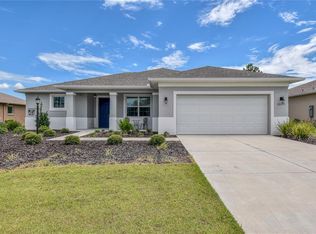
Similar homes
- $349,9002 bd2 ba1.8k sqft9979 SW 88TH LOOP, OCALA, FL 34481For Sale

 MLS ID #OM734092, Phil Stern, ROBB HARRISON REALTY INC. Stellar MLS
- $345,0002 bd2 ba1.9k sqft9070 SW 106TH AVENUE, OCALA, FL 34481For Sale
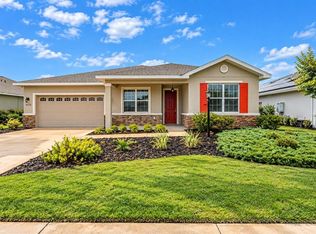 MLS ID #OM733682, Solveig Cumston, REAL BROKER, LLC. Stellar MLS
- $349,9002 bd2 ba1.9k sqft8907 SW 104th Cir, Ocala, FL 34481For Sale
 MLS ID #854690, Delia Scallion, ERA American Suncoast Realty. Realtors Association of Citrus County
- $358,7002 bd2 ba1.9k sqft8898 SW 104TH CIRCLE, OCALA, FL 34481For Sale
 MLS ID #OM724045, Christy Main, ON TOP OF THE WORLD REAL EST. Stellar MLS
- $350,0002 bd2 ba1.9k sqft10378 SW 96TH LOOP, OCALA, FL 34481For SaleMLS ID #O6449608, Mike McGraw, MCGRAW REAL ESTATE SERVICES, LLC. Stellar MLS
- $347,0002 bd2 ba1.9k sqft8865 SW 100TH AVENUE, OCALA, FL 34481For SaleMLS ID #OM724540, Amber Nardino, EXP REALTY LLC. Stellar MLS
- $345,5003 bd2 ba2.3k sqft9312 SW 93RD CIRCLE, OCALA, FL 34481For SaleMLS ID #OM733765, Patti Doty, RE/MAX FOXFIRE - HWY200/103 S. Stellar MLS
- $394,7883 bd2 ba2.2k sqft8847 SW 104TH CIRCLE, OCALA, FL 34481For SaleMLS ID #OM733598, Janet Schrepel, ALL FLORIDA HOMES REALTY LLC. Stellar MLS
- $399,9002 bd2 ba1.6k sqft10418 SW 92ND PLACE ROAD, OCALA, FL 34481For SaleMLS ID #OM734180, Amber Milko, ON TOP OF THE WORLD REAL EST. Stellar MLS
- $349,9002 bd2 ba1.7k sqft9895 SW 95TH LOOP, OCALA, FL 34481For SaleMLS ID #OM731206, Tammy Coughlin, ON TOP OF THE WORLD REAL EST. Stellar MLS
- $309,9002 bd2 ba1.4k sqft9968 SW 104TH AVENUE, OCALA, FL 34481For SaleMLS ID #TB8558720, Jonathan Minerick, HOMECOIN.COM. Stellar MLS
- $319,9003 bd2 ba1.8k sqft9888 SW 89TH LANE ROAD, OCALA, FL 34481For SaleMLS ID #OM731438, Christopher Holl, ON TOP OF THE WORLD REAL EST. Stellar MLS
- $398,9002 bd2 ba2.2k sqft10133 SW 89TH LOOP, OCALA, FL 34481For SaleMLS ID #OM733875, Christy Main, ON TOP OF THE WORLD REAL EST. Stellar MLS
- $298,7502 bd2 ba1.6k sqft10055 SW 90TH LOOP, OCALA, FL 34481For SaleMLS ID #OM729579, Crystal McCall, KELLER WILLIAMS CORNERSTONE RE. Stellar MLS
- $271,0002 bd2 ba1.8k sqft9107 SW 102ND CIRCLE, OCALA, FL 34481For SaleMLS ID #OM732786, Jeanelle Lemieux, COLDWELL BANKER ELLISON REALTY O. Stellar MLS
- $365,0002 bd2 ba1.7k sqftCrescent Ridge Phase Iv, Ocala, FL 34481New Construction
 MLS ID #A12080509, Anthony Machado, Cignos Real Estate, LLC.. MIAMI
- $328,8882 bd2 ba1.7k sqft10134 SW 75TH STREET ROAD, OCALA, FL 34481For SaleMLS ID #OM731948, Deborah Sumey, NEXT GENERATION REALTY OF MARION COUNTY. Stellar MLS
- $424,9003 bd3 ba2.2k sqft9030 SW 106TH AVENUE, OCALA, FL 34481For SaleMLS ID #OM730089, Crystal McCall, KELLER WILLIAMS CORNERSTONE RE. Stellar MLS
- $297,0002 bd2 ba1.3k sqft10020 SW 96TH STREET, OCALA, FL 34481For SaleMLS ID #OM733778, Anthony Alfarone, REAL BROKER LLC - OCALA. Stellar MLS
- $389,5002 bd2 ba2.1k sqft10336 SW 98TH PLACE ROAD, OCALA, FL 34481For SaleMLS ID #OM733122, Tammy Coughlin, ON TOP OF THE WORLD REAL EST. Stellar MLS
