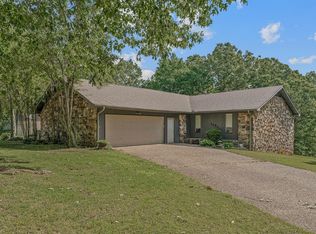
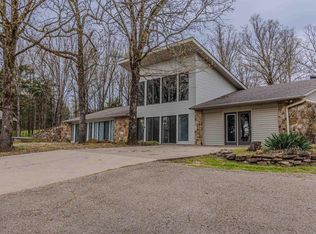
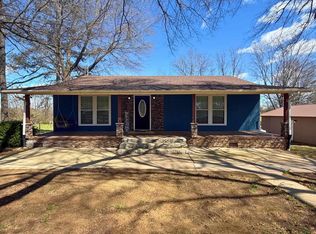
Situated on 6.87 +/- acres just west of Paragould, this property offers space, privacy, and plenty of room to spread out. The main home features 3 bedrooms, 2.5 bathrooms, a formal dining room, and a large primary suite designed for comfort and relaxation. Outside, you’ll find a separate 1,600 sq ft shop offering ample storage and workspace. An additional 864 sq ft apartment includes 2 bedrooms and 1 bathroom, providing extra living space for guests or family. There is also a separate 20x26 shop located on the property. With beautiful acreage and multiple improvements, this property combines peaceful country living with the convenience of being just minutes from town.
Active
$375,000
34 Greene 626 Rd, Paragould, AR 72450
3beds
2,577sqft
Est.: Get pre-qualified
Single Family Residence
Built in ----
6.87 Acres Lot
$362,600 Zestimate®
$146/sqft
$-- HOA
What's special
Beautiful acreageFormal dining room
- 2 days |
- 600 |
- 43 |
Zillow last checked:
Listing updated:
Listed by:
Jeana Ray 870-476-2990,
IMAGE Realty 870-236-2121
Source: CARMLS,MLS#: 26021508
Tour with a local agent
Facts & features
Interior
Bedrooms & bathrooms
- Bedrooms: 3
- Bathrooms: 3
- Full bathrooms: 2
- 1/2 bathrooms: 1
Dining room
- Features: Separate Dining Room
Heating
- Electric
Cooling
- Electric
Appliances
- Included: Gas Range
- Laundry: Laundry Room
Features
- 3 Bedrooms Same Level
- Flooring: Luxury Vinyl
- Has fireplace: Yes
- Fireplace features: Gas Logs Present
Interior area
- Total structure area: 2,577
- Total interior livable area: 2,577 sqft
Property
Parking
- Parking features: Detached
Features
- Levels: One
- Stories: 1
Lot
- Size: 6.87 Acres
- Features: Sloped
Details
- Parcel number: 001229210004
Construction
Type & style
- Home type: SingleFamily
- Architectural style: Ranch
- Property subtype: Single Family Residence
Materials
- Metal/Vinyl Siding
- Foundation: Crawl Space
- Roof: Metal
Condition
- New construction: No
Utilities & green energy
- Sewer: Septic Tank
- Water: Public, Well
Community & HOA
Community
- Subdivision: Metes & Bounds
HOA
- Has HOA: No
Location
- Region: Paragould
Financial & listing details
- Price per square foot: $146/sqft
- Tax assessed value: $270,050
- Annual tax amount: $1,734
- Date on market: 5/28/2026
- Road surface type: Paved
Estimated market value
$362,600
$344,000 - $381,000
$1,698/mo
Price history
| Date | Event | Price |
|---|---|---|
| 5/28/2026 | Listed for sale | $375,000+56.3%$146/sqft |
Source:  CARMLS #26021508 Report a problem CARMLS #26021508 Report a problem | ||
| 3/24/2021 | Listing removed | -- |
Source: Owner Report a problem | ||
| 3/30/2019 | Listing removed | $240,000$93/sqft |
Source: Owner Report a problem | ||
| 12/30/2018 | Listed for sale | $240,000+1500%$93/sqft |
Source: Owner Report a problem | ||
| 7/15/2015 | Sold | $15,000$6/sqft |
Source: Public Record Report a problem | ||
Public tax history
| Year | Property taxes | Tax assessment |
|---|---|---|
| 2024 | $1,751 +4.4% | $52,050 +34.3% |
| 2023 | $1,676 +0% | $38,760 |
| 2022 | $1,676 | $38,760 |
| 2021 | $1,676 +3% | $38,760 +3% |
| 2020 | $1,627 +29.9% | $37,640 |
| 2019 | $1,252 -2% | $37,640 |
| 2018 | $1,277 +3% | $37,640 |
| 2017 | $1,240 +5.2% | $37,640 |
| 2016 | $1,178 | $37,640 -2.5% |
| 2015 | $1,178 -18.7% | $38,620 |
| 2014 | $1,449 +3.4% | $38,620 |
| 2013 | $1,401 | $38,620 |
| 2012 | -- | $38,620 |
| 2011 | $0 | $38,620 -7.6% |
| 2010 | -- | $41,810 +16.4% |
| 2009 | -- | $35,930 +39.8% |
| 2005 | -- | $25,700 |
| 2004 | -- | $25,700 +91.4% |
| 2003 | -- | $13,430 |
| 2002 | -- | $13,430 |
| 2001 | -- | $13,430 |
Find assessor info on the county website
Monthly payment
Est. payment$--/mo
Payment breakdown
Explore the cost of this home by adjusting the details. Changes won't be saved.
All calculations are estimates and provided by Zillow, Inc. for informational purposes only. Actual amounts may vary.
HOA fees may include property taxes on listings classified as Co-Ops. Contact the listing agent and/or owner for fee details.
Mortgage interest rates are dependent on a number of factors, including credit score, down payment, and repayment length. Interest rate data provided by Zillow Group Marketplace, Inc. as of 1/1/1970 from various mortgage lenders with which we have lead or other similar arrangements; the Estimated Payment is an average of those rates.
See how much you could borrow to make a competitive offer.
Climate risks
Neighborhood: 72450
Nearby schools
GreatSchools rating
- NAParagould Primary SchoolGrades: PK-1Distance: 4 mi
- 5/10Paragould Junior High SchoolGrades: 7-8Distance: 4.1 mi
- 4/10Paragould High SchoolGrades: 9-12Distance: 4 mi
A local agent can set up tours, give advice and negotiate with sellers.
A local lender can help you make sure your offer is ready when you are.


- Arkansas
- Greene County
- Paragould
- 72450
- 34 Greene 626 Rd
Nearby cities
Nearby zip codes
Other Paragould Topics
