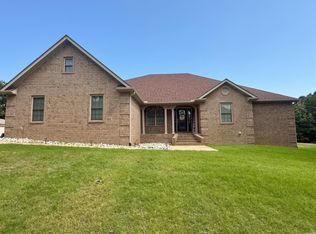
Rebuilt, reimagined, and ready to impress! 3314 Sandwedge has had a MAJOR transformation, offering nearly 3,500 square feet of beautifully redesigned living space! Walls came down, spaces opened up, and the result is a stunning layout made for entertaining! The all NEW kitchen steals the show with a gorgeous quartz island, new cabinetry, and an open flow that makes it the perfect gathering spot. A formal dining room, dedicated office, and HUGE pantry add even more to love! The spacious primary suite is a retreat of its own with generous walk in closets and a luxurious spa inspired bath. Privately positioned guest suites offer plenty of separation and comfort. And the backyard? Just as impressive! An inground pool, screened porch, and basketball court that could also serve as the foundation for a future pool house! Tucked away on a cul de sac near the golf course, this home brings the LOCATION, the LAYOUT, and the LUXURY! Come see the transformation for yourself!
Active
$699,900
3314 Sandwedge, Paragould, AR 72450
4beds
3,427sqft
Single Family Residence
Built in 2005
0.42 Acres Lot
$672,800 Zestimate®
$204/sqft
$-- HOA
What's special
Basketball courtInground poolPrivately positioned guest suitesDedicated officeSpacious primary suiteGenerous walk in closetsBeautifully redesigned living space
- 2 days
- 280
- 38
Likely to sell faster than
Zillow last checked:
Listing updated:
Listed by:
Brooksie Felty-Hartness 870-215-1511,
IMAGE Realty 870-236-2121,
Whitney Felty Dwyer 870-476-2694,
IMAGE Realty
Source: CARMLS,MLS#: 26042616
Facts & features
Interior
Bedrooms & bathrooms
- Bedrooms: 4
- Bathrooms: 3
- Full bathrooms: 2
- 1/2 bathrooms: 1
Rooms
- Room types: Great Room, Office/Study
Dining room
- Features: Separate Dining Room, Eat-in Kitchen
Appliances
- Included: Built-In Range, Microwave, Dishwasher, Disposal, Oven, Ice Maker, Electric Water Heater
- Laundry: Laundry Room
Features
- Dry Bar, Walk-In Closet(s), Built-in Features, Ceiling Fan(s), Walk-in Shower, Pantry, 4 Bedrooms Same Level
- Flooring: Concrete
- Basement: None
- Number of fireplaces: 2
- Fireplace features: Two
Interior area
- Total structure area: 3,427
- Total interior livable area: 3,427 sqft
Property
Parking
- Parking features: Garage, Garage Door Opener, Golf Cart Garage
- Has garage: Yes
Features
- Levels: One
- Stories: 1
- Patio & porch: Patio, Screened
Lot
- Size: 0.42 Acres
- Dimensions: 139 x 151
- Features: Level, Subdivided
Details
- Parcel number: 182700011000
Construction
Type & style
- Home type: SingleFamily
- Architectural style: Contemporary
- Property subtype: Single Family Residence
Materials
- Stucco
- Foundation: Slab
- Roof: Tile
Condition
- New construction: No
- Year built: 2005
Utilities & green energy
- Electric: Elec-Municipal (+Entergy)
- Sewer: Public Sewer
- Water: Public
Community & HOA
Community
- Subdivision: CLUB VIEW
HOA
- Has HOA: No
Location
- Region: Paragould
Financial & listing details
- Price per square foot: $204/sqft
- Tax assessed value: $141,540
- Annual tax amount: $1,299
- Date on market: 10/22/2026
- Road surface type: Paved
Estimated market value
$672,800
$639,000 - $706,000
$3,311/mo
Price history
| Date | Event | Price |
|---|---|---|
| 10/22/2026 | Listed for sale | $699,900+459.9%$204/sqft |
Source:  CARMLS #26042616 Report a problem | ||
| 6/5/2025 | Sold | $125,000-68.8%$36/sqft |
Source: Public Record Report a problem | ||
| 3/24/2021 | Listing removed | -- |
Source: Owner Report a problem | ||
| 12/7/2018 | Sold | $400,000-5.9%$117/sqft |
Source: Public Record Report a problem | ||
| 9/5/2018 | Price change | $425,000-0.9%$124/sqft |
Source: Owner Report a problem | ||
| 6/20/2018 | Price change | $429,000-2.3%$125/sqft |
Source: Owner Report a problem | ||
| 5/20/2018 | Price change | $439,000-1.3%$128/sqft |
Source: Owner Report a problem | ||
| 4/23/2018 | Price change | $445,000-0.9%$130/sqft |
Source: Owner Report a problem | ||
| 2/21/2018 | Price change | $449,000-3.4%$131/sqft |
Source: Owner Report a problem | ||
| 1/6/2018 | Listed for sale | $465,000+10.7%$136/sqft |
Source: Owner Report a problem | ||
| 3/1/2016 | Sold | $420,000+9.1%$123/sqft |
Source: Public Record Report a problem | ||
| 8/20/2015 | Sold | $385,000-1.3%$112/sqft |
Source: Public Record Report a problem | ||
| 7/19/2015 | Listed for sale | $389,900+14.7%$114/sqft |
Source: IMAGE Realty #15020737 Report a problem | ||
| 3/14/2007 | Sold | $340,000$99/sqft |
Source: Public Record Report a problem | ||
Public tax history
| Year | Property taxes | Tax assessment |
|---|---|---|
| 2025 | $699 -80.3% | $28,308 -67.9% |
| 2024 | $3,544 +3.4% | $88,120 +5% |
| 2023 | $3,426 -1.4% | $83,920 |
| 2022 | $3,476 | $83,920 |
| 2021 | $3,476 +5% | $83,920 +4.5% |
| 2020 | $3,312 | $80,340 |
| 2019 | $3,312 -0.7% | $80,340 |
| 2018 | $3,337 +3.5% | $80,340 |
| 2017 | $3,224 | $80,340 |
| 2016 | $3,224 | $80,340 +28% |
| 2015 | $3,224 +14.6% | $62,790 |
| 2014 | $2,814 | $62,790 |
| 2013 | $2,814 | $62,790 |
| 2012 | -- | $62,790 |
| 2011 | $1 | $62,790 +5.9% |
| 2010 | -- | $59,270 |
| 2009 | -- | $59,270 -1.7% |
| 2008 | -- | $60,270 |
| 2007 | -- | $60,270 |
| 2006 | -- | $60,270 |
Find assessor info on the county website
Monthly payment
Est. payment
Payment breakdown
Explore the cost of this home by adjusting the details. Changes won't be saved.Climate risks
Neighborhood: 72450
Nearby schools
Schools provided by the listing agent
- Elementary: Greene County Tech
- Middle: Greene County Tech
- High: Greene County Tech
Source: CARMLS. This data may not be complete. We recommend contacting the local school district to confirm school assignments for this home.
Similar homes
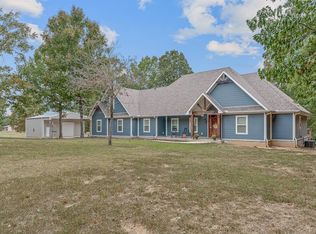
- $540,0003 bd2 ba2.6k sqft5660 Greene 707 Rd, Paragould, AR 72450For Sale
 MLS ID #26042432, Frankie Carter, Century 21 Portfolio-Bold. CARMLS
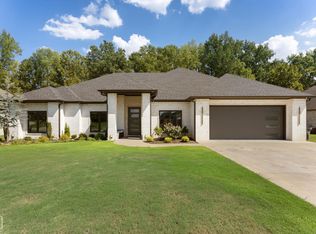
- $499,9994 bd3 ba2.7k sqft1601 S 28 1/2 St, Paragould, AR 72450For Sale
 MLS ID #10132472, Talon Kieffner, Keller Williams NEA. Northeast Arkansas BOR
- $485,0005 bd4 ba3.2k sqft3 Victor Dr, Paragould, AR 72450For Sale
 MLS ID #26025402, Lori A Dowdy, Journey Real Estate. CARMLS
- $799,9005 bd5 ba4k sqft235 Highway 168 N, Paragould, AR 72450For Sale
 MLS ID #26037306, Angelic Davis, Prestige Real Estate Group. CARMLS
- $529,0004 bd3 ba3.4k sqft4752 Highway 49 N, Paragould, AR 72450For SaleMLS ID #26039632, Pat Chesser, Chesser Realty, Inc.. CARMLS
- $750,0005 bd4 ba3.4k sqft4905 Fairview Rd, Paragould, AR 72450For SaleMLS ID #26031392, Angela Staton, Century 21 Portfolio. CARMLS
- $430,0004 bd3 ba2.4k sqft3804 Stoneridge, Paragould, AR 72450For SaleMLS ID #26039642, Whitney Felty Dwyer, IMAGE Realty. CARMLS
- $500,0004 bd4 ba4.2k sqft4577 Greene 628 Rd, Paragould, AR 72450For SaleMLS ID #26032532, Shannon Barnum, IMAGE Realty. CARMLS
- $529,9005 bd4 ba3k sqft1005 N 75th St, Paragould, AR 72450For SaleMLS ID #26042389, Brooksie Felty-Hartness, IMAGE Realty. CARMLS
- $850,0003 bd3 ba2.2k sqft6600 Greene 721 Rd, Paragould, AR 72450For SaleMLS ID #26036727, Kevin W Kercheval, Coldwell Banker Village Communities. CARMLS
- $449,9005 bd4 ba3k sqft3107 Norman Rockwell Dr, Paragould, AR 72450For SaleMLS ID #26017657, Pat Chesser, Chesser Realty, Inc.. CARMLS
- $389,9003 bd3 ba2.7k sqft315 Mountain Home Rd, Paragould, AR 72450For SaleMLS ID #26032375, Delaine Landrum, Ridgetop Realty. CARMLS
- $369,9003 bd2 ba1.9k sqft1308 S 31st St, Paragould, AR 72450New ConstructionMLS ID #26040706, Pat Chesser, Chesser Realty, Inc.. CARMLS
- $499,9004 bd3 ba4.2k sqft3025 N Church St, Jonesboro, AR 72401For SaleMLS ID #26042844, Wade Gay, Arkansas Elite Realty. CARMLS
