Under contract-accepting backup offers. Welcome to this exceptional home in Solara Resort. This is a rare opportunity! Although located in one of Orlando’s most sought-after short-term rental communities, this home has never been used as a vacation rental. It has had only one owner and has been enjoyed exclusively by the same family since it was built. The home has been very well cared for and remains in outstanding condition. The first floor features a large suite, perfect for the owners or guests. Upstairs, there is a loft that can be used as a media room, game room, or family lounge, plus another spacious suite and three additional bedrooms. Two of the bedrooms share a convenient Jack and Jill bathroom. Offered fully furnished and move-in ready, this home is located just minutes from Walt Disney World, Universal Orlando, shopping, dining, and entertainment. Solara Resort offers great amenities including a clubhouse, resort-style pool, splash park, FlowRider® surf simulator, fitness center, sports courts, playgrounds, restaurant, café, and 24-hour gated security. Perfect as a primary residence, vacation home, or investment property with excellent short-term rental potential.
Accepting backups
$648,800
9083 SUNSHINE RIDGE LOOP, KISSIMMEE, FL 34747
5beds
3,505sqft
Single Family Residence
Built in 2018
5,663 Square Feet Lot
$625,500 Zestimate®
$185/sqft
$726/mo HOA
What's special
Resort-style poolFitness centerSports courtsSplash park
- 62 days
- 34
- 0
Likely to sell faster than
Zillow last checked:
Listing updated:
Listed by:
Renato Alves 407-808-1878,
ALVES AND HOWELL REALTY 407-920-7150
Source: Stellar MLS,MLS#: O6430256 Originating MLS: Osceola
Originating MLS: Osceola
Facts & features
Interior
Bedrooms & bathrooms
- Bedrooms: 5
- Bathrooms: 5
- Full bathrooms: 4
- 1/2 bathrooms: 1
Rooms
- Room types: Great Room, Loft
Primary bedroom
- Features: Walk-In Closet(s)
- Level: Second
Other
- Features: Built-in Closet
- Level: First
Bedroom 3
- Features: Built-in Closet
- Level: Second
Bedroom 5
- Features: Built-in Closet
- Level: Second
Bathroom 4
- Features: Built-in Closet
- Level: Second
Dining room
- Level: First
Kitchen
- Level: First
Laundry
- Level: First
Living room
- Level: First
Loft
- Level: Second
Heating
- Central
Cooling
- Central Air
Appliances
- Included: Cooktop, Dishwasher, Disposal, Dryer, Microwave, Washer
- Laundry: Inside, Laundry Closet, Laundry Room
Features
- Open Floorplan, PrimaryBedroom Upstairs, Walk-In Closet(s), In-Law Floorplan
- Flooring: Carpet, Ceramic Tile, Luxury Vinyl
- Windows: Window Treatments
- Has fireplace: No
- Furnished: Yes
Interior area
- Total structure area: 3,505
- Total interior livable area: 3,505 sqft
Video & virtual tour
Property
Parking
- Total spaces: 2
- Parking features: Garage - Attached
- Attached garage spaces: 2
Features
- Levels: Two
- Stories: 2
- Exterior features: Lighting, Sidewalk
- Has private pool: Yes
- Pool features: Child Safety Fence, Heated, Outside Bath Access
- Has spa: Yes
- Spa features: In Ground
Lot
- Size: 5,663 Square Feet
- Residential vegetation: Wooded
Details
- Parcel number: 182527494100010600
- Zoning: X
- Special conditions: None
Construction
Type & style
- Home type: SingleFamily
- Architectural style: Contemporary
- Property subtype: Single Family Residence
Materials
- Block, Stucco
- Foundation: Slab
- Roof: Shingle
Condition
- Completed
- New construction: No
- Year built: 2018
Utilities & green energy
- Sewer: Public Sewer
- Water: Private
- Utilities for property: Electricity Available, Phone Available, Sewer Available, Water Available
Community & HOA
Community
- Features: Clubhouse, Gated Community - Guard, Playground, Pool, Tennis Court(s)
- Security: Gated Community
- Pet fee: $0 monthly
- Subdivision: SOLARA RESORT
HOA
- Has HOA: Yes
- Amenities included: Clubhouse, Gated, Playground, Security
- Services included: 24-Hour Guard, Community Pool, Maintenance Structure
- HOA fee: $726 monthly
- HOA name: Solara Resort / Leland Management
- HOA phone: 407-469-5302
Location
- Region: Kissimmee
Financial & listing details
- Price per square foot: $185/sqft
- Tax assessed value: $609,800
- Annual tax amount: $9,760
- Date on market: 8/10/2026
- Cumulative days on market: 62 days
- Listing terms: Cash,Conventional
- Ownership: Fee Simple
- Total actual rent: 0
- Electric utility on property: Yes
- Road surface type: Asphalt
Estimated market value
$625,500
$594,000 - $657,000
$5,018/mo
Price history
| Date | Event | Price |
|---|---|---|
| 8/11/2026 | Listed for sale | $648,800+29.3%$185/sqft |
Source:  Stellar MLS #O6430256 Report a problem Stellar MLS #O6430256 Report a problem | ||
| 5/29/2019 | Sold | $501,890$143/sqft |
Source: Public Record Report a problem | ||
Public tax history
| Year | Property taxes | Tax assessment |
|---|---|---|
| 2025 | $9,761 +1.5% | $609,800 -9.9% |
| 2024 | $9,618 +7.9% | $677,100 +11.5% |
| 2023 | $8,910 +12.2% | $607,100 +20.3% |
| 2022 | $7,939 +7.9% | $504,700 +17.1% |
| 2021 | $7,358 +8.1% | $431,000 +12.3% |
| 2020 | $6,808 +0.9% | $383,800 +2.8% |
| 2019 | $6,745 | $373,500 +833.8% |
| 2018 | $6,745 +323% | $40,000 +233.3% |
| 2017 | $1,595 | $12,000 |
Find assessor info on the county website
Monthly payment
Est. payment
Payment breakdown
Explore the cost of this home by adjusting the details. Changes won't be saved.Climate risks
Neighborhood: 34747
Nearby schools
Schools provided by the listing agent
- Elementary: Westside K-8
- High: Celebration High
Source: Stellar MLS. This data may not be complete. We recommend contacting the local school district to confirm school assignments for this home.
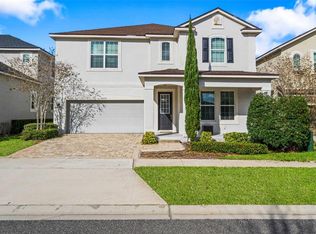
- $789,9007 bd7 ba4k sqft9079 Sunshine Ridge Loop, Kissimmee, FL 34747For Sale
- $664,9007 bd6 ba4.1k sqft9087 Sunshine Ridge Loop, Kissimmee, FL 34747Off Market
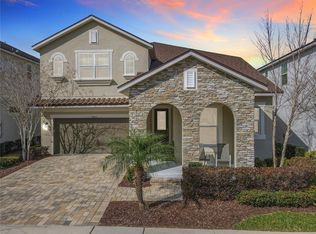
- $667,0005 bd5 ba3.5k sqft9075 Sunshine Ridge Loop, Kissimmee, FL 34747Sold
- $711,5009 bd6 ba4.3k sqft9091 Sunshine Ridge Loop, Kissimmee, FL 34747Off Market
Similar homes
- $645,0006 bd5 ba2.9k sqft8987 AMELIA DOWNS TRAIL, KISSIMMEE, FL 34747For Sale

 MLS ID #S5155573, James Donovan, TEAM DONOVAN. Stellar MLS
 - $650,0007 bd7 ba3.5k sqft9025 FLAMINGO KEY WAY, KISSIMMEE, FL 34747For Sale
 MLS ID #O6438814, Xiao Pang, BLUE CHIP INTERNATIONAL REALTY LLC. Stellar MLS
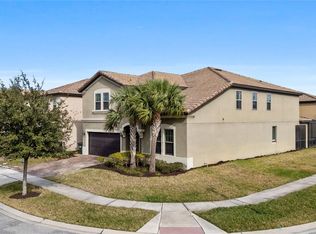
 - $649,9008 bd6 ba4k sqft1599 LIMA AVENUE, KISSIMMEE, FL 34747For Sale
 MLS ID #O6436405, Juan Delgado, LA ROSA REALTY LLC. Stellar MLS
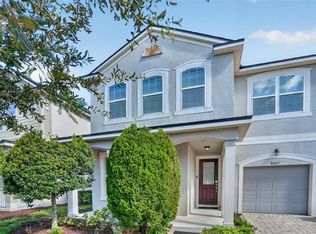
 - $629,0007 bd7 ba3.5k sqft9007 PELICAN COVE TRACE, KISSIMMEE, FL 34747For Sale
 MLS ID #S5156948, Sophia Anderson, LA ROSA REALTY LLC. Stellar MLS
 - $650,0007 bd7 ba3.5k sqft9013 EGRET MILLS TERRACE, KISSIMMEE, FL 34747For SaleMLS ID #O6385765, Andrea Pointon, POINTON REALTY INC. Stellar MLS
- $649,0007 bd7 ba3.5k sqft2016 FLEMING MIST PLACE, KISSIMMEE, FL 34747For SaleMLS ID #O6380670, Veronica Li, RATIO REAL ESTATE, LLC. Stellar MLS
- $614,9907 bd7 ba3.5k sqft8943 AMELIA DOWNS TRAIL, KISSIMMEE, FL 34747For SaleMLS ID #S5133477, Jamie Cheng, YELLOW MOUNTAIN REALTY, LLC. Stellar MLS
- $720,0008 bd6 ba4k sqft2451 LUXOR DRIVE, KISSIMMEE, FL 34747For SaleMLS ID #O6419722, Jason Ding, ORLANDO REGIONAL PROPERTY MANAGEMENT. Stellar MLS
- $515,0005 bd4 ba2.4k sqft8904 PRAGUE WAY, KISSIMMEE, FL 34747For SaleMLS ID #S5154202, Daniela Galvao, PA, LA ROSA REALTY LLC. Stellar MLS
- $675,0005 bd5 ba2.5k sqft416 SOUTHFIELD STREET, KISSIMMEE, FL 34747For SaleMLS ID #O6299793, Marcelo Pasquarelli Costa, AMERICAN HORIZONS REALTY. Stellar MLS
- $693,0007 bd6 ba3.2k sqft1196 ALOHA BOULEVARD, DAVENPORT, FL 33897For SaleMLS ID #O6446555, Any Alves, WRA BUSINESS & REAL ESTATE. Stellar MLS
- $688,0008 bd6 ba4k sqft2060 LELANI CIR, DAVENPORT, FL 33897For SaleMLS ID #O6343855, Veronica Li, RATIO REAL ESTATE, LLC. Stellar MLS
- $679,0006 bd5 ba3.2k sqft571 STICKS STREET, DAVENPORT, FL 33896For SaleMLS ID #O6438726, Lori Joy, REDFIN CORPORATION. Stellar MLS
- $699,9007 bd6 ba3.1k sqft3436 LILAC WAY, DAVENPORT, FL 33897For SaleMLS ID #O6413915, Brandon Ramirez, REAL BROKER, LLC. Stellar MLS
- $520,0006 bd5 ba2.2k sqft1700 TROPICAL PALMS CIRCLE, KISSIMMEE, FL 34747For SaleMLS ID #O6368599, Rochelle Warriner, UNITED REAL ESTATE PREFERRED. Stellar MLS
- $849,0005 bd6 ba3.3k sqft785 DESERT MOUNTAIN COURT, KISSIMMEE, FL 34747For SaleMLS ID #O6435305, Austin Masi, THE PALMS PROPERTY GROUP. Stellar MLS
- $450,0005 bd5 ba2.2k sqft8929 SYDNEY AVENUE, KISSIMMEE, FL 34747For SaleMLS ID #O6353549, Jessica Otero, PA, KELLER WILLIAMS REALTY AT THE PARKS. Stellar MLS
- $729,0008 bd6 ba4k sqft2036 LELANI CIR, DAVENPORT, FL 33897For SaleMLS ID #O6334617, Ping Ma, CHARLES RUTENBERG REALTY ORLANDO. Stellar MLS
- $696,9008 bd5 ba3.9k sqft8888 CABOT CLIFFS DRIVE, DAVENPORT, FL 33896For SaleMLS ID #GC541459, Ying Yan, FLORIDA HOMES REALTY & MORTGAGE GVILLE. Stellar MLS
- $648,0005 bd5 ba3.2k sqft2734 BOOKMARK DRIVE, KISSIMMEE, FL 34746For SaleMLS ID #O6381189, Leidy Sanquiz, ROMAN'S PRO REALTY LLC. Stellar MLS
