
Welcome to 101 San Francisco Drive in Quakertown! This charming, picture-perfect home has that special Hallmark-movie feel, with warmth and character from the moment you arrive. Beautifully maintained and showing like a model home, it features 3 bedrooms, 1.5 baths, a spacious living room, a formal dining room, and a comfortable family room with a brick propane fireplace perfect for cozy evenings at home. The large kitchen features granite countertops and an island with more cabinets that doubles as a breakfast nook, making it a wonderful gathering spot for family and friends. This home is ready to welcome its next owner. The first floor features beautiful porcelain tile flooring. All appliances are well maintained. Pella double hung windows are under a transferable warranty, and the roof is less than 10 years old. The primary bedroom offers a walk-in closet and private access to the full bathroom.The primary bathroom was remodeled approximately 6 years ago, double sink, shower and tub. Both bathrooms feature granite countertops. Step outside to enjoy the lovely backyard, complete with a slate patio and hot tub, perfect for entertaining, summer barbecues, or relaxing at the end of the day. A storage shed less than 6 years old provides extra space. the one car garage and a wide and long driveway provide parking for up to five vehicles. Located in a great neighborhood close to shopping, the police station, athletic fields, Memorial Park, and the public pool, this delightful home offers comfort, convenience, and plenty of charm. This delightful home offers comfort, convenience, and plenty of charm. Come see it for yourself, you may just fall in love!
For sale
$434,900
101 San Francisco Dr, Quakertown, PA 18951
3beds
1,707sqft
Single Family Residence
Built in 1987
0.32 Acres Lot
$430,100 Zestimate®
$255/sqft
$-- HOA
What's special
One car garageFormal dining room
- 3 days
- 547
- 36
Zillow last checked:
Listing updated:
Listed by:
Tony Molaee 267-475-2777,
Iron Valley Real Estate Legacy 215-660-7200
Source: GLVR,MLS#: 786595 Originating MLS: Lehigh Valley MLS
Facts & features
Interior
Bedrooms & bathrooms
- Bedrooms: 3
- Bathrooms: 2
- Full bathrooms: 1
- 1/2 bathrooms: 1
Primary bedroom
- Description: Attached Bathroom, Ceiling Fan(s), Flooring - Carpet, Lighting - Ceiling, Walk-In Closet(s), Window Treatments
- Level: Second
- Dimensions: 21.00 x 11.00
Bedroom
- Description: Flooring - Carpet, Window Treatments
- Level: Second
- Dimensions: 15.00 x 11.00
Bedroom
- Description: Flooring - Carpet, Window Treatments
- Level: Second
- Dimensions: 15.00 x 10.00
Primary bathroom
- Description: Double Sink, Flooring - Luxury Vinyl Plank, Granite Countertop
- Level: Second
- Dimensions: 9.00 x 8.00
Dining room
- Description: Flooring - Ceramic Tile, Formal Dining Room, Lighting - Ceiling, Window Treatments
- Level: First
- Dimensions: 14.00 x 10.00
Family room
- Description: Fireplace - Gas, Flooring - Ceramic Tile, Window Treatments
- Level: First
- Dimensions: 17.00 x 12.00
Half bath
- Description: Countertop(s) - Granite
- Level: First
- Dimensions: 6.00 x 3.00
Kitchen
- Description: Breakfast Nook, Countertop(s) - Granite, Flooring - Ceramic Tile, Island, Kitchen - Eat-in, Kitchen - Electric Cooking, Lighting - Ceiling, Pantry, Window Treatments
- Level: First
- Dimensions: 15.00 x 12.00
Living room
- Description: Built-Ins, Flooring - Ceramic Tile, Window Treatments
- Level: First
- Dimensions: 15.00 x 11.00
Heating
- Forced Air, Heat Pump
Cooling
- Central Air
Appliances
- Included: Dryer, Dishwasher, Electric Dryer, Electric Oven, Electric Range, Electric Water Heater, Disposal, Microwave, Refrigerator, Washer
- Laundry: Washer Hookup, Dryer Hookup, ElectricDryer Hookup
Features
- Dining Area, Separate/Formal Dining Room, Eat-in Kitchen, Kitchen Island
- Flooring: Carpet, Ceramic Tile, Laminate, Luxury Vinyl, Luxury VinylPlank, Resilient, Tile
- Has fireplace: Yes
- Fireplace features: Family Room
Interior area
- Total interior livable area: 1,707 sqft
- Finished area above ground: 1,707
- Finished area below ground: 0
Video & virtual tour
Property
Parking
- Total spaces: 1
- Parking features: Attached, Garage, Garage Door Opener
- Attached garage spaces: 1
Features
- Stories: 2
- Patio & porch: Patio
- Exterior features: Patio
Lot
- Size: 0.32 Acres
Details
- Parcel number: 36020036
- Zoning: 36PC
- Special conditions: None
Construction
Type & style
- Home type: SingleFamily
- Architectural style: Colonial
- Property subtype: Single Family Residence
Materials
- Brick, Block, Concrete, Stucco, Vinyl Siding, Wood Siding
- Foundation: Slab
- Roof: Asphalt,Fiberglass
Condition
- Year built: 1987
Utilities & green energy
- Sewer: Public Sewer
- Water: Public
Community & HOA
Community
- Subdivision: Richland Mead
Location
- Region: Quakertown
Financial & listing details
- Price per square foot: $255/sqft
- Tax assessed value: $25,200
- Annual tax amount: $5,515
- Date on market: 10/19/2026
- Ownership type: Fee Simple
Estimated market value
$430,100
$409,000 - $452,000
$2,334/mo
Price history
| Date | Event | Price |
|---|---|---|
| 10/17/2026 | Listed for sale | $434,900+121.9%$255/sqft |
Source:  Bright MLS #PABU2133552 Report a problem | ||
| 9/8/2003 | Sold | $196,000+26.5%$115/sqft |
Source: Public Record Report a problem | ||
| 1/14/2002 | Sold | $155,000+18.3%$91/sqft |
Source: Public Record Report a problem | ||
| 2/5/1997 | Sold | $131,000$77/sqft |
Source: Public Record Report a problem | ||
Public tax history
| Year | Property taxes | Tax assessment |
|---|---|---|
| 2026 | $5,515 +2.6% | $25,200 |
| 2025 | $5,373 | $25,200 |
| 2024 | $5,373 +2% | $25,200 |
| 2023 | $5,266 +1.6% | $25,200 |
| 2022 | $5,181 | $25,200 |
| 2021 | $5,181 | $25,200 |
| 2020 | $5,181 +6.2% | $25,200 |
| 2018 | $4,877 +3% | $25,200 |
| 2017 | $4,733 | $25,200 |
| 2016 | $4,733 | $25,200 |
| 2015 | -- | $25,200 |
| 2014 | -- | $25,200 |
| 2013 | -- | $25,200 |
| 2012 | -- | $25,200 |
| 2011 | -- | $25,200 |
| 2010 | -- | $25,200 |
| 2009 | -- | $25,200 |
| 2008 | -- | $25,200 |
| 2007 | -- | $25,200 |
| 2006 | -- | $25,200 |
| 2005 | -- | $25,200 +300% |
| 2004 | -- | $6,300 |
| 2003 | -- | $6,300 |
| 2002 | -- | $6,300 |
| 2000 | -- | $6,300 |
Find assessor info on the county website
Monthly payment
Est. payment
Payment breakdown
Explore the cost of this home by adjusting the details. Changes won't be saved.Climate risks
Neighborhood: 18951
Nearby schools
Schools provided by the listing agent
- District: Quakertown Community
Source: GLVR. This data may not be complete. We recommend contacting the local school district to confirm school assignments for this home.

Similar homes
- $490,9993 bd3 ba1.7k sqft2 Live Oak Dr, Quakertown, PA 18951For Sale

 MLS ID #PABU2128022, Angel Aponte, Better Homes and Gardens Real Estate Valley Partners. Bright MLS
- $319,9004 bd2 ba1.6k sqft127 N 9th St, Quakertown, PA 18951For Sale
 MLS ID #785422, Patricia Heine, BHHS Fox & Roach Center Valley. GLVR
- $425,0004 bd1 ba1.3k sqft4834 Route 309, Center Valley, PA 18034For Sale
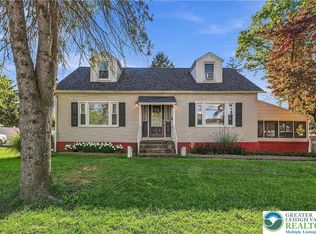 MLS ID #785697, Felisha M. Ortiz, Realty One Group Supreme. GLVR
- $514,9002 bd3 ba2.3k sqft1315 Creekside Ln, Quakertown, PA 18951For Sale
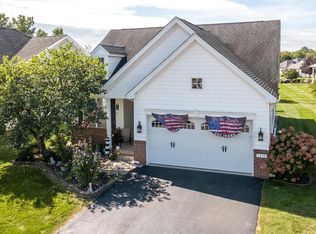 MLS ID #PABU2132332, Aaron Powell, Keller Williams Real Estate - Bethlehem. Bright MLS
- $472,5004 bd3 ba2.1k sqft63 Lark Ln, Gilbertsville, PA 19525For SaleMLS ID #PAMC2195868, Mark Kunze, Keller Williams Realty Group. Bright MLS
