SELLER IS OFFERING SUBSTANTIAL BUY DOWN CREDIT TO BUYER! Well-maintained single story corner lot in desirable Lemmon Valley Community. Featuring approximately 1947 square feet with 4 BR, 2 BA, Open Concept kitchen to central living area ideal for entertaining and relaxing. and Tandem 3 car garage with 3rd bay being great for storage. Fully landscaped with grass in front yard and back zero scaped. Primary bedroom includes Walk-In Closet, Garden Tub, Double Sinks and Shower Stall. Washer, dryer, and refrigerator included. SOME ROOMS IN HOME HAVE BEEN VIRTUALLY STAGED
Active
Price increase: $20K (10/2)
$540,000
9090 Convair Way, Reno, NV 89506
4beds
1,947sqft
Single Family Residence
Built in 2009
8,276 Square Feet Lot
$-- Zestimate®
$277/sqft
$30/mo HOA
What's special
Single story corner lot
- 31 days
- 545
- 28
Likely to sell faster than
Zillow last checked:
Listing updated:
Listed by:
Cheryl Largen S.74213 775-287-8662,
Ferrari-Lund Real Estate Reno
Source: NNRMLS,MLS#: 260011420
Facts & features
Interior
Bedrooms & bathrooms
- Bedrooms: 4
- Bathrooms: 2
- Full bathrooms: 2
Heating
- Forced Air, Natural Gas
Cooling
- Central Air
Appliances
- Included: Dishwasher, Disposal, Dryer, Gas Range, Microwave, Refrigerator, Washer
- Laundry: Cabinets, Laundry Room
Features
- Breakfast Bar, Ceiling Fan(s), Walk-In Closet(s)
- Flooring: Carpet, Ceramic Tile
- Windows: Blinds, Double Pane Windows, Vinyl Frames
- Has fireplace: No
- Common walls with other units/homes: No Common Walls
Interior area
- Total structure area: 1,947
- Total interior livable area: 1,947 sqft
Property
Parking
- Total spaces: 3
- Parking features: Attached, Garage
- Attached garage spaces: 3
Features
- Levels: One
- Stories: 1
- Patio & porch: Uncovered, Patio
- Exterior features: None
- Spa features: None
- Fencing: Back Yard
Lot
- Size: 8,276 Square Feet
- Features: Corner Lot, Landscaped, Level, Sprinklers In Front
Details
- Additional structures: None
- Parcel number: 56807501
- Zoning: SF-11
Construction
Type & style
- Home type: SingleFamily
- Property subtype: Single Family Residence
Materials
- Frame, Stucco
- Foundation: Slab
- Roof: Composition,Pitched,Shingle
Condition
- New construction: No
- Year built: 2009
Utilities & green energy
- Sewer: Public Sewer
- Water: Public
- Utilities for property: Cable Available, Electricity Connected, Internet Connected, Natural Gas Available, Natural Gas Connected, Sewer Connected, Water Connected, Cellular Coverage
Community & HOA
Community
- Security: Smoke Detector(s)
- Subdivision: Stonefield Phase 3
HOA
- Has HOA: Yes
- Amenities included: None
- HOA fee: $30 monthly
- HOA name: Stonefield
Location
- Region: Reno
Financial & listing details
- Price per square foot: $277/sqft
- Tax assessed value: $336,848
- Annual tax amount: $2,144
- Date on market: 9/3/2026
- Cumulative days on market: 31 days
- Listing terms: 1031 Exchange,Cash,Conventional,FHA,VA Loan
Estimated market value
Not available
Estimated sales range
Not available
Not available
Price history
| Date | Event | Price |
|---|---|---|
| 10/2/2026 | Price change | $540,000+3.8%$277/sqft |
Source:  NNRMLS #260011420 Report a problem NNRMLS #260011420 Report a problem | ||
| 9/3/2026 | Listed for sale | $520,000+169.4%$267/sqft |
Source: NNRMLS #260011420 Report a problem | ||
| 6/25/2010 | Sold | $193,000$99/sqft |
Source: Public Record Report a problem | ||
Public tax history
| Year | Property taxes | Tax assessment |
|---|---|---|
| 2026 | $2,145 +2.9% | $117,897 +3.3% |
| 2025 | $2,083 +3% | $114,116 -0.3% |
| 2024 | $2,023 +3% | $114,411 +4.3% |
| 2023 | $1,964 +2.9% | $109,733 +18.5% |
| 2022 | $1,908 +3% | $92,624 +4.3% |
| 2021 | $1,852 +3% | $88,835 +4.3% |
| 2020 | $1,799 -2.9% | $85,181 |
| 2019 | $1,852 +3% | $85,181 +10.2% |
| 2018 | $1,799 +8.9% | $77,317 +2.1% |
| 2017 | $1,653 | $75,751 +1.1% |
| 2016 | $1,653 | $74,962 +10.2% |
| 2015 | $1,653 +309% | $68,013 +25.2% |
| 2014 | $404 -74% | $54,332 +32.6% |
| 2013 | $1,552 | $40,972 |
| 2012 | -- | $40,972 -12.1% |
| 2011 | -- | $46,591 -11.6% |
| 2010 | -- | $52,692 +273.6% |
| 2009 | -- | $14,102 -15% |
| 2008 | -- | $16,590 -46.3% |
| 2007 | -- | $30,905 |
Find assessor info on the county website
Monthly payment
Est. payment
Payment breakdown
Explore the cost of this home by adjusting the details. Changes won't be saved.Climate risks
Neighborhood: Stead
Nearby schools
Schools provided by the listing agent
- Elementary: Lemmon Valley
- Middle: OBrien
- High: North Valleys
Source: NNRMLS. This data may not be complete. We recommend contacting the local school district to confirm school assignments for this home.
Similar homes

- $499,9994 bd3 ba2.1k sqft8955 Yeager St, Reno, NV 89506Active
 MLS ID #260009804, Katrina Karasawa, RE/MAX Professionals-Reno. NNRMLS
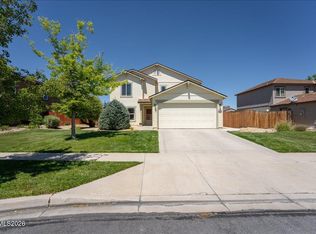
 - $524,9994 bd3 ba2.3k sqft14397 Fredonia Dr, Reno, NV 89506Active
 MLS ID #260006085, Mark Skeem, Keller Williams Group One Inc.. NNRMLS
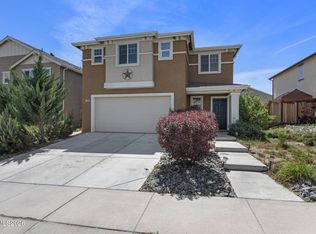
 - $610,0005 bd3 ba2.4k sqft9319 Bay Ct, Reno, NV 89506Active
 MLS ID #260011988, Dilyn Rooker, Marmot Properties, LLC. NNRMLS
 - $525,0004 bd3 ba2k sqft7880 Monterey Shores Dr, Reno, NV 89506Active
 MLS ID #260009040, Amber Klingensmith, Keller Williams Group One Inc.. NNRMLS
 - $538,0003 bd3 ba1.4k sqft11725 Oregon Blvd, Reno, NV 89506ActiveMLS ID #260009718, Brian Kuykendall, Keller Williams Group One Inc.. NNRMLS
- $530,0003 bd2 ba1.7k sqft7370 Overture Dr, Reno, NV 89506ActiveMLS ID #260009390, Chris Yochum, Dickson Realty - Caughlin. NNRMLS
- $521,0004 bd3 ba1.6k sqft383 Orrcrest Dr, Reno, NV 89506ActiveMLS ID #260010229, Joya Machabee, RE/MAX Gold. NNRMLS
- $450,0003 bd3 ba1.6k sqft8879 Gazing Star Dr, Reno, NV 89506ActiveMLS ID #260011964, Johanna Summersett, BHG Drakulich Realty. NNRMLS
- $545,0004 bd3 ba2.1k sqft18527 Mountain Ash Ct, Reno, NV 89508ActiveMLS ID #260011626, Matthew Janess, RE/MAX Professionals-Reno. NNRMLS
- $534,9004 bd2 ba1.9k sqft18639 Haskell Peak Ct, Reno, NV 89508ActiveMLS ID #260011968, Meka Reade, Real Broker LLC. NNRMLS
- $559,6374 bd2 ba2.3k sqft21009 Nine Mile Ct, Reno, NV 89508ActiveMLS ID #260010245, Sheena Brooks, Real Broker LLC. NNRMLS
- $455,5002 bd1 ba1.2k sqft304 Limber Pine Dr, Reno, NV 89506ActiveMLS ID #260009617, Karen Walker-Hill, Ferrari-Lund Real Estate Reno. NNRMLS
- $560,0003 bd3 ba1.8k sqft3545 Buckhorn Way, Reno, NV 89503ActiveMLS ID #260011548, Johanna Summersett, BHG Drakulich Realty. NNRMLS
- $550,0003 bd3 ba1.4k sqft4325 Tuscany Cir, Reno, NV 89523ActiveMLS ID #260011686, Michael Gay, Dickson Realty - Caughlin. NNRMLS
- $584,0003 bd2 ba1.5k sqft3281 Platte River Ct, Reno, NV 89503ActiveMLS ID #260007588, Rob Simpson, BHG Drakulich Realty. NNRMLS
- $499,5004 bd2 ba1.7k sqft18673 Ginny Creek Ct, Reno, NV 89508ActiveMLS ID #260006241, Hong Ying Sidley, Sidley Real Estate Int'l. LLC. NNRMLS
- $549,0003 bd3 ba1.8k sqft7695 Pebblestone Way, Reno, NV 89523ActiveMLS ID #260011445, Allison Arevalo, Real Broker LLC. NNRMLS
- $574,0003 bd2 ba1.4k sqft508 Cardiff Dr, Sparks, NV 89441ActiveMLS ID #260011333, Jacqueline Mead, Sierra Sotheby's International. NNRMLS
- $549,0003 bd2 ba1.2k sqft6500 David James Blvd, Sparks, NV 89436ActiveMLS ID #260011078, Natalie Richardson, Dickson Realty - Damonte Ranch. NNRMLS
- $547,5003 bd3 ba1.8k sqft2040 Alamo Square Way, Reno, NV 89509ActiveMLS ID #250057099, Christina Rice, Dickson Realty - Carson City. NNRMLS
