Welcome to 120 Cedar Road, a charming home nestled in the heart of Rieglesville! Filled with character and timeless details, this home offers a wonderful opportunity to enjoy small-town living while making the space your own. Step inside to discover a spacious living room featuring hardwood floors, exposed wood beams, and a rustic stone hearth with a wood-burning stove, creating a warm and inviting gathering space. The adjoining dining room offers additional charm with built-in shelving and plenty of room for entertaining. The kitchen features abundant oak cabinetry, generous counter space, and a separate eat-in dining area for everyday meals. Upstairs, you'll find spacious bedrooms with plenty of natural light, along with beautiful original wood flooring and a traditional staircase that reflect the home's character. The primary bedroom offers convenient access to the full bathroom. Outside, enjoy the welcoming covered front porch, established landscaping, and a spacious covered carport for off-street parking. With its charming details, comfortable living spaces, and opportunities to add your personal touches, this Rieglesville home is ready for its next chapter!
For sale
$349,900
120 Cedar Rd, Riegelsville, PA 18077
3beds
1,836sqft
Single Family Residence
Built in 1900
9,670 Square Feet Lot
$351,200 Zestimate®
$191/sqft
$-- HOA
What's special
Built-in shelvingWelcoming covered front porchSeparate eat-in dining areaAbundant oak cabinetryTraditional staircaseEstablished landscapingGenerous counter space
- 1 day
- 608
- 66
Zillow last checked:
Listing updated:
Listed by:
Janice Pigga 484-634-1988,
RE/MAX Real Estate 610-691-6100
Source: GLVR,MLS#: 786662 Originating MLS: Lehigh Valley MLS
Facts & features
Interior
Bedrooms & bathrooms
- Bedrooms: 3
- Bathrooms: 1
- Full bathrooms: 1
Heating
- Forced Air, Oil
Cooling
- Wall/Window Unit(s)
Appliances
- Included: Dryer, Electric Water Heater, Refrigerator, Washer
- Laundry: Main Level
Features
- Dining Area, Eat-in Kitchen, Mud Room, Utility Room
- Basement: Full
- Has fireplace: Yes
- Fireplace features: Family Room
Interior area
- Total interior livable area: 1,836 sqft
- Finished area above ground: 1,836
- Finished area below ground: 0
Property
Parking
- Total spaces: 2
- Parking features: Carport, Off Street, On Street
- Garage spaces: 2
- Has carport: Yes
- Has uncovered spaces: Yes
Features
- Stories: 2
Lot
- Size: 9,670 Square Feet
Details
- Parcel number: 2025028627
- Zoning: 38R
- Special conditions: None
Construction
Type & style
- Home type: SingleFamily
- Architectural style: Colonial
- Property subtype: Single Family Residence
Materials
- Vinyl Siding
- Foundation: Stone
- Roof: Asphalt,Fiberglass
Condition
- Year built: 1900
Utilities & green energy
- Sewer: Septic Tank
- Water: Public
Community & HOA
Community
- Subdivision: Not in Development
Location
- Region: Riegelsville
Financial & listing details
- Price per square foot: $191/sqft
- Tax assessed value: $17,600
- Annual tax amount: $2,940
- Date on market: 10/21/2026
- Ownership type: Fee Simple
Estimated market value
$351,200
$334,000 - $369,000
$2,065/mo
Price history
| Date | Event | Price |
|---|---|---|
| 10/21/2026 | Listed for sale | $349,900$191/sqft |
Source:  GLVR #786662 Report a problem | ||
Public tax history
| Year | Property taxes | Tax assessment |
|---|---|---|
| 2026 | $2,940 +2.1% | $17,600 |
| 2025 | $2,880 +0.3% | $17,600 |
| 2024 | $2,872 +2.8% | $17,600 |
| 2023 | $2,793 +1.4% | $17,600 |
| 2022 | $2,754 +0.6% | $17,600 |
| 2021 | $2,736 +0.6% | $17,600 |
| 2020 | $2,718 +2.3% | $17,600 |
| 2018 | $2,658 +1.6% | $17,600 |
| 2017 | $2,617 | $17,600 |
| 2016 | $2,617 | $17,600 |
| 2015 | -- | $17,600 |
| 2014 | -- | $17,600 |
| 2013 | -- | $17,600 |
| 2012 | -- | $17,600 |
| 2011 | -- | $17,600 |
| 2010 | -- | $17,600 |
| 2009 | -- | $17,600 |
| 2008 | -- | $17,600 |
| 2007 | -- | $17,600 |
| 2006 | -- | $17,600 |
| 2005 | -- | $17,600 +300% |
| 2004 | -- | $4,400 |
| 2003 | -- | $4,400 |
| 2002 | -- | $4,400 |
| 2000 | -- | $4,400 |
Find assessor info on the county website
Monthly payment
Est. payment
Payment breakdown
Explore the cost of this home by adjusting the details. Changes won't be saved.Climate risks
Neighborhood: 18077
Nearby schools
Schools provided by the listing agent
- Elementary: Springfield Elementary School
- Middle: Palisades Middle School
- High: Palisades Area High School
- District: Palisades
Source: GLVR. This data may not be complete. We recommend contacting the local school district to confirm school assignments for this home.
Similar homes
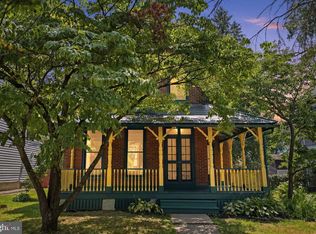
- $399,9003 bd2 ba1.1k sqft3073 Cooks Creek Rd, Riegelsville, PA 18077For Sale
 MLS ID #785130, Creighton Faust, RE/MAX Real Estate. GLVR
- $329,9003 bd2 ba1.3k sqft215 W Lincoln St, Easton, PA 18042For Sale
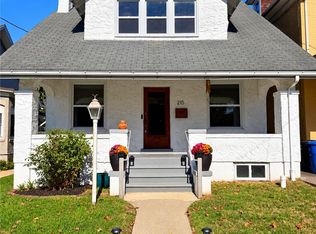 MLS ID #785859, Mark A. Lutz, RE/MAX Real Estate. GLVR
- $389,9003 bd2 ba1.3k sqft687 Riegelsville Rd, Holland Twp., NJ 08848For Sale
 MLS ID #4050489, Mark Marina, Weichert Realtors. GSMLS
- $399,9003 bd2 ba2.1k sqft2776 Wassergass Rd, Hellertown, PA 18055For Sale
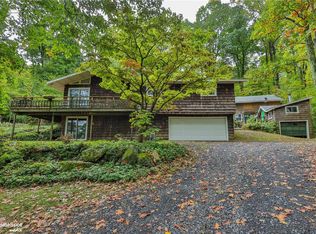 MLS ID #786219, Justin R. Kline, House & Land Real Estate. GLVR
- $414,9003 bd2 ba2.1k sqft713 Sterlingworth Ter, Easton, PA 18042For Sale
 MLS ID #PANH2010898, ADAM RHOADS, Coldwell Banker Realty. Bright MLS
