The most expensive updates have been made: new roof, new gutters, new furnace, new hot water tank, new plumbing, new electrical. Check this out!! A cozy house with just enough space to make daily maintenance a breeze; you will fall in love with this rural community. Want to homestead? Perfect! This house sits on a little over 1/2 an acre. It offers NEW everything from top to bottom! City water (new water lines!) w/ a recently cleaned and inspected septic. Built to last, this home has new drywall throughout and good bones. There is a new commercial grade hot water tank and energy efficient furnace. Do you like well-built? The new kitchen cabinetry is American-Amish made. Make mealtime enjoyable in this brand new kitchen with modern fixtures and LED color changing lights. Each room in the house is equated with a modern light switch and fan that has an individual remote with dimming control. Concerned about the rising cost of energy? This is an energy efficient home that is very well insulated with new double pane-single hung windows, insulation throughout, Mastercraft energy efficient storm doors, and energy efficient systems. There is new carpet and flooring throughout. Every light, fixture, and plug outlet is new. Dry for 100 years! On a slab. Sealed foundation with new sock tile and metal wrapped foundation. The 2.5 car garage gas a workshop, attic, and wood burner. This home qualifies for the ZERO Down USDA Loan. Call us today for more information or to schedule a showing. Room sizes are estimated.
For sale
Price cut: $15K (10/8)
$155,000
9095 East Rd, Burt, MI 48417
3beds
936sqft
Single Family Residence
Built in ----
0.57 Acres Lot
$154,000 Zestimate®
$166/sqft
$-- HOA
What's special
New drywall throughoutEnergy efficientEnergy efficient furnaceModern completely-professionally renovated
- 94 days
- 426
- 34
Zillow last checked:
Listing updated:
Listed by:
Brittany A Walls 989-297-7033,
Pinnacle Realty 989-295-3900
Source: MiRealSource,MLS#: 50215106 Originating MLS: Saginaw Board of REALTORS
Originating MLS: Saginaw Board of REALTORSFacts & features
Interior
Bedrooms & bathrooms
- Bedrooms: 3
- Bathrooms: 1
- Full bathrooms: 1
Bedroom 1
- Level: Entry
- Area: 99
- Dimensions: 9 x 11
Bedroom 2
- Level: Entry
- Area: 99
- Dimensions: 9 x 11
Bedroom 3
- Level: Entry
- Area: 117
- Dimensions: 9 x 13
Bathroom 1
- Level: Entry
- Area: 56
- Dimensions: 8 x 7
Kitchen
- Area: 192
- Dimensions: 12 x 16
Heating
- Forced Air, Natural Gas
Cooling
- Ceiling Fan(s)
Features
- Has basement: No
- Has fireplace: No
Interior area
- Total structure area: 936
- Total interior livable area: 936 sqft
- Finished area above ground: 936
- Finished area below ground: 0
Property
Parking
- Total spaces: 2.5
- Parking features: Detached
- Garage spaces: 2.5
Features
- Levels: One
- Stories: 1
- Frontage type: Road
- Frontage length: 100
Lot
- Size: 0.57 Acres
- Dimensions: 100 x 250
Details
- Parcel number: 04104122024000
- Special conditions: Private
Construction
Type & style
- Home type: SingleFamily
- Architectural style: Ranch
- Property subtype: Single Family Residence
Materials
- Vinyl Siding
- Foundation: Slab
Condition
- New construction: No
Utilities & green energy
- Sewer: Septic Tank
- Water: None
Community & HOA
Community
- Subdivision: Rural
HOA
- Has HOA: No
Location
- Region: Burt
Financial & listing details
- Price per square foot: $166/sqft
- Tax assessed value: $107,800
- Annual tax amount: $1,904
- Date on market: 7/16/2026
- Cumulative days on market: 95 days
- Listing agreement: Exclusive Right To Sell
- Listing terms: Cash,Conventional,FHA,VA Loan,USDA Loan
Estimated market value
$154,000
$146,000 - $162,000
$1,152/mo
Price history
| Date | Event | Price |
|---|---|---|
| 10/8/2026 | Price change | $155,000-8.8%$166/sqft |
Source:  MiRealSource #50215106 Report a problem MiRealSource #50215106 Report a problem | ||
| 9/17/2026 | Price change | $170,000-8.1%$182/sqft |
Source: MiRealSource #50215106 Report a problem | ||
| 8/29/2026 | Price change | $185,000-7.5%$198/sqft |
Source: MiRealSource #50215106 Report a problem | ||
| 8/19/2026 | Price change | $199,900-4.8%$214/sqft |
Source: MiRealSource #50215106 Report a problem | ||
| 8/2/2026 | Price change | $209,999-4.5%$224/sqft |
Source: MiRealSource #50215106 Report a problem | ||
| 7/16/2026 | Listed for sale | $220,000+816.7%$235/sqft |
Source: MiRealSource #50215106 Report a problem | ||
| 9/10/1996 | Sold | $24,000$26/sqft |
Source: Agent Provided Report a problem | ||
Public tax history
| Year | Property taxes | Tax assessment |
|---|---|---|
| 2026 | $1,039 +3.4% | $53,900 +10.9% |
| 2025 | $1,005 +5.9% | $48,600 -2.2% |
| 2024 | $949 -43.6% | $49,700 +10.7% |
| 2023 | $1,683 | $44,900 +24.4% |
| 2022 | -- | $36,100 +3.4% |
| 2021 | $815 | $34,900 +2% |
| 2020 | $815 -44.4% | $34,200 +23% |
| 2018 | $1,464 +70.6% | $27,800 +0.4% |
| 2017 | $858 | $27,700 +6.5% |
| 2016 | $858 | $26,000 -4.1% |
| 2014 | $858 | $27,100 +10.2% |
| 2013 | -- | $24,600 -8.9% |
| 2012 | -- | $27,000 -6.9% |
| 2011 | -- | $29,000 -7.9% |
| 2010 | -- | $31,500 -0.3% |
| 2009 | -- | $31,600 -8.7% |
| 2008 | -- | $34,600 +1.5% |
| 2007 | -- | $34,100 +4.9% |
| 2006 | -- | $32,500 |
| 2005 | -- | $32,500 +26% |
| 2003 | -- | $25,800 +0.8% |
| 2002 | -- | $25,600 +5.8% |
| 2001 | -- | $24,200 +14.2% |
| 2000 | -- | $21,200 |
Find assessor info on the county website
Monthly payment
Est. payment
Payment breakdown
Explore the cost of this home by adjusting the details. Changes won't be saved.Climate risks
Neighborhood: 48417
Nearby schools
Schools provided by the listing agent
- District: Chesaning Union Schools
Source: MiRealSource. This data may not be complete. We recommend contacting the local school district to confirm school assignments for this home.
Similar homes
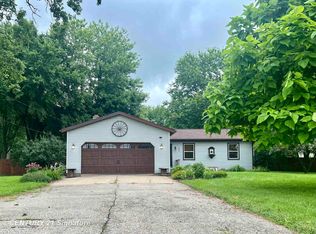
- $189,9003 bd1 ba1k sqft1356 S River Rd, Saginaw, MI 48609For Sale

 MLS ID #50225220, James Theisen, Midge & Co. MiRealSource
 - $164,0003 bd1 ba1.2k sqft8764 Washington St, Birch Run, MI 48415For Sale
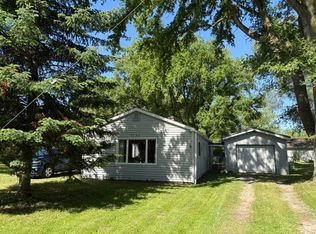 MLS ID #50209597, Connie L Yeaster, Independent Realty Inc.. MiRealSource
 - $144,9003 bd2 ba1.2k sqft5802 Morganport Dr, Saginaw, MI 48601For Sale
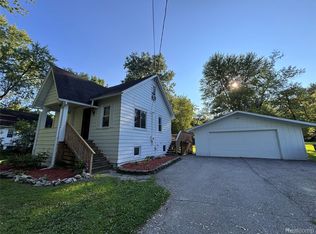
 MLS ID #20261060894, Tim Elder, Real Estate For A CAUSE. Realcomp II
 - $169,0003 bd1 ba1.2k sqft395 S Center Rd, Saginaw, MI 48638For Sale
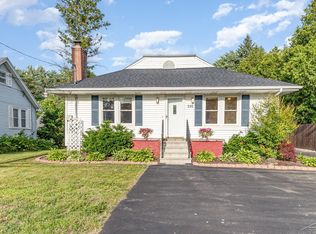 MLS ID #50224728, Abby Enszer, Berkshire Hathaway HomeServices. MiRealSource
 - $140,0003 bd1 ba1k sqft4841 Eva St, Saginaw, MI 48601For SaleMLS ID #50210599, Ryleigh Bernaugh, Berkshire Hathaway HomeServices. MiRealSource
- $139,9002 bd1 ba1k sqft133 E Vienna St, Clio, MI 48420For SaleMLS ID #20261083961, Mark Moss, Keller Williams First. Realcomp II
- $129,9003 bd1 ba988 sqft11 Woodward Dr, Saginaw, MI 48601For SaleMLS ID #50224192, Julie Williams, Real Estate One Great Lakes Bay. MiRealSource
- $89,9003 bd1 ba1.2k sqft2701 Sheridan Ave, Saginaw, MI 48601For Sale
 MLS ID #26055162, Robert M Helsel, Crossroads Realty of Michigan. MichRIC
 - $125,0002 bd1 ba844 sqft3048 Dixie Ct, Saginaw, MI 48601For SaleMLS ID #20261080783, Kevin George, Irongate Realty Group. Realcomp II
- $169,9003 bd1 ba1.1k sqft2835 Clayburn Rd, Saginaw, MI 48603For SaleMLS ID #50212040, Jeff Adler, EXP Realty. MiRealSource
- $149,9003 bd1 ba1k sqft8053 Leadley Ave, Mount Morris, MI 48458For SaleMLS ID #20261036608, Antanas G Viskantas, Keller Williams First. Realcomp II
- $169,9003 bd1 ba1.1k sqft906 Maple St, Mount Morris, MI 48458For SaleMLS ID #50223924, Adam N Myers, ERA Prime Real Estate Group. MiRealSource
- $129,9002 bd1 ba1k sqft38 Congress Ave, Saginaw, MI 48602For SaleMLS ID #50225233, Mark Greskowiak, Century 21 Signature Realty. MiRealSource
- $144,9003 bd1 ba1.3k sqft1908 Oxford St, Saginaw, MI 48602For SaleMLS ID #50223749, Dean Boivin, RE/MAX New Image. MiRealSource
- $130,0003 bd2 ba1k sqft1220 Pacelli St, Saginaw, MI 48638For SaleMLS ID #50223945, Anne Bates, Ayre/Rhinehart Bay REALTORS. MiRealSource
- $124,9003 bd2 ba1.1k sqft3190 Mysylvia Dr, Saginaw, MI 48601For SaleMLS ID #20261081232, Heidi Norris, Real Estate For A CAUSE. Realcomp II
- $145,0002 bd1 ba896 sqft12365 Burt Rd, Birch Run, MI 48415For SaleMLS ID #50221519, Quinton Bartlett, REMAX Town & Country. MiRealSource
- $179,9003 bd2 ba1.2k sqft2904 Clayburn Rd, Saginaw, MI 48603For SaleMLS ID #50220129, Ashley Baynham, Berkshire Hathaway HomeServices. MiRealSource
- $155,0003 bd2 ba1.3k sqft5130 N M 52, Owosso, MI 48867For SaleMLS ID #50214594, Lance Omer, Re/Max of Owosso. MiRealSource
