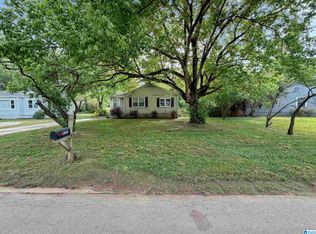
Some homes are ready to move into, and others are ready to become something truly special. This 1948 charmer offers the chance to bring new life to a home with timeless character and endless potential. Featuring 3 bedrooms, 1 bath, original hardwood floors, and a spacious, level lot, this property is the perfect canvas for your vision. Step outside and you’ll discover what was once an incredible outdoor retreat. With a little imagination and renovation, the backyard, deck, and sunroom could once again become the heart of the home. Conveniently located just minutes from I-59, this home sits in a quiet, established neighborhood. Whether you’re an investor searching for your next project, a flipper looking for value, or a buyer eager to restore a classic home check this one out. Bring your ideas, your contractor, and your vision. This could be the one you have been waiting for. Roof 15 yrs. Gutter Guards. HVAC 2011. Crawl Space Encapsulated.
For sale
$100,000
931 Catherine St, Birmingham, AL 35215
3beds
1,158sqft
:
Get pre-qualified$641/mo
Single Family Residence
Built in 1948
0.43 Acres Lot
$-- Zestimate®
$86/sqft
$-- HOA
What's special
Spacious level lotOriginal hardwood floors
- 10 hours |
- 196 |
- 17 |
Zillow last checked:
Listing updated:
Listed by:
April McClain CELL:2057968039,
eXp Realty, LLC Central
Source: GALMLS,MLS#: 21460282
Facts & features
Interior
Bedrooms & bathrooms
- Bedrooms: 3
- Bathrooms: 1
- Full bathrooms: 1
Rooms
- Room types: Bedroom, Dining Room, Bathroom, Kitchen, Living/Dining (ROOM), Sunroom (ROOM)
Bedroom 1
- Level: First
Bedroom 2
- Level: First
Bedroom 3
- Level: First
Bathroom 1
- Level: First
Dining room
- Level: First
Kitchen
- Features: Laminate Counters
- Level: First
Basement
- Area: 0
Heating
- Central
Cooling
- Central Air, Electric
Appliances
- Included: Refrigerator, Stove-Electric, Electric Water Heater
- Laundry: Electric Dryer Hookup, Washer Hookup, Main Level, Other, Yes
Features
- Tub/Shower Combo
- Flooring: Hardwood
- Basement: Crawl Space
- Attic: None
- Number of fireplaces: 1
- Fireplace features: Gas Starter, Living Room, Wood Burning
Interior area
- Total interior livable area: 1,158 sqft
- Finished area above ground: 1,158
- Finished area below ground: 0
Video & virtual tour
Property
Parking
- Parking features: Driveway, Off Street
- Has uncovered spaces: Yes
Features
- Levels: One
- Stories: 1
- Patio & porch: Open (DECK), Deck
- Pool features: None
- Fencing: Fenced
- Has view: Yes
- View description: None
- Waterfront features: No
Lot
- Size: 0.43 Acres
- Features: Few Trees, Subdivision
Details
- Parcel number: 1300361002005.000
- Special conditions: As Is
Construction
Type & style
- Home type: SingleFamily
- Property subtype: Single Family Residence
Materials
- Other
Condition
- Fixer
- Year built: 1948
Utilities & green energy
- Sewer: Septic Tank
- Water: Public
Community & HOA
Community
- Subdivision: Roebuck Park
Location
- Region: Birmingham
Financial & listing details
- Price per square foot: $86/sqft
- Tax assessed value: $109,400
- Annual tax amount: $583
- Price range: $100K - $100K
- Date on market: 7/26/2026
Estimated market value
Not available
Estimated sales range
Not available
Not available
Price history
| Date | Event | Price |
|---|---|---|
| 7/26/2026 | Listed for sale | $100,000$86/sqft |
Source:  GALMLS #21460282 Report a problem GALMLS #21460282 Report a problem | ||
Public tax history
| Year | Property taxes | Tax assessment |
|---|---|---|
| 2025 | $583 | $9,520 |
| 2024 | $583 -5.8% | $9,520 |
| 2023 | $618 | $9,520 |
| 2022 | $618 +20.6% | $9,520 +18.1% |
| 2021 | $513 | $8,060 |
| 2020 | $513 | $8,060 |
| 2019 | $513 +2.3% | $8,060 +2% |
| 2018 | $501 | $7,900 |
| 2017 | $501 | $7,900 |
| 2016 | $501 | $7,900 |
| 2015 | $501 +5.7% | $7,900 +1.5% |
| 2014 | $474 -12.2% | $7,780 |
| 2013 | $540 | $7,780 +0.2% |
| 2012 | $540 -1.5% | $7,767 -1.6% |
| 2011 | $548 | $7,890 |
| 2010 | $548 | $7,890 |
| 2009 | $548 -2% | $7,890 -2% |
| 2008 | $559 +1.1% | $8,050 +1.1% |
| 2007 | $553 +2.9% | $7,960 +2.8% |
| 2006 | $538 +4.2% | $7,740 +4.2% |
| 2005 | $516 +2.5% | $7,430 -48.8% |
| 2004 | $504 +3.7% | $14,500 +3.7% |
| 2003 | $486 +29% | $13,980 +157.9% |
| 2002 | $377 | $5,420 |
| 2001 | $377 | $5,420 |
| 2000 | $377 | $5,420 |
Find assessor info on the county website
Monthly payment
Est. payment
Payment breakdown
Explore the cost of this home by adjusting the details. Changes won't be saved.Climate risks
Neighborhood: Roebuck
Nearby schools
GreatSchools rating
- 3/10Martha Gaskins Middle SchoolGrades: PK-5Distance: 1 mi
- 2/10Smith Middle SchoolGrades: 6-8Distance: 0.6 mi
- 2/10Huffman High School-MagnetGrades: 9-12Distance: 0.8 mi
Schools provided by the listing agent
- Elementary: Martha Gaskins
- Middle: Smith
- High: Huffman
Source: GALMLS. This data may not be complete. We recommend contacting the local school district to confirm school assignments for this home.
- $132,4003 bd2 ba1.5k sqft935 Catherine St, Birmingham, AL 35215Off Market
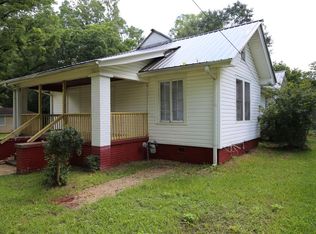
- $127,0005 bd2 ba2k sqft927 Catherine St, Birmingham, AL 35215Sold

- $159,9004 bd3 ba2.7k sqft923 Catherine St, Birmingham, AL 35215Off Market

- $11,7804 bd1 ba1.6k sqft937 Catherine St, Birmingham, AL 35215Sold

- $148,1003 bd2 ba2.2k sqft928 Catherine St, Birmingham, AL 35215Off Market
- $98,3003 bd1 ba1.7k sqft938 Catherine St, Birmingham, AL 35215Off Market
- $101,2001 bd1 ba1k sqft926 Park Pl, Birmingham, AL 35215Off Market
- $136,5004 bd2 ba1.4k sqft934 Park Pl, Birmingham, AL 35215Off Market
A local agent can set up tours, give advice and negotiate with sellers.
Similar homes
- $93,9003 bd1 ba1.5k sqft324 Pat Ave, Birmingham, AL 35215For Sale
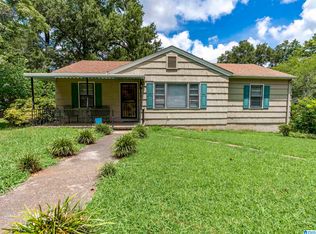
 MLS ID #21459831, Bert Siegel, RealtySouth-MB-Cahaba Rd. GALMLS
 - $99,9003 bd1 ba1.1k sqft1009 Shelton St, Birmingham, AL 35215For Sale
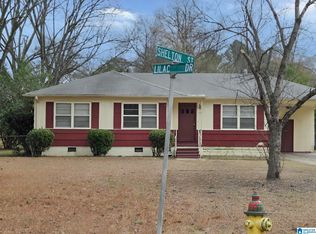 MLS ID #21450680, Tahira Khadair, New Image Realty. GALMLS
 - $109,9992 bd1 ba768 sqft1109 Birchwood St, Birmingham, AL 35215For Sale
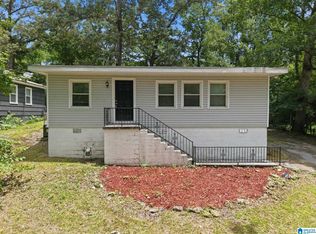 MLS ID #21459865, Yadira Ramon Herrera, Mainstay Brokerage LLC. GALMLS
 - $99,9003 bd1 ba1.2k sqft825 Meadowbrook Dr, Birmingham, AL 35215For Sale
 MLS ID #21450675, Tahira Khadair, New Image Realty. GALMLS
 - $107,9993 bd1 ba1.1k sqft900 Meadowbrook Dr, Birmingham, AL 35215For SaleMLS ID #21453500, Yadira Ramon Herrera, Mainstay Brokerage LLC. GALMLS
- $104,9003 bd1 ba1.1k sqft415 Gene Reed Rd, Birmingham, AL 35215For SaleMLS ID #21455919, Tahira Khadair, New Image Realty. GALMLS
- $99,9003 bd2 ba1.1k sqft333 Northwood Dr, Birmingham, AL 35215For SaleMLS ID #21449480, Isabella Crandall, Trelora Realty, INC. GALMLS
- $125,0003 bd1 ba1.1k sqft400 Hearn Cir, Birmingham, AL 35215For Sale By Owner
- $89,9003 bd1 ba1k sqft805 Meadowbrook Dr, Birmingham, AL 35215For SaleMLS ID #21455490, Tahira Khadair, New Image Realty. GALMLS
- $--4 bd2 ba1.4k sqft960 Meadowbrook Dr, Birmingham, AL 35215AuctionAuction.com 1
- $109,9003 bd2 ba1.1k sqft205 Cathy Ln, Birmingham, AL 35215For SaleMLS ID #21457112, Isabella Crandall, Trelora Realty, INC. GALMLS
- $99,0002 bd1 ba1.2k sqftSpectrum, Birmingham, AL 35235For SaleMLS ID #21459788, Carol Bailey, RealtySouth-Inverness Office. GALMLS
- $109,9003 bd2 ba1.3k sqft200 Boxwood Cir, Birmingham, AL 35215For SaleMLS ID #21449208, Alicia White, JMA Realty. GALMLS
- $100,0002 bd1 ba875 sqft8323 10th Ave S, Birmingham, AL 35206For SaleMLS ID #21459810, Lindsay Sport, Keller Williams Homewood. GALMLS
- $--3 bd2 ba1.2k sqft249 Tanglewood Cir, Birmingham, AL 35215AuctionServiceLink Auction
- $89,9003 bd1 ba1k sqft1124 Dogwood Ln, Birmingham, AL 35215For SaleMLS ID #21450682, Tahira Khadair, New Image Realty. GALMLS
- $89,9003 bd1 ba1k sqft104 Lawson Dr, Birmingham, AL 35215For SaleMLS ID #21452344, Mary Askew, Trelora Realty, INC. GALMLS
- $99,9003 bd1 ba970 sqft1700 4th Way NW, Birmingham, AL 35215For SaleMLS ID #21457114, Isabella Crandall, Trelora Realty, INC. GALMLS
- $105,0003 bd1 ba1k sqft301 20th Ave NW, Birmingham, AL 35215For SaleMLS ID #21452177, Bryant Skanes, 3B Realty. GALMLS
- $119,0002 bd2 ba1.6k sqft1260 Magnolia Pl, Birmingham, AL 35215For Sale By Owner
