Rutherford Heights by Caliber Homes: The Harris 1 Model. Discover The Harris 1, a stunning 2,080 sq. ft. executive townhome designed to impress. With soaring 9 ft ceilings on the first, second, and third floors, this sun-filled home is enhanced by massive windows that bathe every room in natural light. Smooth ceilings on the main level. Featuring 3 spacious bedrooms and 3 modern bathrooms, the second level showcases hardwood floors (except in tiled areas) for a sophisticated touch. The gourmet kitchen boasts granite countertops, extended-height cabinets, and a large island with an extended breakfast bar-perfect for both casual meals and entertaining. Additional highlights include elegant 4 1/8" baseboards and the peace of mind of a 7-Year Tarion Warranty. The images have been virtually staged. Furnishings and decor have been digitally added and may not represent the actual property.** Photos are of a completed unit and are provided as a representation of the builder's finished product. The subject unit is currently unfinished/under construction.** Purchase Price is Net of H.S.T. Rebate **
New construction
C$929,990
91 Divadale Rd, Vaughan, ON L4H 3H2
3beds
3baths
Townhouse
Built in ----
1,422 Square Feet Lot
$-- Zestimate®
C$--/sqft
C$-- HOA
What's special
Sun-filled homeGourmet kitchenGranite countertopsExtended-height cabinets
- 1 day |
- 1 |
- 0 |
Zillow last checked:
Listing updated:
Listed by:
INTERCITY REALTY INC.
Source: TRREB,MLS®#: N13678234 Originating MLS®#: Toronto Regional Real Estate Board
Originating MLS®#: Toronto Regional Real Estate BoardFacts & features
Interior
Bedrooms & bathrooms
- Bedrooms: 3
- Bathrooms: 3
Heating
- Forced Air, Gas
Cooling
- Central Air
Features
- None
- Basement: Full,Unfinished
- Has fireplace: No
Interior area
- Living area range: 2000-2500 null
Property
Parking
- Total spaces: 2
- Parking features: Private
- Has garage: Yes
Features
- Stories: 3
- Patio & porch: Deck
- Pool features: None
Lot
- Size: 1,422 Square Feet
- Features: Greenbelt/Conservation, Park, Place Of Worship, Public Transit, School, Irregular Lot
Construction
Type & style
- Home type: Townhouse
- Property subtype: Townhouse
Materials
- Brick, Stone
- Foundation: Poured Concrete
- Roof: Asphalt Shingle
Condition
- New construction: Yes
Utilities & green energy
- Sewer: Sewer
Community & HOA
Community
- Security: Carbon Monoxide Detector(s), Smoke Detector(s)
Location
- Region: Vaughan
Financial & listing details
- Date on market: 8/14/2026
Price history
Price history is unavailable.
Public tax history
Tax history is unavailable.
Climate risks
Neighborhood: L4H
Nearby schools
GreatSchools rating
No schools nearby
We couldn't find any schools near this home.
- C$1,069,9904 bd3 ba-- sqft99 Divadale Rd, Vaughan, ON L4H3H2New Construction

- C$974,9903 bd3 ba-- sqft20 Radisson St, Vaughan, ON L4H5G9New Construction
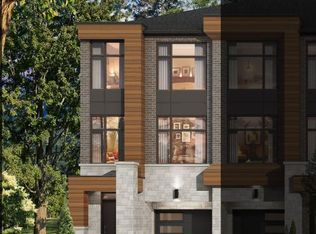
- C$924,9903 bd3 ba-- sqft12 Radisson St, Vaughan, ON L4H5G9New Construction

- C$889,9903 bd3 ba-- sqft7 Drainie St, Vaughan, ON L4H5G9New Construction

- C$3,8504 bd4 ba-- sqft118 Wascana Rd, Vaughan, ON L4H5G9For Rent
- C$899,9004 bd3 ba-- sqft24 Wascana Rd, Vaughan, ON L4H5H1For Sale
- C$969,9004 bd3 ba-- sqft42 Quilico Rd, Vaughan, ON L4H5G9For Sale
- C$3,7004 bd4 ba-- sqft27 Paradox St, Vaughan, ON L4H5H1For Rent
Similar homes
- C$924,9903 bd3 ba-- sqft12 Radisson St, Vaughan, ON L4H 5G9New ConstructionMLS ID #N13678214, INTERCITY REALTY INC.. TRREB
- C$1,069,9904 bd3 ba-- sqft99 Divadale Rd, Vaughan, ON L4H 3H2New ConstructionMLS ID #N13678240, INTERCITY REALTY INC.. TRREB
- C$974,9903 bd3 ba-- sqft20 Radisson St, Vaughan, ON L4H 5G9New ConstructionMLS ID #N13678220, INTERCITY REALTY INC.. TRREB
- C$889,9903 bd3 ba-- sqft7 Drainie St, Vaughan, ON L4H 5G9New ConstructionMLS ID #N13678198, INTERCITY REALTY INC.. TRREB
- C$899,9004 bd3 ba-- sqft24 Wascana Rd, Vaughan, ON L4H 5H1For SaleMLS ID #N13570918, COLDWELL BANKER THE REALTY GROUP. TRREB
- C$969,9004 bd3 ba-- sqft42 Quilico Rd, Vaughan, ON L4H 5G9For SaleMLS ID #N13412010, RE/MAX WEST REALTY INC.. TRREB
- C$799,9903 bd2 ba-- sqft9560 Islington Ave #U208, Vaughan, ON L4H 4Z5For SaleMLS ID #N13671850, RE/MAX MILLENNIUM REAL ESTATE. TRREB
- C$899,0003 bd3 ba-- sqft279 Moody Dr, Vaughan, ON L4H 3Y3For SaleMLS ID #N13619966, RIGHT AT HOME REALTY INC.. TRREB
- C$944,9003 bd3 ba-- sqft12 Castle Park Blvd, Vaughan, ON L4H 1M5For SaleMLS ID #N13605408, INTERCITY REALTY INC.. TRREB
- C$899,9003 bd3 ba-- sqft92 Holyrood Cres, Vaughan, ON L4H 5G2For SaleMLS ID #N13607954, REMAX YOUR COMMUNITY REALTY. TRREB
- C$889,0003 bd4 ba-- sqft62 Skylar Cir, Brampton, ON L6P 0Z2For SaleMLS ID #W13125450, HOMELIFE/MIRACLE REALTY LTD. TRREB
- C$990,0003 bd3 ba-- sqft16 Piazza Cres, Vaughan, ON L4H 2C8For SaleMLS ID #N13561854, RE/MAX EXPERTS. TRREB
- C$749,0003 bd3 ba-- sqft100 Arbors Ln #Townhouse 5, Vaughan, ON L4L 7G4For SaleMLS ID #N13668138, RE/MAX REALTY SPECIALISTS INC.. TRREB
- C$945,0004 bd3 ba-- sqft7 City Park Cir, Vaughan, ON L4L 0H2For SaleMLS ID #N13603220, REALTY WEALTH GROUP INC.. TRREB
- C$889,9994 bd3 ba-- sqft632 Napa Valley Ave, Vaughan, ON L4H 1R1For SaleMLS ID #N13489082, RE/MAX PREMIER INC.. TRREB
- C$1,329,9003 bd3 ba-- sqft111 Powseland Cres, Vaughan, ON L4L 0C5For SaleMLS ID #N13665526, FOREST HILL REAL ESTATE INC.. TRREB
- C$899,7775 bd4 ba-- sqft64 Clearfield Dr, Brampton, ON L6P 3J4For SaleMLS ID #W13657084, TEAM PANAG REAL ESTATE INC.. TRREB
- C$830,0003 bd3 ba-- sqft10 Porter Ave W Unit 12, Vaughan, ON L4L 0H1For SaleMLS ID #N13218340, MANOR HILL REALTY INC.. TRREB
- C$999,0003 bd3 ba-- sqft8441 Islington Ave #3, Vaughan, ON L4L 1X3For SaleMLS ID #N13466862, VANGUARD REALTY BROKERAGE CORP.. TRREB
- C$999,9993 bd3 ba-- sqft173 Monte Carlo Dr, Vaughan, ON L4H 1R5For SaleMLS ID #N13591824, RE/MAX REAL ESTATE CENTRE INC.. TRREB
