Remarks for Clients: Rutherford Heights by Caliber Homes! The Varley Model. Prestigious Hilltop Living in Woodbridge. Welcome to Rutherford Heights, an exclusive hilltop community in the heart of Woodbridge by renowned builder Caliber Homes. This executive townhome offers 2,401 sq. ft. of beautifully designed living space with 9-foot ceilings on all three levels, creating an airy, open feel throughout. Expansive windows fill every room with natural light, enhancing the home' warm and inviting atmosphere. Designed for both elegance and everyday functionality, this residence features: 4 spacious bedrooms, 3 well-appointed bathrooms. Hardwood flooring throughout the second level (excluding tiled areas). A gourmet kitchen with granite countertops. Extended-height cabinetry for added storage and visual impact, A large centre island with extended breakfast bar perfect for entertaining. Refined 4 1/8' prime baseboards for a polished finish. Spanning three storeys plus a basement, this home offers exceptional flexibility for growing families, professionals. Enjoy added confidence with a 7- Year Tarion Warranty, delivering peace of mind alongside luxury and comfort. An exceptional opportunity to own in one of Woodbridge's most desirable elevated communities. Furnishings and decor have been digitally added and may not represent the actual property.** Purchase Price is Net of H.S.T. Rebate **
New construction
C$1,069,990
99 Divadale Rd, Vaughan, ON L4H 3H2
4beds
3baths
Townhouse
Built in ----
1,992 Square Feet Lot
$-- Zestimate®
C$--/sqft
C$-- HOA
What's special
Warm and inviting atmosphere
- 22 hours |
- 1 |
- 0 |
Zillow last checked:
Listing updated:
Listed by:
INTERCITY REALTY INC.
Source: TRREB,MLS®#: N13678240 Originating MLS®#: Toronto Regional Real Estate Board
Originating MLS®#: Toronto Regional Real Estate BoardFacts & features
Interior
Bedrooms & bathrooms
- Bedrooms: 4
- Bathrooms: 3
Primary bedroom
- Level: Third
- Dimensions: 4.2 x 3.35
Bedroom 2
- Level: Third
- Dimensions: 3.04 x 2.98
Bedroom 3
- Level: Third
- Dimensions: 3.04 x 2.92
Bedroom 4
- Level: Second
- Dimensions: 3.04 x 2.74
Den
- Level: Ground
- Dimensions: 2.9 x 3.05
Dining room
- Level: Second
- Dimensions: 6.09 x 3.04
Family room
- Level: Ground
- Dimensions: 4.57 x 4.57
Kitchen
- Level: Second
- Dimensions: 3.65 x 3.29
Living room
- Level: Second
- Dimensions: 5.91 x 4.26
Heating
- Forced Air, Gas
Cooling
- Central Air
Features
- None
- Basement: Full,Unfinished
- Has fireplace: No
Interior area
- Living area range: 2000-2500 null
Property
Parking
- Total spaces: 2
- Parking features: Private
- Has garage: Yes
Features
- Stories: 3
- Patio & porch: Deck
- Pool features: None
Lot
- Size: 1,992 Square Feet
- Features: Greenbelt/Conservation, Park, Place Of Worship, Public Transit, School, Irregular Lot
Construction
Type & style
- Home type: Townhouse
- Property subtype: Townhouse
Materials
- Brick, Stone
- Foundation: Poured Concrete
- Roof: Asphalt Shingle
Condition
- New construction: Yes
Utilities & green energy
- Sewer: Sewer
Community & HOA
Community
- Security: Carbon Monoxide Detector(s), Smoke Detector(s)
Location
- Region: Vaughan
Financial & listing details
- Date on market: 8/14/2026
Price history
Price history is unavailable.
Public tax history
Tax history is unavailable.
Climate risks
Neighborhood: L4H
Nearby schools
GreatSchools rating
No schools nearby
We couldn't find any schools near this home.
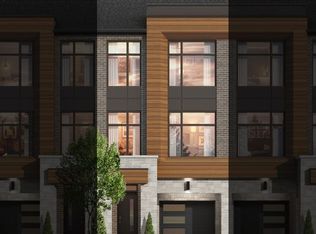
- C$929,9903 bd3 ba-- sqft91 Divadale Rd, Vaughan, ON L4H3H2New Construction
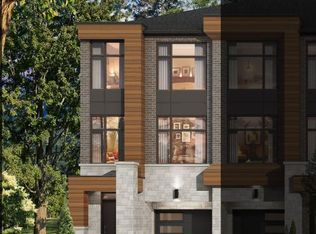
- C$974,9903 bd3 ba-- sqft20 Radisson St, Vaughan, ON L4H5G9New Construction
- C$924,9903 bd3 ba-- sqft12 Radisson St, Vaughan, ON L4H5G9New Construction

- C$889,9903 bd3 ba-- sqft7 Drainie St, Vaughan, ON L4H5G9New Construction

- C$3,8504 bd4 ba-- sqft118 Wascana Rd, Vaughan, ON L4H5G9For Rent
- C$899,9004 bd3 ba-- sqft24 Wascana Rd, Vaughan, ON L4H5H1For Sale
- C$969,9004 bd3 ba-- sqft42 Quilico Rd, Vaughan, ON L4H5G9For Sale
- C$3,7004 bd4 ba-- sqft27 Paradox St, Vaughan, ON L4H5H1For Rent
Similar homes
- C$924,9903 bd3 ba-- sqft12 Radisson St, Vaughan, ON L4H 5G9New ConstructionMLS ID #N13678214, INTERCITY REALTY INC.. TRREB
- C$1,069,0004 bd3 ba-- sqft77 Singhampton Rd, Vaughan, ON L4H 5J7For Sale
 MLS ID #N13605858, RIGHT AT HOME REALTY INC.. TRREB
 - C$945,0004 bd3 ba-- sqft7 City Park Cir, Vaughan, ON L4L 0H2For Sale
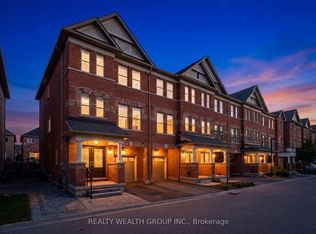 MLS ID #N13603220, REALTY WEALTH GROUP INC.. TRREB
 - C$898,0003 bd3 ba-- sqft2 A Muir Ave #1, Toronto, ON M9L 1H3For Sale
 MLS ID #W13660500, RE/MAX EXCEL REALTY LTD.. TRREB
 - C$1,199,9003 bd3 ba-- sqft28 Cassila Way, Vaughan, ON L4H 4P2For SaleMLS ID #N13640598, LEAF AND PALM REALTY CORP.. TRREB
- C$960,0003 bd4 ba-- sqft41 Gerussi St, Vaughan, ON L4H 4R7For SaleMLS ID #N13513682, URBAN HOMES REALTY INC.. TRREB
- C$1,288,0003 bd3 ba-- sqft93 Chalone Cres, Vaughan, ON L4H 1V6For SaleMLS ID #N13629118, INTERCITY REALTY INC.. TRREB
- C$899,9994 bd3 ba-- sqft35 Thomas Armstrong Ln, Richmond Hill, ON L4C 5S6For SaleMLS ID #N13665374, AVION REALTY INC.. TRREB
- C$1,299,0006 bd5 ba-- sqft1331 Major Mackenzie Dr W Unit 116, Vaughan, ON L6A 4W4For SaleMLS ID #N13660556, INTERCITY REALTY INC.. TRREB
- C$959,0004 bd4 ba-- sqft215 Salterton Cir, Vaughan, ON L6A 4Z2For SaleMLS ID #N12996446, HOME STANDARDS BRICKSTONE REALTY. TRREB
- C$999,9996 bd5 ba-- sqft25 Hashmi Pl, Brampton, ON L6Y 6K1For SaleMLS ID #W13671582, CENTURY 21 PROPERTY ZONE REALTY INC.. TRREB
- C$1,049,9004 bd5 ba-- sqft111 Fandango Dr, Brampton, ON L6X 0P8For SaleMLS ID #W13573246, INTERCITY REALTY INC.. TRREB
- C$699,0004 bd3 ba-- sqft94 Benhurst Cres, Brampton, ON L7A 5A5For SaleMLS ID #W13668410, RE/MAX GOLD REALTY INC.. TRREB
- C$1,080,0003 bd3 ba-- sqft38 Lafferty Ln, Richmond Hill, ON L4C 0Z8For SaleMLS ID #N13548168, HC REALTY GROUP INC.. TRREB
- C$795,0004 bd2 ba-- sqft50 Merchant Ln #206, Toronto, ON M6P 4J6For SaleMLS ID #C13661462, ELEVATE REALTY INC.. TRREB
- C$1,258,8004 bd4 ba-- sqft12 Genuine Ln, Richmond Hill, ON L4B 0E5For SaleMLS ID #N13635796, HOMELIFE/BAYVIEW REALTY INC.. TRREB
- C$985,0003 bd3 ba-- sqft276 Lanor Ave #1, Toronto, ON M8W 2P9New ConstructionMLS ID #W13640894, BIG CITY REALTY INC.. TRREB
- C$1,199,0004 bd4 ba-- sqft77 Casely Ave, Richmond Hill, ON L4S 0K2For SaleMLS ID #N13415662, RE/MAX REALTRON REALTY INC.. TRREB
- C$749,0003 bd3 ba-- sqft1050 Portage Pkwy #Townhouse 33, Vaughan, ON L4K 0J6For SaleMLS ID #N13477372, RE/MAX REALTRON REALTY INC.. TRREB
- C$699,9003 bd3 ba-- sqft140 Honeycrisp Cres #292, Vaughan, ON L4K 0N7For SaleMLS ID #N13584334, RE/MAX CROSSROADS REALTY INC.. TRREB
