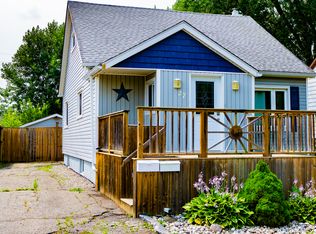
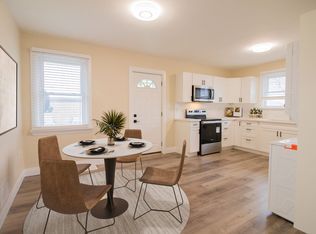
Immaculate one-level living under $365K in Welland. This move-in ready 2 bedroom, 2 bathroom bungalow sits on a nice tree-lined street and offers a finished basement with a second kitchen and in-law suite potential, a finished walk-up attic, and a detached 1.5-car garage. The main floor shows true pride of ownership, with flooring, trim, doors and cabinets in beautiful condition and all main floor windows replaced over various times. The eat-in kitchen is the heart of the home, and both bedrooms and the main bathroom are on one level, ideal for buyers who want to skip the stairs. A convenient back entrance mudroom gives you a handy stop-and-drop spot plus separate access to the basement, exactly the setup you want for in-law potential. Upstairs, the finished walk-up attic adds flexible bonus space for a potential third bedroom, guest room, a playroom for the grandkids, a hobby room or simply great storage. The lower level brings back memories of big family dinners with its second summer kitchen, retro rec room, laundry area and a second bathroom with a large shower. A third gas line in the rec room offers the option for a future gas stove or gas fireplace. There is even a cantina, perfect for homemade sauce, pickles and preserves, or hobby storage. Add the detached 1.5-car garage with door openers and an owned hot water tank, and the practical boxes are checked too. Walking distance to schools and parks in a friendly Welland neighbourhood, this lovingly maintained home is a fabulous opportunity for first-time buyers looking to get into the Niagara market, downsizers wanting main floor living, or anyone who needs room for extended family. Most furniture is negotiable, excluding listed exclusions.
For sale
C$364,900
91 Dover Rd, Welland, ON L3B 2V1
2beds
2baths
Single Family Residence
Built in ----
4,000 Square Feet Lot
$-- Zestimate®
C$--/sqft
C$-- HOA
What's special
Finished walk-up atticRetro rec roomLaundry area
- 1 day |
- 38 |
- 0 |
Zillow last checked:
Listing updated:
Listed by:
EXP REALTY
Source: TRREB,MLS®#: X13603216 Originating MLS®#: Niagara Association of REALTORS
Originating MLS®#: Niagara Association of REALTORSFacts & features
Interior
Bedrooms & bathrooms
- Bedrooms: 2
- Bathrooms: 2
Bedroom
- Level: Main
- Dimensions: 3.58 x 3.06
Bedroom
- Level: Main
- Dimensions: 2.95 x 2.45
Kitchen
- Level: Basement
- Dimensions: 4.73 x 3.38
Kitchen
- Level: Main
- Dimensions: 3.58 x 2.5
Living room
- Level: Main
- Dimensions: 4.74 x 3.55
Recreation
- Level: Basement
- Dimensions: 7.07 x 3.53
Utility room
- Level: Basement
- Dimensions: 2.5 x 2.22
Heating
- Forced Air, Gas
Cooling
- Central Air
Appliances
- Included: Water Heater Owned
Features
- Primary Bedroom - Main Floor
- Basement: Full,Finished,Separate Entrance
- Has fireplace: No
Interior area
- Living area range: 700-1100 null
Video & virtual tour
Property
Parking
- Total spaces: 5
- Parking features: Garage Door Opener
- Has garage: Yes
Features
- Pool features: None
Lot
- Size: 4,000 Square Feet
- Features: Hospital, School, Park, Public Transit, Rectangular Lot
Details
- Additional structures: Fence - Partial
- Parcel number: 643960088
Construction
Type & style
- Home type: SingleFamily
- Architectural style: Bungalow
- Property subtype: Single Family Residence
Materials
- Brick Front, Stucco (Plaster)
- Foundation: Block
- Roof: Asphalt Shingle
Utilities & green energy
- Sewer: Sewer
Community & HOA
Location
- Region: Welland
Financial & listing details
- Annual tax amount: C$2,414
- Date on market: 7/24/2026
EXP REALTY
EXP REALTY
By pressing Contact Agent, you agree that the real estate professional identified above may call/text you about your search, which may involve use of automated means and pre-recorded/artificial voices. You don't need to consent as a condition of buying any property, goods, or services. Message/data rates may apply. You also agree to our Terms of Use. Zillow does not endorse any real estate professionals. We may share information about your recent and future site activity with your agent to help them understand what you're looking for in a home.
Price history
Price history is unavailable.
Public tax history
Tax history is unavailable.
Climate risks
Neighborhood: L3B
Nearby schools
GreatSchools rating
- 4/10Harry F Abate Elementary SchoolGrades: 2-6Distance: 12.9 mi
- 3/10Gaskill Preparatory SchoolGrades: 7-8Distance: 13.6 mi
- 3/10Niagara Falls High SchoolGrades: 9-12Distance: 14.5 mi
- C$379,9993 bd1 ba-- sqft107 Dover Rd, Welland, ON L3B2V1For Sale

- C$--4 bd1 ba-- sqft27 Dunkirk Ct, Welland, ON L3B4V9Off Market
- C$---- bd-- ba-- sqft13 Dunkirk Ct, Welland, ON L3B4V9Off Market
- C$--2 bd1 ba-- sqft111 2nd St, Welland, ON L3B4T8Off Market
- C$279,9002 bd1 ba-- sqft11 Achilles Ave, Welland, ON L3B4S3For Sale
- C$--3 bd1 ba-- sqft131 Dunkirk Rd, Welland, ON L3B2N9Off Market
- C$520,0005 bd3 ba1.7k sqft1 Exeter Ave, Welland, ON L3B4X9Sold
- C$399,9002 bd1 ba-- sqft162 1st St #11, Welland, ON L3B4S2For Sale
Similar homes
- C$359,9003 bd2 ba1.4k sqft224 Burgar St, Welland, ON L3B 2T4For Sale
 MLS ID #40850452, Joe Cosentino, Salesperson, Royal LePage State Realty Inc.. ITSO
 - C$390,0003 bd1 ba875 sqft309 Commando St, Welland, ON L3B 4T2For Sale
 MLS ID #40849135, Steven Mazaris, Salesperson, Royal LePage Macro Realty. ITSO
 - C$450,0003 bd2 ba-- sqft93 1st St, Welland, ON L3B 4R8For Sale
 MLS ID #X13601512, RE/MAX NIAGARA REALTY LTD, BROKERAGE. TRREB
 - C$379,9993 bd1 ba-- sqft107 Dover Rd, Welland, ON L3B 2V1For SaleMLS ID #X13108676, HOMELIFE/MIRACLE REALTY LTD. TRREB
- C$379,0003 bd2 ba-- sqft19 Victoria St, Welland, ON L3B 4L6For SaleMLS ID #X13564500, REVEL Realty Inc., Brokerage. TRREB
- C$399,0004 bd3 ba1.5k sqft51 Plymouth Rd, Welland, ON L3B 3C5For SaleMLS ID #40844239, Tony Gigliotti, Salesperson, RE/MAX Niagara Realty Ltd.. ITSO
- C$374,9002 bd2 ba-- sqft215 Burgar St, Welland, ON L3B 2T3For SaleMLS ID #X13003026, COLDWELL BANKER ADVANTAGE REAL ESTATE INC, BROKERAGE. TRREB
- C$440,0003 bd1 ba-- sqft595 Lincoln St, Welland, ON L3B 4R1For SaleMLS ID #X13591792, ROYAL LEPAGE NRC REALTY. TRREB
- C$365,0002 bd1 ba-- sqft45 Albert St, Welland, ON L3B 4L1For SaleMLS ID #X13154784, HOUSESIGMA INC.. TRREB
- C$394,9003 bd2 ba1.3k sqft26 State St, Welland, ON L3B 4K3For SaleMLS ID #40849150, Michael St. Jean, Salesperson, Michael St. Jean Realty Inc.. ITSO
- C$399,9003 bd2 ba1.2k sqft30 Northhaven Rd, Welland, ON L3C 1X1For SaleMLS ID #40848953, Paulo Antunes, Salesperson, Keller Williams Complete Realty. ITSO
- C$375,000-- bd2 ba-- sqftUpper vista Welland, Welland, ON L3C 7B3For SaleMLS ID #X13603744, RE/MAX Real Estate Centre Inc. TRREB
- C$389,9003 bd1 ba-- sqft313 Burgar St, Welland, ON L3B 2T5For SaleMLS ID #X13134728, ROYAL LEPAGE NRC REALTY. TRREB
- C$499,9003 bd3 ba-- sqft90 River Rd, Welland, ON L3B 2R9For SaleMLS ID #X13605994, EXP REALTY. TRREB
- C$399,9005 bd3 ba1.7k sqft28 Grove St, Welland, ON L3B 4B4For SaleMLS ID #40846587, Stephen Canjar, Salesperson, Real Broker Ontario Ltd.. ITSO
- C$324,9905 bd2 ba-- sqft93 State St, Welland, ON L3B 4K6For SaleMLS ID #X13536096, RE/MAX NIAGARA REALTY LTD, BROKERAGE. TRREB
- C$369,9002 bd1 ba-- sqft4 Clifford Ave, Welland, ON L3C 2G1For SaleMLS ID #X13525352, A.G. ROBINS & COMPANY LTD, BROKERAGE. TRREB
- C$349,9002 bd1 ba-- sqft406 Hennepin Ave, Welland, ON L3B 4T5For SaleMLS ID #X13033436, REVEL Realty Inc., Brokerage. TRREB
- C$469,0003 bd2 ba-- sqft215 Windsor St, Welland, ON L3C 7E4For SaleMLS ID #X13592790, ROYAL LEPAGE NRC REALTY. TRREB
- C$349,9003 bd1 ba-- sqft48 Empire St, Welland, ON L3B 2L4For SaleMLS ID #X13501354, COLDWELL BANKER ADVANTAGE REAL ESTATE INC, BROKERAGE. TRREB
