Welcome to 91 Laurel Street, a classic brick Cape Cod on a quiet residential street in the heart of Ridgefield Park. This 4-bedroom, 2-bathroom home blends timeless curb appeal with thoughtful modern updates, and rooftop solar panels add energy efficiency that shows up in real monthly savings. The main level features gleaming hardwood floors, and a sun-filled living room flowing into the dining area. The updated kitchen offers an open layout with light gray cabinetry, quartz countertops, and stainless appliances. Ideal for everyday living and entertaining. The partially-finished basement offers a spacious recreation room for movie nights, gaming, or a home gym, plus a dedicated laundry/utility area with stacked washer and dryer. Outside, a large fenced backyard with patio slab gives you room to entertain, while the attached garage and private driveway offer easy parking. Minutes to NYC transit, major highways, shopping, and dining. Ridgefield Park's top-rated schools, parks, and vibrant Main Street make this a location that truly has it all.
Active
$625,000
91 Laurel St, Ridgefield Park Village, NJ 07660
4beds
--sqft
Single Family Residence
Built in 1956
5,227 Square Feet Lot
$627,200 Zestimate®
$--/sqft
$-- HOA
What's special
- 6 days
- 531
- 77
Zillow last checked:
Listing updated:
Listed by:
Ivan Silva 973-277-3574,
Verified Homes
Source: GSMLS,MLS#: 4058591
Facts & features
Interior
Bedrooms & bathrooms
- Bedrooms: 4
- Bathrooms: 2
- Full bathrooms: 2
Bedroom 1
- Level: First
Bedroom 2
- Level: First
Bedroom 3
- Level: Second
Bedroom 4
- Level: Second
Dining room
- Features: Formal Dining Room
- Level: First
Kitchen
- Features: Separate Dining Area
- Level: First
Living room
- Level: First
Basement
- Features: GarEnter, Laundry, RecRoom, Walkout
Heating
- 1 Unit, Forced Air, Natural Gas
Cooling
- 1 Unit, Central Air
Appliances
- Included: Dishwasher, Dryer, Microwave, Range/Oven-Gas, Refrigerator, Washer, Gas Water Heater
- Laundry: Laundry Room
Features
- Rec Room
- Flooring: Tile, Wood
- Basement: Yes,Partially Finished,Full,Walk-Out Access
- Has fireplace: No
Property
Parking
- Total spaces: 2
- Parking features: 1 Car Width, Asphalt, Attached Garage
- Attached garage spaces: 1
- Uncovered spaces: 2
Features
- Patio & porch: Patio
Lot
- Size: 5,227 Square Feet
- Dimensions: 50 x 100
Details
- Parcel number: 1150001230000000060001
Construction
Type & style
- Home type: SingleFamily
- Architectural style: Cape Cod
- Property subtype: Single Family Residence
Materials
- Brick, Vinyl Siding
- Roof: Asphalt Shingle
Condition
- Year built: 1956
- Major remodel year: 2023
Utilities & green energy
- Gas: Gas-Natural
- Sewer: Public Sewer
- Water: Public
- Utilities for property: Electricity Connected, Natural Gas Connected
Community & HOA
Location
- Region: Ridgefield Park
Financial & listing details
- Tax assessed value: $418,800
- Annual tax amount: $12,819
- Date on market: 10/18/2026
- Ownership type: Fee Simple
- Electric utility on property: Yes
Estimated market value
$627,200
$596,000 - $659,000
$3,505/mo
Price history
| Date | Event | Price |
|---|---|---|
| 10/18/2026 | Listed for sale | $625,000+27.6% |
Source:  GSMLS #4058591 Report a problem GSMLS #4058591 Report a problem | ||
| 9/6/2023 | Sold | $490,000 |
Source: Public Record Report a problem | ||
| 7/5/2023 | Pending sale | $490,000 |
Source: Owner Report a problem | ||
| 6/22/2023 | Listed for sale | $490,000+108.6% |
Source: Owner Report a problem | ||
| 11/1/2002 | Sold | $234,900 |
Source: Public Record Report a problem | ||
Public tax history
| Year | Property taxes | Tax assessment |
|---|---|---|
| 2026 | $12,819 +5.7% | $418,800 |
| 2025 | $12,133 | $418,800 |
| 2024 | $12,133 +9.1% | $418,800 +10.9% |
| 2023 | $11,124 | $377,600 +8.2% |
| 2022 | -- | $349,000 +7.8% |
| 2021 | $10,646 +0.4% | $323,600 +2.4% |
| 2020 | $10,608 +2.4% | $316,100 +17.4% |
| 2019 | $10,363 | $269,300 |
| 2018 | $10,363 +6.2% | $269,300 |
| 2017 | $9,759 +2.1% | $269,300 |
| 2016 | $9,560 +2.7% | $269,300 |
| 2015 | $9,312 +2.2% | $269,300 |
| 2014 | $9,116 +4% | $269,300 |
| 2013 | $8,766 | $269,300 |
| 2012 | $8,766 -1.5% | $269,300 |
| 2011 | $8,897 +4.5% | $269,300 -24.1% |
| 2010 | $8,517 +1.7% | $354,600 |
| 2009 | $8,376 | $354,600 +96% |
| 2007 | -- | $180,900 |
| 2006 | -- | $180,900 |
| 2005 | -- | $180,900 |
| 2004 | -- | $180,900 |
Find assessor info on the county website
Monthly payment
Est. payment
Payment breakdown
Explore the cost of this home by adjusting the details. Changes won't be saved.Climate risks
Neighborhood: 07660
Nearby schools
Schools provided by the listing agent
- Elementary: Grant
- Middle: Ridgefld P
- High: Ridgefld P
Source: GSMLS. This data may not be complete. We recommend contacting the local school district to confirm school assignments for this home.
- $613,6003 bd2 ba1.4k sqft92 Laurel St, Ridgefield Park, NJ 07660Off Market

- $618,600-- bd-- ba2.1k sqft90 Laurel St, Ridgefield Park, NJ 07660Off Market
- $506,100-- bd-- ba996 sqft94 Laurel St, Ridgefield Park, NJ 07660Off Market
- $656,100-- bd-- ba1.9k sqft89 Laurel St, Ridgefield Park, NJ 07660Off Market
Similar homes
- $588,8884 bd2 ba-- sqft15 South St, Ridgefield Park Village, NJ 07660For Sale
 MLS ID #4054311, Ileana Hernandez, Real. GSMLS
 - $599,0003 bd2 ba-- sqft713 Lincoln Ave, Ridgefield Park Village, NJ 07660For Sale
 MLS ID #4059392, Laura Gill, Keller Williams Village Square. GSMLS
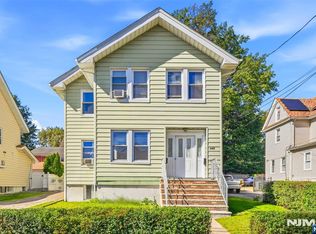
 - $599,0004 bd2 ba-- sqft230 Teaneck Road, Ridgefield Park, NJ 07660For Sale
 MLS ID #26038596, Michael Wilches, Real. NJMLS
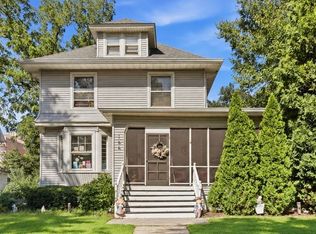
 - $619,0004 bd3 ba-- sqft166 Bergen Ave, Ridgefield Park, NJ 07660For Sale
 MLS ID #260018078, LEIDY RAMIREZ. HCMLS
 - $600,0002 bd2 ba-- sqft46 Laurel Street, Ridgefield Park, NJ 07660For SaleMLS ID #26038618, Jason Pierce, Prominent Properties Sotheby's International Realty-Tenafly. NJMLS
- $579,9003 bd2 ba-- sqft84 8th Street, Ridgefield Park, NJ 07660For SaleMLS ID #26026319, Malcolm Gilchrist, Jr., Vikki Healey Properties, LLC. NJMLS
- $549,0002 bd2 ba-- sqft15 Laurel Street, Ridgefield Park, NJ 07660For SaleMLS ID #26037013, Jason Pierce, Prominent Properties Sotheby's International Realty-Tenafly. NJMLS
- $549,0003 bd2 ba-- sqft21 Spruce Avenue, Ridgefield Park, NJ 07660For SaleMLS ID #26037514, Zohar Zamir, Keller Williams Village Square Realty. NJMLS
- $589,9004 bd2 ba-- sqft263 Palisade Avenue, Bogota, NJ 07603For SaleMLS ID #26039437, Albert Rassam, Coldwell Banker, Ridgewood. NJMLS
- $649,0003 bd2 ba-- sqft25 1st Street, Ridgefield Park, NJ 07660For SaleMLS ID #26034123, Pamela Nunez, Keller Williams City Views Realty. NJMLS
- $595,0003 bd2 ba-- sqft46 Sabina Street, Little Ferry, NJ 07643For SaleMLS ID #26039776, Steven Gerard, Russo Real Estate. NJMLS
- $674,9993 bd3 ba-- sqft75 PRESTON Street, Ridgefield Park, NJ 07660For SaleMLS ID #26028625, Yasmin Nasralla, Coldwell Banker, Fort Lee. NJMLS
- $699,0004 bd2 ba-- sqft117 Hackensack Avenue, Ridgefield Park, NJ 07660For SaleMLS ID #26037008, Juan Suarez Mejia, Hudson Digs Realty. NJMLS
