Set west of 30A in one of Dune Allen's most understated enclaves, 91 N Bishop Street brings new-construction precision within minutes of the Gulf. Stalworth Lake is just beyond the property, and the Beach Highlands access point remains one of the rare, uncrowded stretches of sand left on 30A.
The architecture is clean and modern coastal, impact-rated windows, clear lines, and a restrained palette that feels intentional rather than ornamental. Inside, the finishes land exactly where they should: wide-plank floors, custom cabinetry, designer lighting, and a main living level that moves seamlessly from kitchen to dining to outdoor space. The layout is built for both personal use and rental performance. Multiple ensuite bedrooms, a dedicated bunk landing, and generous covered porches make the home feel livable at scale. A private pool and fenced backyard create a resort environment without sacrificing privacy.
From morning coffee runs to Stinky's to evening bike rides along the dune lakes, the lifestyle here is effortless. Restaurants, boutiques, golf, and protected natural coastline sit within minutes. With no HOA restrictions and some of the highest elevation on 30A, this pocket delivers what most beach markets can't: quiet, flexibility, and long-term investment strength.
For sale
Price cut: $46K (9/21)
$2,849,000
91 N Bishop Rd, Santa Rosa Beach, FL 32459
6beds
4,300sqft
Single Family Residence
Built in 2026
-- sqft lot
$-- Zestimate®
$663/sqft
$-- HOA
What's special
Private poolDedicated bunk landingFenced backyardCustom cabinetryGenerous covered porchesWide-plank floorsImpact-rated windows
- 104 days
- 619
- 34
Zillow last checked:
Listing updated:
Listed by:
Spears Group 850-710-2114,
Compass
Source: ECAOR,MLS#: 1005807
Facts & features
Interior
Bedrooms & bathrooms
- Bedrooms: 6
- Bathrooms: 8
- Full bathrooms: 7
- 1/2 bathrooms: 1
Primary bedroom
- Level: Second
- Area: 284.4 Square Feet
- Dimensions: 15.8 x 18
Bedroom
- Level: Second
- Area: 195.2 Square Feet
- Dimensions: 12.2 x 16
Bedroom
- Level: First
- Area: 182 Square Feet
- Dimensions: 14 x 13
Bedroom
- Level: First
- Area: 182 Square Feet
- Dimensions: 14 x 13
Other
- Level: Second
- Area: 124.2 Square Feet
- Dimensions: 13.8 x 9
Other
- Level: Second
- Area: 219.6 Square Feet
- Dimensions: 12.2 x 18
Kitchen
- Level: First
- Area: 155.4 Square Feet
- Dimensions: 11.1 x 14
Living room
- Level: Second
- Area: 216 Square Feet
- Dimensions: 12 x 18
Heating
- Heat High Efficiency
Features
- Common walls with other units/homes: No Common Walls
Interior area
- Total structure area: 4,300
- Total interior livable area: 4,300 sqft
Property
Parking
- Parking features: Garage - Attached
- Has attached garage: Yes
Features
- Stories: 3
Lot
- Dimensions: 60×140
Details
- Parcel number: 043S203402000G0060
- Zoning description: Resid Single Family
Construction
Type & style
- Home type: SingleFamily
- Architectural style: Contemporary
- Property subtype: Single Family Residence
Condition
- Construction Complete
- New construction: No
- Year built: 2026
Utilities & green energy
- Water: Public
Community & HOA
Community
- Subdivision: BEACH HIGHLAND 1ST ADD
Location
- Region: Santa Rosa Beach
Financial & listing details
- Price per square foot: $663/sqft
- Date on market: 6/19/2026
Estimated market value
Not available
Estimated sales range
Not available
Not available
Price history
| Date | Event | Price |
|---|---|---|
| 9/21/2026 | Price change | $2,849,000-1.6%$663/sqft |
Source:  ECAOR #1005807 Report a problem ECAOR #1005807 Report a problem | ||
| 8/27/2026 | Price change | $2,895,000-1.7%$673/sqft |
Source: ECAOR #1005807 Report a problem | ||
| 7/22/2026 | Listed for sale | $2,945,000-1.7%$685/sqft |
Source: ECAOR #1005807 Report a problem | ||
| 11/19/2025 | Listed for sale | $2,995,000$697/sqft |
Source: ECAOR #989938 Report a problem | ||
Public tax history
Tax history is unavailable.
Monthly payment
Est. payment
Payment breakdown
Explore the cost of this home by adjusting the details. Changes won't be saved.Climate risks
Neighborhood: 32459
Nearby schools
Schools provided by the listing agent
- Elementary: Van R Butler
- Middle: Emerald Coast
- High: South Walton
Source: ECAOR. This data may not be complete. We recommend contacting the local school district to confirm school assignments for this home.
- $818,7003 bd2 ba1.4k sqft105 N Bishop Rd, Santa Rosa Beach, FL 32459Off Market
- $1,400,0004 bd5 ba3.7k sqft75 N Bishop Rd, Santa Rosa Beach, FL 32459Sold
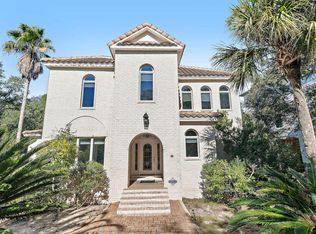
- $2,504,7004 bd4 ba5.2k sqft117 N Bishop Rd, Santa Rosa Beach, FL 32459Off Market
- $1,021,3003 bd1 ba2.3k sqft88 N Bishop Rd, Santa Rosa Beach, FL 32459Off Market
Similar homes
- $2,650,0005 bd6 ba3.1k sqft17 Sand Dunes Rd, Santa Rosa Beach, FL 32459For Sale
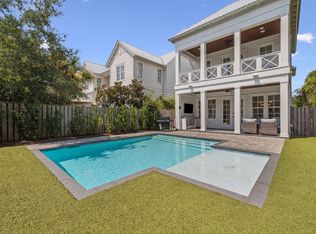
 MLS ID #1013127, Brittney Sullins, Christies International Real Estate Emerald Coast. ECAOR
 - $2,750,0005 bd6 ba4.7k sqft1124 Thompson Rd, Pt Washington, FL 32459For Sale
 MLS ID #1003593, John Martin Group, EXP Realty LLC. ECAOR
 - $2,399,0007 bd7 ba3.5k sqft6312 W County Highway 30a, Santa Rosa Beach, FL 32459For Sale
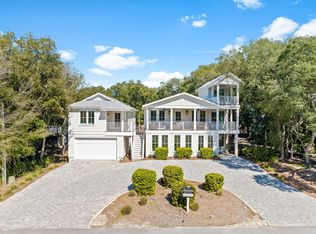 MLS ID #994276, Sarah K Svoboda, Compass. ECAOR
 - $2,850,0008 bd8 ba4.5k sqft221 Hillcrest Rd, Santa Rosa Beach, FL 32459For Sale
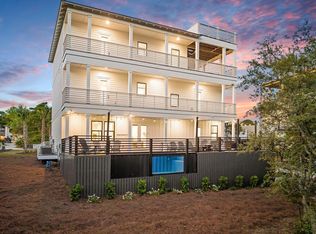 MLS ID #994954, Michael Tounge, Scenic Sotheby's International Realty. ECAOR
 - $2,999,0005 bd5 ba3.7k sqft588 Allen Loop Dr, Santa Rosa Beach, FL 32459For SaleMLS ID #999266, Spears Group, Compass. ECAOR
- $2,550,0006 bd5 ba5.1k sqft94 Sky High Dune Dr, Santa Rosa Beach, FL 32459For SaleMLS ID #1005641, Erin Oden Team, Coastal Luxury. ECAOR
- $2,395,0004 bd4 ba2.6k sqft1228 Thompson Rd, Santa Rosa Beach, FL 32459For SaleMLS ID #1000397, John Paul Somers, Somers & Company. ECAOR
- $3,990,0006 bd8 ba6k sqft66 Woodward Dr, Santa Rosa Beach, FL 32459For SaleMLS ID #1007886, Blankenship Watkins Advisory Group, Christies International Real Estate Emerald Coast. ECAOR
- $1,650,0004 bd4 ba2.4k sqft20 Sunrise Cir, Santa Rosa Beach, FL 32459For SaleMLS ID #1010212, Austin C Norwood, Pinnacle Beach Properties. ECAOR
- $3,995,0006 bd7 ba5.8k sqft58 Woodward Dr, Santa Rosa Beach, FL 32459For SaleMLS ID #1007739, Dahler & Co., Scenic Sotheby's International Realty. ECAOR
- $1,499,9005 bd5 ba2.9k sqft64 Old Winston Cir, Santa Rosa Beach, FL 32459For SaleMLS ID #1010834, Hiller Group, EXP Realty LLC. ECAOR
- $2,895,0005 bd4 ba3.8k sqft392 Wood Beach Dr, Santa Rosa Beach, FL 32459For SaleMLS ID #987910, Tara P Walker, Rosemary Beach Realty LLC. ECAOR
- $2,250,0006 bd5 ba3.5k sqft111 Walnut St, Santa Rosa Beach, FL 32459For SaleMLS ID #1008908, The Jonathan Hill Team, Legacy Hill Realty. ECAOR
- $2,999,0004 bd6 ba3.3k sqft3232 W County Highway 30a, Santa Rosa Beach, FL 32459For SaleMLS ID #993405, Spears Group, Compass. ECAOR
- $3,325,0004 bd5 ba4.1k sqft37 Junop Court, Santa Rosa Beach, FL 32459For SaleMLS ID #995561, Dahler & Co., Scenic Sotheby's International Realty. ECAOR
- $2,950,0005 bd4 ba2.8k sqft377 Canal St, Santa Rosa Beach, FL 32459For SaleMLS ID #1000551, The Coastal Collective, Berkshire Hathaway HomeServices. ECAOR
- $2,649,0004 bd6 ba3.5k sqft53 Bartons Way, Pt Washington, FL 32459For SaleMLS ID #1005194, The Allen Adams Team, 850 Properties - Santa Rosa Beach. ECAOR
- $2,999,9997 bd8 ba4.4k sqft62 Cote Dazur Dr, Santa Rosa Beach, FL 32459For SaleMLS ID #999622, Laura D Westendorf, Compass. ECAOR
- $3,625,0005 bd8 ba4.7k sqft273 Churchill Oaks Dr, Santa Rosa Beach, FL 32459For SaleMLS ID #1011437, James C Watts Jr, Coastal Abode. ECAOR
- $2,950,0005 bd5 ba3k sqft81 Brown St, Santa Rosa Beach, FL 32459For SaleMLS ID #998600, Matthew Anich, Christies International Real Estate Emerald Coast. ECAOR
