This expansive, thoughtfully designed Colonial in the heart of Brookfield offers exceptional space, versatility, & timeless appeal. Boasting 3,869 square feet of living space, this impressive home features four generously sized bedrooms, including one with a private entrance, ideal for extended family, guests, or potential in-law accommodations. Three & one-half baths provide comfort & convenience for family & visitors alike. At the center of the home is a spacious, functional kitchen featuring ample workspace, a center island with propane cooktop, double wall ovens, tile flooring, and granite countertops. Ideally situated for both everyday living and entertaining, it provides seamless access to the home's main gathering spaces. The inviting family room features a Heatilator fireplace & abundant space for gathering, while the formal dining room showcases custom wainscoting, creating an elegant setting for special occasions. The formal living room is equally impressive, accented by a custom wood-paneled feature wall and a classic Rumford fireplace that adds warmth and character. A standout feature is the spacious four-season sunroom, surrounded by windows and enhanced by a distinctive brick floor. This light-filled retreat offers beautiful views of the private backyard, complete with a saltwater pool and patio area-perfect for relaxation and outdoor entertaining. Additional amenities include an attached two-car garage, a separate one car garage with loft, a private setting, & a full basement with excellent finishing potential. A personal tour is truly the best way to appreciate all that this home has to offer.
Sold for $779,000
$779,000
91 Obtuse Hill Road, Brookfield, CT 06804
4beds
3,869sqft
Single Family Residence
Built in 1981
3.79 Acres Lot
$782,200 Zestimate®
$201/sqft
$6,115 Estimated rent
Home value
$782,200
$712,000 - $860,000
$6,115/mo
Zestimate® history
Owner options
List your home for rent
$6,115/mo
Rent Zestimate®
Find your next renter with Zillow Rental Manager. Plus, with online applications, you can quickly screen prospective tenants – for free.
$6,115/mo
Rent Zestimate®
Refinance and save
$5,588/mo
Est. payment
Refinancing to a lower rate could help reduce your monthly payments and save thousands over the life of the loan.
$5,588/mo
Est. payment
Explore your selling options
Work with a Zillow partner agent
Leverage their expertise and Zillow's premium Showcase listings to get your home seen by more buyers.
Get startedList with your own agent
Get your home in front of millions of buyers by listing it on Zillow.
Learn how to do itSell it yourself
Take full control of how buyers see your home on Zillow by listing For Sale by Owner (FSBO).
List your homeWhat's special
Zillow last checked:
Listing updated:
Listed by:
THE LAGE TEAM AT COLDWELL BANKER REALTY,
Stacey Schwartz (203)556-7842,
Coldwell Banker Realty 203-452-3700,
Co-Listing Agent: Renee Taormina 203-260-6347,
Coldwell Banker Realty
Bought with:
Fredda Takacs, RES.0753161
Higgins Group Real Estate
Source: Smart MLS,MLS#: 24178911
Facts & features
Interior
Bedrooms & bathrooms
- Bedrooms: 4
- Bathrooms: 4
- Full bathrooms: 3
- 1/2 bathrooms: 1
Rooms
- Room types: Laundry
Primary bedroom
- Features: Full Bath, Walk-In Closet(s)
- Level: Upper
- Area: 218.71 Square Feet
- Dimensions: 14.11 x 15.5
Bedroom
- Level: Upper
- Area: 207 Square Feet
- Dimensions: 13.8 x 15
Bedroom
- Level: Upper
- Area: 179.47 Square Feet
- Dimensions: 13.1 x 13.7
Bedroom
- Level: Upper
- Area: 389.25 Square Feet
- Dimensions: 17.3 x 22.5
Dining room
- Level: Main
- Area: 157.3 Square Feet
- Dimensions: 11 x 14.3
Family room
- Features: Fireplace
- Level: Main
- Area: 257.52 Square Feet
- Dimensions: 14.8 x 17.4
Kitchen
- Features: Granite Counters
- Level: Main
- Area: 238 Square Feet
- Dimensions: 11.9 x 20
Living room
- Features: Fireplace
- Level: Main
- Area: 312.8 Square Feet
- Dimensions: 13.6 x 23
Sun room
- Features: Skylight
- Level: Main
- Area: 275 Square Feet
- Dimensions: 11 x 25
Heating
- Hot Water, Oil
Cooling
- Central Air
Appliances
- Included: Gas Cooktop, Oven, Microwave, Refrigerator, Dishwasher, Washer, Dryer, Water Heater
- Laundry: Main Level
Features
- Basement: Full,Unfinished,Storage Space
- Attic: Storage,Walk-up
- Number of fireplaces: 2
Interior area
- Total structure area: 3,869
- Total interior livable area: 3,869 sqft
- Finished area above ground: 3,869
Property
Parking
- Total spaces: 6
- Parking features: Attached, Paved
- Attached garage spaces: 3
Features
- Patio & porch: Patio
- Has private pool: Yes
- Pool features: Salt Water, In Ground
Lot
- Size: 3.79 Acres
- Features: Secluded, Level
Details
- Additional structures: Shed(s)
- Parcel number: 57026
- Zoning: R-80
Construction
Type & style
- Home type: SingleFamily
- Architectural style: Colonial
- Property subtype: Single Family Residence
Materials
- Wood Siding
- Foundation: Concrete Perimeter
- Roof: Asphalt
Condition
- New construction: No
- Year built: 1981
Utilities & green energy
- Sewer: Septic Tank
- Water: Well
Green energy
- Energy generation: Solar
Community & HOA
Community
- Features: Golf, Lake
- Subdivision: Obtuse
HOA
- Has HOA: No
Location
- Region: Brookfield
Financial & listing details
- Price per square foot: $201/sqft
- Tax assessed value: $420,470
- Annual tax amount: $12,601
- Date on market: 5/30/2026
Price history
| Date | Event | Price |
|---|---|---|
| 9/10/2026 | Sold | $779,000$201/sqft |
Source:  Smart MLS #24178911 Report a problem Smart MLS #24178911 Report a problem | ||
| 6/30/2026 | Pending sale | $779,000$201/sqft |
Source: Smart MLS #24178911 Report a problem | ||
| 6/13/2026 | Listed for sale | $779,000$201/sqft |
Source: Smart MLS #24178911 Report a problem | ||
Public tax history
| Year | Property taxes | Tax assessment |
|---|---|---|
| 2025 | $12,164 +3.7% | $420,470 |
| 2024 | $11,731 +3.9% | $420,470 |
| 2023 | $11,294 +3.8% | $420,470 |
| 2022 | $10,882 +4.5% | $420,470 +21.6% |
| 2021 | $10,409 +1.5% | $345,800 |
| 2020 | $10,253 +1.7% | $345,800 |
| 2019 | $10,077 +2.8% | $345,800 |
| 2018 | $9,800 +3.8% | $345,800 |
| 2017 | $9,437 -0.1% | $345,800 -5.9% |
| 2015 | $9,448 | $367,620 |
| 2014 | $9,448 +1.2% | $367,620 |
| 2013 | $9,338 +3.5% | $367,620 |
| 2012 | $9,021 -2.7% | $367,620 -20.9% |
| 2011 | $9,270 +2.4% | $464,880 |
| 2010 | $9,051 +3.2% | $464,880 |
| 2009 | $8,768 +1.1% | $464,880 |
| 2008 | $8,670 +3.8% | $464,880 |
| 2007 | $8,349 +8.7% | $464,880 +48.8% |
| 2006 | $7,679 +2.9% | $312,390 |
| 2005 | $7,466 +6.7% | $312,390 +1% |
| 2004 | $6,998 +2.4% | $309,390 -1% |
| 2003 | $6,832 +4.1% | $312,390 +39.9% |
| 2001 | $6,565 +306% | $223,300 +271.4% |
| 2000 | $1,617 +3.5% | $60,130 |
| 1999 | $1,563 | $60,130 |
Find assessor info on the county website
Neighborhood: 06804
Nearby homes
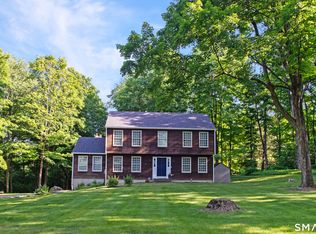
- $630,0004 bd3 ba2.2k sqft95 Obtuse Hill Rd, Brookfield, CT 06804Sold
- $623,5003 bd2 ba1.9k sqft93 Obtuse Hill Rd, Brookfield, CT 06804Off Market
- $757,8004 bd2 ba2.5k sqft87 Obtuse Hill Rd, Brookfield, CT 06804Off Market
- $492,4003 bd2 ba1.4k sqft97 Obtuse Hill Rd, Brookfield, CT 06804Off Market
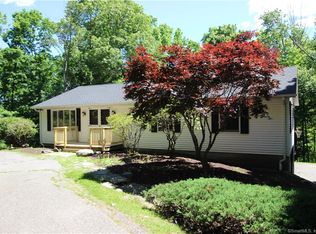
- $611,5005 bd2 ba2.6k sqft2 Maple Tree Rd, Brookfield, CT 06804Off Market
- $620,7004 bd2 ba2k sqft89 Obtuse Hill Rd, Brookfield, CT 06804Off Market
- $535,0006 bd5 ba4.3k sqft99 Obtuse Hill Rd, Brookfield, CT 06804Sold
- $718,2004 bd3 ba2.6k sqft1 Maple Tree Rd, Brookfield, CT 06804Off Market
Nearby schools
GreatSchools rating
- 7/10Candlewood Lake Elementary SchoolGrades: K-5Distance: 3.5 mi
- 8/10Whisconier Middle SchoolGrades: 6-8Distance: 2.4 mi
- 8/10Brookfield High SchoolGrades: 9-12Distance: 1.6 mi
Sell for more on Zillow
Get a Zillow Showcase℠ listing at no additional cost and you could sell for .
$782,200
2% more
+$15,644
With Zillow Showcase(estimated)
$797,844
Sell for more on Zillow
Get a Zillow Showcase℠ listing at no additional cost and you could sell for .
$782,200
2% more
+$15,644
With Zillow Showcase(estimated)
$797,844
- Connecticut
- Fairfield County
- Brookfield
- 06804
- 91 Obtuse Hill Road
