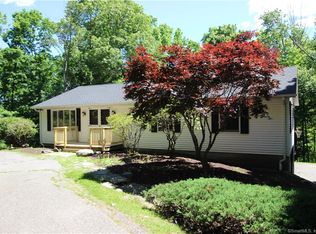
Welcome Home to 95 Obtuse Hill Road, a privately set Colonial in desirable Brookfield, CT. Beautifully sited on 2.21 acres in a serene, park-like setting, this updated 4 bedroom, 2.1 bath residence offers the perfect balance of space, comfort, and privacy. A crushed stone driveway leads to the home, surrounded by mature trees and a spacious, level yard. Inside, 2,202 square feet of thoughtfully designed living space features refinished hardwood floors, updated lighting, and a functional layout ideal for everyday living and entertaining. The main level includes a generous living room, formal dining room, and an eat-in kitchen with granite countertops, stainless steel sink, and pantry, opening seamlessly to a vaulted great room with a wood stove-the true heart of the home. Upstairs, the primary suite offers an updated bath and walk-in closet, while three additional bedrooms share a full hall bath. Outdoor living is a standout feature, with a bilevel deck overlooking a private wooded backdrop, plenty of yard space, and desirable southern exposure. Additional highlights include mini split heating and cooling on the main level, forced-hot-air heating and central A/C upstairs, partial spray foam insulation, a partially finished lower level with possible expansion potential, and a two-car garage. Ideally located near Candlewood Lake and Lake Lillinonah, as well as parks, golf, shopping, dining, and major commuter routes. A peaceful retreat with modern updates-Welcome Home!
For sale
Price cut: $25K (5/7)
$675,000
95 Obtuse Hill Road, Brookfield, CT 06804
4beds
2,202sqft
Est.: Get pre-qualified
Single Family Residence
Built in 1977
2.21 Acres Lot
$-- Zestimate®
$307/sqft
$-- HOA
What's special
- 67 days |
- 1,006 |
- 42 |
Zillow last checked:
Listing updated:
Listed by:
Heather Salaga (203)770-8591,
Houlihan Lawrence 203-438-0455
Source: Smart MLS,MLS#: 24160785
Tour with a local agent
Facts & features
Interior
Bedrooms & bathrooms
- Bedrooms: 4
- Bathrooms: 3
- Full bathrooms: 2
- 1/2 bathrooms: 1
Primary bedroom
- Features: Full Bath, Hardwood Floor
- Level: Upper
- Area: 212.16 Square Feet
- Dimensions: 13.6 x 15.6
Bedroom
- Features: Hardwood Floor
- Level: Upper
- Area: 138 Square Feet
- Dimensions: 11.5 x 12
Bedroom
- Features: Hardwood Floor
- Level: Upper
- Area: 141.36 Square Feet
- Dimensions: 11.4 x 12.4
Bedroom
- Features: Hardwood Floor
- Level: Upper
- Area: 116.28 Square Feet
- Dimensions: 10.2 x 11.4
Dining room
- Features: Hardwood Floor
- Level: Main
- Area: 173.16 Square Feet
- Dimensions: 11.7 x 14.8
Great room
- Features: Vaulted Ceiling(s), Ceiling Fan(s), Wood Stove, Hardwood Floor
- Level: Main
- Area: 242.76 Square Feet
- Dimensions: 11.9 x 20.4
Kitchen
- Features: Bay/Bow Window, Granite Counters, Dining Area, Tile Floor
- Level: Main
- Area: 196.65 Square Feet
- Dimensions: 11.5 x 17.1
Living room
- Features: Hardwood Floor
- Level: Main
- Area: 262.08 Square Feet
- Dimensions: 11.2 x 23.4
Heating
- Heat Pump, Electric
Cooling
- Central Air, Ductless
Appliances
- Included: Electric Range, Refrigerator, Freezer, Dishwasher, Water Heater
- Laundry: Main Level
Features
- Basement: Full,Unfinished,Storage Space,Garage Access
- Attic: Pull Down Stairs
- Number of fireplaces: 1
Interior area
- Total structure area: 2,202
- Total interior livable area: 2,202 sqft
- Finished area above ground: 2,202
- Finished area below ground: 0
Property
Parking
- Total spaces: 2
- Parking features: Attached
- Attached garage spaces: 2
Lot
- Size: 2.21 Acres
- Features: Few Trees, Cleared
Details
- Parcel number: 54568
- Zoning: R-80
Construction
Type & style
- Home type: SingleFamily
- Architectural style: Colonial
- Property subtype: Single Family Residence
Materials
- Wood Siding
- Foundation: Concrete Perimeter
- Roof: Asphalt
Condition
- New construction: No
- Year built: 1977
Utilities & green energy
- Sewer: Septic Tank
- Water: Well
Community & HOA
Community
- Subdivision: Obtuse
HOA
- Has HOA: No
Location
- Region: Brookfield
Financial & listing details
- Price per square foot: $307/sqft
- Tax assessed value: $276,930
- Annual tax amount: $8,012
- Date on market: 3/24/2026
- Exclusions: See inclusions/exclusions doc
Estimated market value
Not available
Estimated sales range
Not available
Not available
Price history
| Date | Event | Price |
|---|---|---|
| 5/7/2026 | Price change | $675,000-3.6%$307/sqft |
Source: | ||
| 3/27/2026 | Listed for sale | $700,000+40%$318/sqft |
Source: | ||
| 12/16/2022 | Sold | $500,000-3.5%$227/sqft |
Source: | ||
| 11/17/2022 | Contingent | $518,000$235/sqft |
Source: | ||
| 9/27/2022 | Price change | $518,000-1.9%$235/sqft |
Source: | ||
| 9/10/2022 | Listed for sale | $528,000+64%$240/sqft |
Source: | ||
| 6/15/2012 | Sold | $322,000-0.6%$146/sqft |
Source: | ||
| 4/13/2012 | Listed for sale | $324,000-14.6%$147/sqft |
Source: NCI #98534943 Report a problem | ||
| 7/28/2011 | Listing removed | $379,500$172/sqft |
Source: HomeSeekerUSA.com #98495704 Report a problem | ||
| 4/7/2011 | Price change | $379,500-0.8%$172/sqft |
Source: NATIONWIDE HOMES #98495704 Report a problem | ||
| 9/22/2010 | Price change | $382,500-0.6%$174/sqft |
Source: NATIONWIDE HOMES #98495704 Report a problem | ||
| 5/28/2010 | Price change | $385,000-3.1%$175/sqft |
Source: RE/MAX Hilltop #98464584 Report a problem | ||
| 12/5/2009 | Listed for sale | $397,500-4.2%$181/sqft |
Source: RE/MAX Hilltop #98464584 Report a problem | ||
| 2/26/2009 | Listing removed | $414,900$188/sqft |
Source: NCI #98396170 Report a problem | ||
| 8/27/2008 | Price change | $414,900-5.5%$188/sqft |
Source: NCI #98396170 Report a problem | ||
| 6/12/2008 | Listed for sale | $439,000$199/sqft |
Source: NCI #98372747 Report a problem | ||
| 5/4/2008 | Listing removed | $439,000$199/sqft |
Source: NCI Report a problem | ||
| 4/6/2008 | Listed for sale | $439,000$199/sqft |
Source: NCI Report a problem | ||
Public tax history
| Year | Property taxes | Tax assessment |
|---|---|---|
| 2025 | $8,012 +3.7% | $276,930 |
| 2024 | $7,726 +3.9% | $276,930 |
| 2023 | $7,438 +3% | $276,930 -0.7% |
| 2022 | $7,218 +4% | $278,920 +21% |
| 2021 | $6,941 +10.2% | $230,600 +8.6% |
| 2020 | $6,298 +1.8% | $212,400 |
| 2019 | $6,189 +2.8% | $212,400 |
| 2018 | $6,019 +3.8% | $212,400 |
| 2017 | $5,796 +3.6% | $212,400 -2.5% |
| 2015 | $5,596 +0% | $217,760 +0% |
| 2014 | $5,594 +1.2% | $217,660 |
| 2013 | $5,529 +3.5% | $217,660 |
| 2012 | $5,341 -10.8% | $217,660 -27.5% |
| 2011 | $5,986 +2.4% | $300,200 |
| 2010 | $5,845 +3.2% | $300,200 |
| 2009 | $5,662 +1.1% | $300,200 |
| 2008 | $5,599 +3.8% | $300,200 |
| 2007 | $5,392 +23.2% | $300,200 +68.7% |
| 2006 | $4,375 +2.9% | $177,970 |
| 2005 | $4,253 +5.6% | $177,970 |
| 2004 | $4,026 +3.4% | $177,970 |
| 2003 | $3,892 -13.1% | $177,970 +16.8% |
| 2001 | $4,481 +9.3% | $152,400 +0% |
| 2000 | $4,099 +3.5% | $152,390 |
| 1999 | $3,962 | $152,390 |
Find assessor info on the county website
Monthly payment
Est. payment$--/mo
Payment breakdown
Explore the cost of this home by adjusting the details. Changes won't be saved.
All calculations are estimates and provided by Zillow, Inc. for informational purposes only. Actual amounts may vary.
HOA fees may include property taxes on listings classified as Co-Ops. Contact the listing agent and/or owner for fee details.
Mortgage interest rates are dependent on a number of factors, including credit score, down payment, and repayment length. Interest rate data provided by Zillow Group Marketplace, Inc. as of 1/1/1970 from various mortgage lenders with which we have lead or other similar arrangements; the Estimated Payment is an average of those rates.
See how much you could borrow to make a competitive offer.
Climate risks
Neighborhood: 06804
Nearby schools
GreatSchools rating
- 6/10Candlewood Lake Elementary SchoolGrades: K-5Distance: 3.5 mi
- 8/10Whisconier Middle SchoolGrades: 6-8Distance: 2.4 mi
- 8/10Brookfield High SchoolGrades: 9-12Distance: 1.7 mi
Schools provided by the listing agent
- Elementary: Candlewood Lake Elementary
- Middle: Whisconier
- High: Brookfield
Source: Smart MLS. This data may not be complete. We recommend contacting the local school district to confirm school assignments for this home.
A local agent can set up tours, give advice and negotiate with sellers.
A local lender can help you make sure your offer is ready when you are.
- Connecticut
- Fairfield County
- Brookfield
- 06804
- 95 Obtuse Hill Road