Absolutely Breathtaking! This stunning, custom-built home, completed in 2023, is located in a gated community featuring a beautiful lake and walking trail for added enjoyment. The thoughtfully designed, open floor plan offers three spacious bedrooms conveniently located on the main level. The gorgeous kitchen is sure to impress, featuring a large island, granite countertops, elegant white soft-close cabinets extending to the ceiling, and top-of-the-line appliances with all the bells and whistles! The kitchen flows seamlessly into an expansive great room and sunroom, creating the perfect space for entertaining and everyday living. Step outside to a fully fenced backyard featuring beautiful landscaping and an impressive three-tiered water fountain that stays with the home. You'll appreciate the generous size of every room, including a dedicated office with stylish glass barn doors. The primary bedroom and luxurious en-suite bath are truly a dream come true! Upstairs, you'll find an additional recreation room, complete with a pool table that will remain with the home. This exceptional property is filled with thoughtful upgrades, beautiful finishes, and special details throughout. Words simply don't do it justice—you must see it in person to appreciate everything this incredible home has to offer! Don't miss your opportunity to make this breathtaking home yours!
For sale
$634,900
91 Water Ridge Pl, Jackson, TN 38305
3beds
2,983sqft
Single Family Residence
Built in 2023
10,454 Square Feet Lot
$624,500 Zestimate®
$213/sqft
$167/mo HOA
What's special
Beautiful lakeLarge islandBeautiful landscapingFully fenced backyardExpansive great roomWalking trailImpressive three-tiered water fountain
- 16 days
- 299
- 6
Likely to sell faster than
Zillow last checked:
Listing updated:
Listed by:
Jodie Parrish,
RE/MAX Realty Source 731-668-7500
Source: CWTAR,MLS#: 2604870
Facts & features
Interior
Bedrooms & bathrooms
- Bedrooms: 3
- Bathrooms: 2
- Full bathrooms: 2
- Main level bathrooms: 2
- Main level bedrooms: 3
Primary bedroom
- Level: Main
- Area: 340
- Dimensions: 20.0 x 17.0
Bedroom
- Level: Main
- Area: 270
- Dimensions: 18.0 x 15.0
Bedroom
- Level: Main
- Area: 225
- Dimensions: 15.0 x 15.0
Dining room
- Level: Main
- Area: 224
- Dimensions: 14.0 x 16.0
Family room
- Level: Upper
- Area: 300
- Dimensions: 25.0 x 12.0
Foyer
- Level: Main
- Area: 144
- Dimensions: 24.0 x 6.0
Great room
- Level: Main
- Area: 572
- Dimensions: 22.0 x 26.0
Kitchen
- Level: Main
- Area: 546
- Dimensions: 21.0 x 26.0
Laundry
- Level: Main
- Area: 90
- Dimensions: 10.0 x 9.0
Office
- Level: Main
- Area: 112
- Dimensions: 14.0 x 8.0
Sun room
- Level: Main
- Area: 270
- Dimensions: 15.0 x 18.0
Heating
- Central, Fireplace(s), Natural Gas
Cooling
- Ceiling Fan(s), Central Air
Appliances
- Included: Dishwasher, Disposal, Electric Range, Microwave, Refrigerator, Stainless Steel Appliance(s), Tankless Water Heater
- Laundry: Laundry Room, Main Level
Features
- Breakfast Bar, Ceiling Fan(s), Ceramic Tile Shower, Commode Room, Crown Molding, Double Vanity, Eat-in Kitchen, Entrance Foyer, Granite Counters, High Ceilings, Kitchen Island, Open Floorplan, Pantry, Master Downstairs, Smart Light(s), Tray Ceiling(s), Walk-In Closet(s)
- Flooring: Ceramic Tile
- Windows: Vinyl Frames
- Has fireplace: Yes
- Fireplace features: Great Room
Interior area
- Total interior livable area: 2,983 sqft
Property
Parking
- Total spaces: 4
- Parking features: Garage Door Opener, Garage Faces Front, Open
- Attached garage spaces: 2
- Uncovered spaces: 2
Features
- Levels: One and One Half
- Patio & porch: Glass Enclosed, Patio
- Exterior features: Rain Gutters
- Fencing: Back Yard,Wrought Iron
- Has view: Yes
- View description: Lake
- Has water view: Yes
- Water view: Lake
Lot
- Size: 10,454 Square Feet
- Dimensions: 44 x 145
- Features: Cul-De-Sac, Level
Details
- Parcel number: 033A E 072.00
- Special conditions: Standard
Construction
Type & style
- Home type: SingleFamily
- Property subtype: Single Family Residence
Materials
- Brick
- Foundation: Slab
Condition
- false
- New construction: No
- Year built: 2023
Utilities & green energy
- Electric: 220 Volts
- Sewer: Public Sewer
- Water: Public
- Utilities for property: Electricity Connected, Natural Gas Connected, Water Connected
Community & HOA
Community
- Features: Lake
- Security: Fire Alarm, Smoke Detector(s)
- Subdivision: Water Stone
HOA
- Has HOA: Yes
- Services included: Maintenance Grounds
- HOA fee: $2,000 annually
Location
- Region: Jackson
Financial & listing details
- Price per square foot: $213/sqft
- Tax assessed value: $380,500
- Annual tax amount: $3,315
- Date on market: 10/16/2026
- Road surface type: Asphalt
Estimated market value
$624,500
$593,000 - $656,000
$2,688/mo
Price history
| Date | Event | Price |
|---|---|---|
| 10/16/2026 | Listed for sale | $634,900+7.8%$213/sqft |
Source:  CWTAR #2604870 Report a problem | ||
| 8/3/2023 | Sold | $588,950$197/sqft |
Source: Public Record Report a problem | ||
Public tax history
| Year | Property taxes | Tax assessment |
|---|---|---|
| 2025 | $3,315 | $95,125 |
| 2024 | $3,315 | $95,125 |
| 2023 | $3,315 +661% | $95,125 +661% |
| 2022 | $436 -10.2% | $12,500 +11.1% |
| 2021 | $485 | $11,250 |
| 2020 | $485 +83.5% | $11,250 |
| 2019 | $264 -45.5% | $11,250 |
| 2018 | $485 | $11,250 |
Find assessor info on the county website
Monthly payment
Est. payment
Payment breakdown
Explore the cost of this home by adjusting the details. Changes won't be saved.Climate risks
Neighborhood: 38305
Nearby schools
Schools provided by the listing agent
- District: Jackson Madison Consolidated District
Source: CWTAR. This data may not be complete. We recommend contacting the local school district to confirm school assignments for this home.
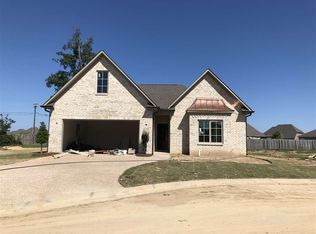
Similar homes
- $599,9004 bd4 ba3.2k sqft49 Cheddleton Dr, Jackson, TN 38305For Sale
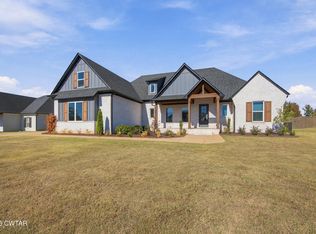 MLS ID #2605078, Madison Balding, Town and Country. CWTAR
- $689,0003 bd2 ba3.2k sqft1321 Old Humboldt Rd, Jackson, TN 38305For Sale
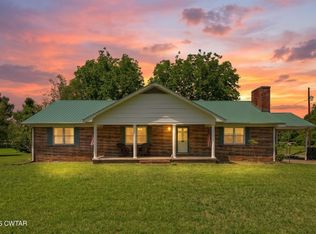 MLS ID #2602781, Angie Box, Haltom Real Estate Group. CWTAR
- $629,9004 bd3 ba3.1k sqft43 Larkhaven Loop, Jackson, TN 38305For Sale
 MLS ID #2604424, Drake Harber, Blue Suede Realty. CWTAR
- $514,0004 bd3 ba2.5k sqft30 Papillon Cv, Jackson, TN 38305For Sale
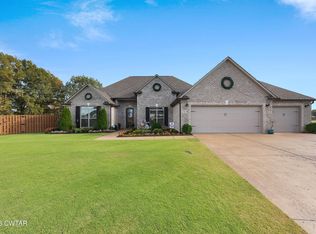 MLS ID #2605056, Chris Miller, Crye-Leike Elite. CWTAR
