Don’t miss this unique property packed with possibilities! Situated on 11 acres, this property features a home, three workshops and even a stream running along the back—perfect for those seeking space, privacy, and versatility. One of the standout features is a large 2002 metal workshop (with a 2005 addition), previously used for a sewing and embroidery business. Complete with a half bath, this space could easily be converted into a separate living area or rental unit for additional income. With over 1000 feet of road frontage, there are four separate culverts allowing access to the property. The main home offers the charm of fresh well water, while county water access is also available and currently services the larger shop. Key updates include: Roof approximately 15 years old,
hot water heater installed in 2013, walk-in tub added in 2024 and windows replaced in 2018 by Window World. New central hvac recently installed in the main house. The wood-burning fireplace has not been used in recent years but functioned well when last in operation (not guaranteed). Additional highlights are a former mobile home site with its own deep well and power pole, plenty of space to build your dream home and a pole barn for storage or agricultural use. The home has been vacant for a while and will need a good cleaning, but it is livable and primarily requires cosmetic updates. Items remaining in the home and workshops will convey with the sale. This property is being sold as-is. This is a rare chance to own a versatile property with income potential at a great value. Schedule your showing today—opportunities like this don’t come around often!
For sale
Price cut: $1K (8/26)
$273,000
910 Holley Mill Rd, Samson, AL 36477
2beds
1,461sqft
Single Family Residence
Built in 1960
11 Acres Lot
$261,900 Zestimate®
$187/sqft
$-- HOA
What's special
Wood-burning fireplaceWalk-in tubThree workshops
- 150 days
- 258
- 17
Zillow last checked:
Listing updated:
Listed by:
JAN SAWYER 334-406-2393,
CENTURY 21 REGENCY REALTY
Source: Wiregrass BOR,MLS#: 557415Originating MLS: Wiregrass Board Of REALTORS
Facts & features
Interior
Bedrooms & bathrooms
- Bedrooms: 2
- Bathrooms: 2
- Full bathrooms: 2
Heating
- Central, Electric
Cooling
- Central Air, Electric
Appliances
- Included: Electric Range, Electric Water Heater, Refrigerator
- Laundry: Washer Hookup, Dryer Hookup
Features
- Double Vanity, Linen Closet
- Flooring: Carpet, Laminate, Vinyl
- Windows: Double Pane Windows
- Number of fireplaces: 1
- Fireplace features: One
Interior area
- Total interior livable area: 1,461 sqft
Property
Parking
- Total spaces: 2
- Parking features: Attached Carport
- Carport spaces: 2
Features
- Levels: One
- Stories: 1
- Patio & porch: Deck
- Exterior features: Deck, Storage
- Pool features: None
Lot
- Size: 11 Acres
- Features: Outside City Limits, Level, Mature Trees, Rolling Slope, Wooded
- Topography: Level,Rolling
- Residential vegetation: Wooded
Details
- Additional structures: Barn(s), Storage, Workshop
- Parcel number: 060932000001000100
Construction
Type & style
- Home type: SingleFamily
- Architectural style: One Story
- Property subtype: Single Family Residence
Materials
- Brick
Condition
- New construction: No
- Year built: 1960
Utilities & green energy
- Sewer: Septic Tank
- Water: Public, Well
- Utilities for property: Electricity Available
Green energy
- Energy efficient items: Windows
Community & HOA
Community
- Subdivision: Rural
HOA
- Has HOA: No
Location
- Region: Samson
Financial & listing details
- Price per square foot: $187/sqft
- Tax assessed value: $200,700
- Date on market: 4/15/2026
- Cumulative days on market: 151 days
- Listing terms: Cash,Conventional
- Electric utility on property: Yes
- Road surface type: Paved
Estimated market value
$261,900
$249,000 - $275,000
$1,136/mo
Price history
| Date | Event | Price |
|---|---|---|
| 8/26/2026 | Price change | $273,000-0.4%$187/sqft |
Source: Wiregrass BOR #557415 Report a problem | ||
| 8/25/2026 | Listed for sale | $274,000$188/sqft |
Source: Wiregrass BOR #557415 Report a problem | ||
| 5/15/2026 | Contingent | $274,000$188/sqft |
Source: Wiregrass BOR #557415 Report a problem | ||
| 4/15/2026 | Listed for sale | $274,000+37%$188/sqft |
Source: Wiregrass BOR #557415 Report a problem | ||
| 4/14/2026 | Listing removed | -- |
Source: Owner Report a problem | ||
| 4/5/2026 | Price change | $200,000-20%$137/sqft |
Source: Owner Report a problem | ||
| 3/7/2026 | Price change | $250,000-2%$171/sqft |
Source: Owner Report a problem | ||
| 2/24/2026 | Price change | $255,000-13.6%$175/sqft |
Source: Owner Report a problem | ||
| 2/10/2026 | Listed for sale | $295,000+8976.9%$202/sqft |
Source: Owner Report a problem | ||
| 3/4/2015 | Sold | $3,250$2/sqft |
Source: Public Record Report a problem | ||
Public tax history
| Year | Property taxes | Tax assessment |
|---|---|---|
| 2025 | -- | $15,200 |
| 2024 | -- | $15,200 +21% |
| 2023 | -- | $12,560 +0.6% |
| 2022 | -- | $12,480 +7% |
| 2021 | -- | $11,660 +10.4% |
| 2020 | -- | $10,560 +12.1% |
| 2017 | -- | $9,420 +5.8% |
| 2016 | -- | $8,900 -1.3% |
| 2015 | -- | $9,020 +3.7% |
| 2014 | -- | $8,700 |
| 2013 | -- | $8,700 |
| 2012 | -- | $8,700 -1.6% |
| 2011 | -- | $8,840 +0.2% |
| 2010 | -- | $8,820 |
Find assessor info on the county website
Monthly payment
Est. payment
Payment breakdown
Explore the cost of this home by adjusting the details. Changes won't be saved.Climate risks
Neighborhood: 36477
Nearby schools
Schools provided by the listing agent
- Middle: ,
Source: Wiregrass BOR. This data may not be complete. We recommend contacting the local school district to confirm school assignments for this home.
Similar homes
- $219,9002 bd2 ba1.5k sqft6768 W State Highway 52, Samson, AL 36477For Sale
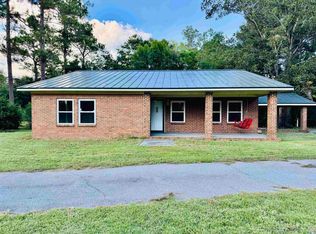 MLS ID #26592, Cristy E Byrd, Merrifield & Pilcher Realty. Covington AOR
 - $245,0002 bd2 ba1.4k sqft154 Open Pond Rd, Samson, AL 36477For Sale
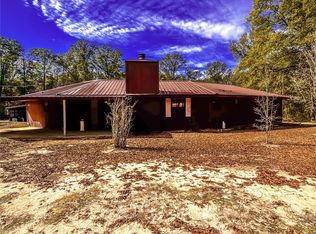 MLS ID #556794, Sharon Gavin, Creek to Coast Realty. Wiregrass BOR
 - $249,9003 bd2 ba2k sqft13308 W State Highway 52, Samson, AL 36477For Sale
 MLS ID #557781, KAYLA TICE, Heritage Home Realty. Wiregrass BOR
 - $247,9004 bd2 ba1.8k sqft144 Icie Pine Rd, Westville, FL 32464For Sale
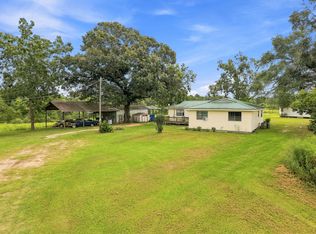
 MLS ID #1011582, Sherry L Head, Merrifield & Pilcher Realty. ECAOR
