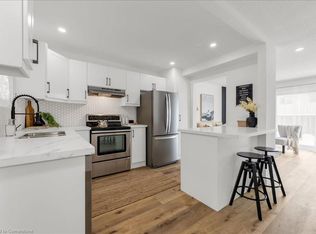
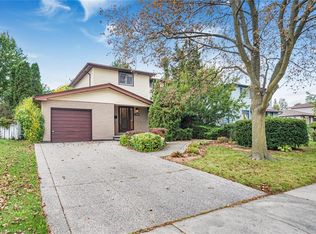
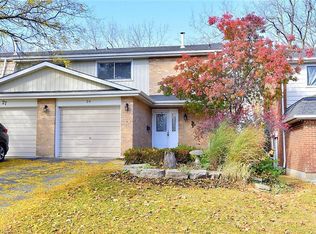
Discover an excellent opportunity to get into the Hamilton real estate market with this inviting townhome, ideally situated in a welcoming, family-oriented neighbourhood. Offering comfortable living, a covered carport, and outdoor space to enjoy, this property is well suited to first-time buyers, downsizers, or investors seeking a low-maintenance addition to their portfolio. The convenient location places you just minutes from the Lincoln M. Alexander Parkway, Mohawk Sports Park, shopping, schools, parks, and a variety of recreational amenities. With everyday conveniences close at hand and plenty of potential to make it your own, this is an opportunity worth exploring!
For sale
C$369,900
910 Limeridge Rd E #4, Hamilton, ON L8W 1N9
3beds
1,124sqft
Row/Townhouse, Residential, Condominium
Built in 1976
-- sqft lot
$-- Zestimate®
C$329/sqft
C$572/mo HOA
What's special
Inviting townhomeCovered carportOutdoor space to enjoy
- 5 hours
- 1
- 0
Zillow last checked:
Listing updated:
Listed by:
Gary Vandervelde, Salesperson,
RE/MAX Escarpment Realty Inc.,
Nicole Vandervelde, Salesperson,
RE/MAX Escarpment Realty Inc.
Source: ITSO,MLS®#: 40876130Originating MLS®#: Cornerstone Association of REALTORS®
Facts & features
Interior
Bedrooms & bathrooms
- Bedrooms: 3
- Bathrooms: 2
- Full bathrooms: 1
- 1/2 bathrooms: 1
Other
- Level: Second
- Area: 136.47
- Dimensions: 15ft. 3in. x 9ft. 8in.
Bedroom
- Level: Second
- Area: 97.53
- Dimensions: 12ft. 10in. x 8ft. 6in.
Bedroom
- Level: Second
- Area: 120.32
- Dimensions: 15ft. 4in. x 8ft. 0in.
Bathroom
- Features: 2-Piece
- Level: Basement
Bathroom
- Features: 4-Piece
- Level: Second
Bonus room
- Level: Basement
Dining room
- Level: Main
- Area: 81.63
- Dimensions: 9ft. 7in. x 9ft. 0in.
Kitchen
- Level: Main
- Area: 78.38
- Dimensions: 11ft. 7in. x 7ft. 8in.
Laundry
- Level: Basement
Living room
- Level: Main
- Area: 133.14
- Dimensions: 12ft. 6in. x 11ft. 4in.
Recreation room
- Level: Basement
- Area: 337.08
- Dimensions: 28ft. 2in. x 12ft. 3in.
Heating
- Forced Air, Natural Gas
Cooling
- Central Air
Appliances
- Included: Dishwasher, Dryer, Refrigerator, Stove, Washer
Features
- None
- Basement: Full,Finished
- Has fireplace: No
Interior area
- Total structure area: 1,124
- Total interior livable area: 1,124 sqft
- Finished area above ground: 1,124
Property
Parking
- Total spaces: 1
- Parking features: Carport
- Uncovered spaces: 1
Features
- Stories: 2
- Frontage type: South
Lot
- Features: Urban, Library, Playground Nearby, Public Transit, School Bus Route
Details
- Parcel number: 180420004
- Zoning: R3
Construction
Type & style
- Home type: Townhouse
- Architectural style: Townhouse
- Property subtype: Row/Townhouse, Residential, Condominium
- Attached to another structure: Yes
Materials
- Brick
- Roof: Asphalt Shing
Condition
- 31-50 Years
- New construction: No
- Year built: 1976
Utilities & green energy
- Sewer: Sewer (Municipal)
- Water: Municipal
Community & HOA
HOA
- Has HOA: Yes
- Amenities included: BBQs Permitted, Parking
- Services included: Insurance, Cable TV, Common Elements, Water
- HOA fee: C$572 monthly
Location
- Region: Hamilton
Financial & listing details
- Price per square foot: C$329/sqft
- Annual tax amount: C$2,892
- Date on market: 11/6/2026
- Inclusions: Dishwasher, Dryer, Refrigerator, Stove, Washer
Price history
| Date | Event | Price |
|---|---|---|
| 11/6/2026 | Listed for sale | C$369,900C$329/sqft |
Source: ITSO #40876130 Report a problem | ||
Public tax history
Tax history is unavailable.
Climate risks
Neighborhood: Berrisfield
Nearby schools
GreatSchools rating
No schools nearby
We couldn't find any schools near this home.

Similar homes
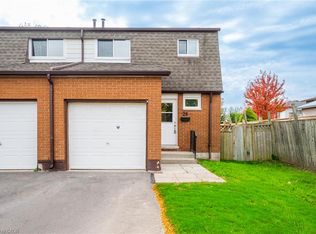
- C$439,9003 bd2 ba1.1k sqft1444 Upper Ottawa St #26, Hamilton, ON L8W 1N3For Sale
 MLS ID #40875948, Biliana Dib, Salesperson, Royal Lepage Signature Realty. ITSO
- C$474,9003 bd2 ba1k sqft1350 Limeridge Rd E #3, Hamilton, ON L8W 1L6For Sale
 MLS ID #40876429, Rebecca Foster, Salesperson, RE/MAX Hallmark Realty Ltd. ITSO
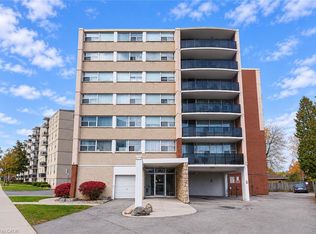
- C$379,9002 bd1 ba836 sqft293 Mohawk Rd E #503, Hamilton, ON L9A 2J1For Sale
 MLS ID #40875921, Gino Montani, Broker, Royal LePage State Realty Inc.. ITSO
- C$424,9003 bd3 ba1.3k sqft100 Saint Andrews Ct Unit 26, Hamilton, ON L8K 6H2For Sale
 MLS ID #40876176, Joe Malec, Salesperson, Keller Williams Edge Realty. ITSO
