Come build your home in a brand new community: Jay West, conveniently located just minutes from Downtown Odenville & Odenville schools! This 4 bed, 3 bath floor plan welcomes you with a grand 2-story foyer, gourmet kitchen with island, stainless steel appliances, and lots of storage, and a large great room with a vaulted ceiling! This is one of our BEST selling floor plans with TWO bedrooms on the main level! Primary suite is on main level with a large walk-in closet, separate vanities, & tiled shower. Upstairs includes 2 bedrooms, a full bath, and a loft. ***Photos are of a similar previously built home for example purposes only & may feature upgrades that are not included in this listing.***
Pending
$459,067
910 Old Springville Rd, Odenville, AL 35120
4beds
2,324sqft
Single Family Residence
Built in 2026
0.71 Acres Lot
$-- Zestimate®
$198/sqft
$-- HOA
What's special
- 116 days
- 1
- 0
Zillow last checked:
Listing updated:
Listed by:
Kathryn Norton 205-712-6580,
ARC Realty Vestavia,
Savannah McFarland 256-293-0675,
ARC Realty - Hoover
Source: GALMLS,MLS#: 21456926
Facts & features
Interior
Bedrooms & bathrooms
- Bedrooms: 4
- Bathrooms: 3
- Full bathrooms: 3
Rooms
- Room types: Bedroom, Dining Room, Bathroom, Great Room, Kitchen, Master Bathroom, Master Bedroom
Primary bedroom
- Level: First
Bedroom 1
- Level: First
Bedroom 2
- Level: Second
Bedroom 3
- Level: Second
Primary bathroom
- Level: First
Bathroom 1
- Level: First
Dining room
- Level: First
Kitchen
- Features: Stone Counters
- Level: First
Basement
- Area: 0
Heating
- Central
Cooling
- Central Air
Appliances
- Included: Dishwasher, Electric Oven, Stainless Steel Appliance(s), Stove-Electric, Electric Water Heater
- Laundry: Electric Dryer Hookup, Washer Hookup, Main Level, Laundry Room, Laundry (ROOM), Yes
Features
- Cathedral/Vaulted, Smooth Ceilings, Separate Shower, Double Vanity, Tub/Shower Combo, Walk-In Closet(s)
- Flooring: Carpet, Hardwood
- Doors: French Doors
- Attic: Pull Down Stairs,Walk-In,Yes
- Number of fireplaces: 1
- Fireplace features: Insert, Great Room, Electric
Interior area
- Total interior livable area: 2,324 sqft
- Finished area above ground: 2,324
- Finished area below ground: 0
Property
Parking
- Total spaces: 2
- Parking features: Attached, Driveway, Parking (MLVL), Garage Faces Side
- Attached garage spaces: 2
- Has uncovered spaces: Yes
Features
- Levels: One and One Half
- Stories: 1.5
- Patio & porch: Covered, Patio
- Exterior features: None
- Pool features: None
- View description: None
- Waterfront features: No
Lot
- Size: 0.71 Acres
Details
- Parcel number: 00000000
- Special conditions: N/A
Construction
Type & style
- Home type: SingleFamily
- Property subtype: Single Family Residence
Materials
- 1 Side Brick, HardiPlank Type
- Foundation: Slab
Condition
- Year built: 2026
Utilities & green energy
- Water: Public
- Utilities for property: Sewer Connected, Underground Utilities
Community & HOA
Community
- Subdivision: Odenville
Location
- Region: Odenville
Financial & listing details
- Price per square foot: $198/sqft
- Price range: $459.1K - $459.1K
- Date on market: 6/23/2026
Estimated market value
Not available
Estimated sales range
Not available
$2,062/mo
Price history
| Date | Event | Price |
|---|---|---|
| 6/23/2026 | Pending sale | $459,067$198/sqft |
Source:  GALMLS #21456926 Report a problem GALMLS #21456926 Report a problem | ||
Public tax history
Tax history is unavailable.
Monthly payment
Est. payment
Payment breakdown
Explore the cost of this home by adjusting the details. Changes won't be saved.Climate risks
Neighborhood: 35120
Nearby schools
Schools provided by the listing agent
- Elementary: Odenville
- Middle: Odenville
- High: St Clair County
Source: GALMLS. This data may not be complete. We recommend contacting the local school district to confirm school assignments for this home.
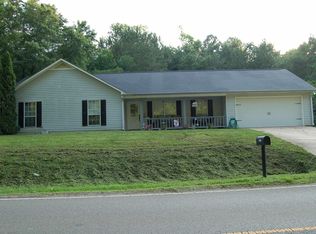
- $195,0003 bd2 ba1.3k sqft1021 Old Springville Rd, Odenville, AL 35120Pending
- $252,400-- bd0 ba1.7k sqft7666 State Highway 174, Odenville, AL 35120Off Market
- $182,700-- bd-- ba1.9k sqft48 Lyles Dr, Odenville, AL 35120Off Market
- $119,600-- bd-- ba1k sqft7680 State Highway 174, Odenville, AL 35120Off Market
Similar homes
- $425,0004 bd3 ba2.2k sqft1010 Old Springville Rd, Odenville, AL 35120For Sale
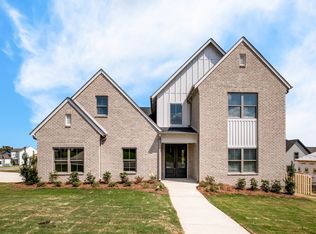
 MLS ID #21436122, Kathryn Norton, ARC Realty Vestavia. GALMLS
 - $409,0003 bd2 ba1.8k sqft7790 State Highway 174, Odenville, AL 35120For Sale
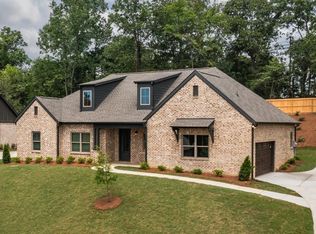 MLS ID #21436123, Kathryn Norton, ARC Realty Vestavia. GALMLS
 - $447,9994 bd4 ba2.3k sqft8571 Highlands Trce, Trussville, AL 35173For Sale
 MLS ID #21460092, Ruwena Healy, Keller Williams Realty Vestavia. GALMLS
 - $380,0004 bd3 ba2.3k sqft7 Solwold Trl, Trussville, AL 35173For Sale
 MLS ID #21464351, Dede Markle, Keller Williams. GALMLS
 - $380,0004 bd3 ba2.9k sqftWindstream, Spectrum Coming Soon, Springville, AL 35146For SaleMLS ID #21467512, Sandy Mills, EXIT Realty Southern Select - Alabaster. GALMLS
- $449,9994 bd3 ba2.5k sqft8657 Highlands Dr, Trussville, AL 35173For SaleMLS ID #21463723, Bret Rogers, Keller Williams. GALMLS
- $389,9004 bd4 ba2.3k sqftKinetic, Springville, AL 35146For SaleMLS ID #21464878, Lee Marlow, RealtySouth-Trussville Office. GALMLS
- $550,0003 bd2 ba2.2k sqftN / A, Trussville, AL 35173For SaleMLS ID #21457300, Felix Braun, Real Broker LLC. GALMLS
- $269,9953 bd2 ba1.7k sqft2085 Sterling Cir, Margaret, AL 35120New ConstructionMLS ID #21455398, Kita Riggins, SDH Alabama LLC. GALMLS
- $274,6503 bd2 ba2k sqft2090 Sterling Cir, Margaret, AL 35120New ConstructionMLS ID #21455403, Kita Riggins, SDH Alabama LLC. GALMLS
- $385,0004 bd3 ba2.4k sqft1630 Village Springs Rd, Springville, AL 35146For SaleMLS ID #21455817, Lori Stokes, LAH Sotheby's International Realty Hoover. GALMLS
- $420,0005 bd3 ba3k sqft1193 Mountain Laurel Cir, Moody, AL 35004For SaleMLS ID #21456068, Blakeley Marlow, EXIT Legacy Realty. GALMLS
- $479,9004 bd3 ba2.7k sqft5971 Mountainview Trce, Trussville, AL 35173For SaleMLS ID #21463861, Ben Styes, Keller Williams. GALMLS
- $373,0004 bd3 ba2.2k sqft6698 Clayton Cove Pkwy, Pinson, AL 35126New ConstructionMLS ID #21464565, Malori Harry, LAH Sotheby's International Realty Homewood. GALMLS
- $514,9004 bd5 ba3.1k sqft42 Waterford Pl, Trussville, AL 35173For SaleMLS ID #21463674, Bonnie Hicks, Keller Williams. GALMLS
- $519,9994 bd3 ba2.6k sqft5806 Hatchers Run, Pinson, AL 35126For SaleMLS ID #21463088, Kathryn Romanchuk, RealtySouth-MB-Crestline. GALMLS
- $469,0003 bd2 ba2.4k sqft115 Lands End, Lincoln, AL 35096For SaleMLS ID #21439846, Kay McKinney, eXp Realty, LLC Central. GALMLS
- $443,5004 bd3 ba1.9k sqftSpectrum / Att, Trussville, AL 35173New ConstructionMLS ID #21467326, Joseph Heckel, RealtySouth-Inverness Office. GALMLS
- $429,0004 bd4 ba2.5k sqft443 Avondale Ln, Pell City, AL 35128For SaleMLS ID #21463894, Julie Luker, Keller Williams Pell City. GALMLS
- $539,0005 bd4 ba3.3k sqft435 Lake Ridge Dr, Trussville, AL 35173For SaleMLS ID #21466148, Julia Riccio, Keller Williams Realty Vestavia. GALMLS
