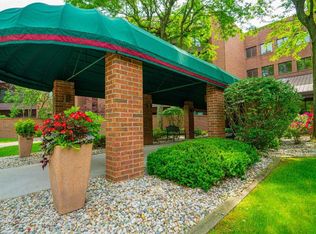
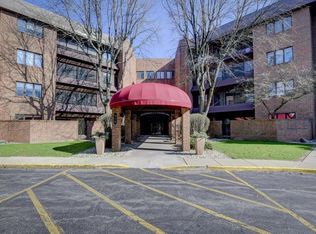
Iconic luxury living at 910 Ridge Road! Centrally located close to the new South Shore Train to Chicago and nearby expressways, this premier elevator building welcomes you with a covered portico leading into a stunning two-story lobby with a sweeping architectural staircase ascending to Unit 208. Offering 1,877 sq ft of refined living space, this home features built-in speakers throughout, 2 spacious bedrooms with walk-in closets, 2 full baths, formal living and dining rooms, an eat-in kitchen, and in-unit laundry. Enjoy peaceful woodland views from the expansive enclosed balcony, fitted with screen and storm window combinations. Resident amenities offer a true resort lifestyle: a fully equipped 1st-floor fitness room, plus a 2nd-floor party room with full kitchen overlooking the indoor heated pool and hot tub. Step outside onto the adjacent sun deck for views of Central Park. Complete with full elevator access, secure underground garage parking, and a large private storage room. A rare opportunity for space, connectivity, and elegance in Munster.
Accepting backup offers
Price cut: $900 (7/28)
$349,000
910 Ridge Rd Unit 208, Munster, IN 46321
2beds
1,877sqft
Condominium
Built in 1985
-- sqft lot
$-- Zestimate®
$186/sqft
$658/mo HOA
What's special
Covered porticoIn-unit laundrySweeping architectural staircaseStunning two-story lobbyBuilt-in speakers throughoutPeaceful woodland viewsEat-in kitchen
- 66 days
- 62
- 2
Zillow last checked:
Listing updated:
Listed by:
Thomas Adams,
eXp Realty, LLC 888-611-3912
Source: NIRA as distributed by MLS GRID,MLS#: 842742
Facts & features
Interior
Bedrooms & bathrooms
- Bedrooms: 2
- Bathrooms: 2
- Full bathrooms: 2
Rooms
- Room types: Dining Room, Primary Bedroom, Living Room, Laundry, Kitchen
Primary bedroom
- Description: Tile Floors
- Level: Main
- Area: 247
- Dimensions: 19.0 x 13.0
Breakfast room
- Description: Tile Floors
- Level: Main
- Area: 100
- Dimensions: 10.0 x 10.0
Dining room
- Description: Tile Floors
- Level: Main
- Area: 154
- Dimensions: 14.0 x 11.0
Kitchen
- Description: Tile Floors
- Level: Main
- Area: 132
- Dimensions: 12.0 x 11.0
Laundry
- Level: Main
- Area: 60
- Dimensions: 10.0 x 6.0
Living room
- Description: Tile Floors
- Level: Main
- Area: 299
- Dimensions: 23.0 x 13.0
Sunroom
- Description: Brick Floor
- Level: Main
- Area: 144
- Dimensions: 24.0 x 6.0
Heating
- Forced Air, Natural Gas
Appliances
- Included: Dryer, Washer, Refrigerator, Microwave, Electric Range, Dishwasher
- Laundry: Gas Dryer Hookup, Main Level, Laundry Room
Features
- Double Vanity, Walk-In Closet(s), Stone Counters, Soaking Tub, Recessed Lighting, Open Floorplan, Eat-in Kitchen, Entrance Foyer
- Windows: Blinds, Storm Window(s), Insulated Windows
- Has basement: No
- Has fireplace: No
Interior area
- Total structure area: 1,877
- Total interior livable area: 1,877 sqft
- Finished area above ground: 1,877
Property
Parking
- Total spaces: 1
- Parking features: Attached, Heated Garage, Driveway, Off Street, Garage Door Opener
- Attached garage spaces: 1
- Has uncovered spaces: Yes
Accessibility
- Accessibility features: Accessible Bedroom, Accessible Full Bath
Features
- Levels: Other
- Patio & porch: Covered, Screened, Enclosed
- Pool features: Heated, Other, In Ground
- Fencing: Back Yard,Fenced
- Has view: Yes
- View description: Park/Greenbelt, Trees/Woods
Lot
- Features: Private
Details
- Parcel number: 450719154016000027
- Zoning description: residential
- Special conditions: None
Construction
Type & style
- Home type: Condo
- Property subtype: Condominium
- Attached to another structure: Yes
Condition
- New construction: No
- Year built: 1985
Utilities & green energy
- Electric: Circuit Breakers
- Sewer: Public Sewer
- Water: Public
- Utilities for property: Cable Connected, Water Connected, Sewer Connected, Natural Gas Connected, Electricity Connected
Community & HOA
Community
- Security: Carbon Monoxide Detector(s), Smoke Detector(s), Fire Alarm
- Subdivision: Sandoak Condo's
HOA
- Has HOA: Yes
- Amenities included: Clubhouse, Snow Removal, Management, Maintenance Grounds, Landscaping
- Services included: Maintenance Grounds, Trash, Snow Removal, Maintenance Structure
- HOA fee: $1,973 quarterly
- HOA name: SANDOAK CONDO'S Association
- HOA phone: 219-712-8480
Location
- Region: Munster
Financial & listing details
- Price per square foot: $186/sqft
- Tax assessed value: $276,400
- Annual tax amount: $3,543
- Date on market: 7/23/2026
- Listing agreement: Exclusive Agency
- Listing terms: Cash,Conventional
Estimated market value
Not available
Estimated sales range
Not available
Not available
Price history
| Date | Event | Price |
|---|---|---|
| 8/31/2026 | Contingent | $349,000$186/sqft |
Source:  NIRA as distributed by MLS GRID #842742 Report a problem NIRA as distributed by MLS GRID #842742 Report a problem | ||
| 7/28/2026 | Price change | $349,000-0.3%$186/sqft |
Source: NIRA as distributed by MLS GRID #842742 Report a problem | ||
| 7/23/2026 | Listed for sale | $349,900+52.1%$186/sqft |
Source: NIRA as distributed by MLS GRID #842742 Report a problem | ||
| 9/10/2020 | Listing removed | $230,000$123/sqft |
Source: RE/MAX Realty Associates #481043 Report a problem | ||
| 9/5/2020 | Listed for sale | $230,000+27.8%$123/sqft |
Source: RE/MAX Realty Associates #481043 Report a problem | ||
| 6/23/1998 | Sold | $180,000$96/sqft |
Source: NIRA as distributed by MLS GRID #575705 Report a problem | ||
Public tax history
| Year | Property taxes | Tax assessment |
|---|---|---|
| 2025 | $3,543 +23.9% | $336,600 +21.8% |
| 2024 | $2,860 +5.4% | $276,400 +21.2% |
| 2023 | $2,714 +7.5% | $228,100 +9.1% |
| 2022 | $2,526 +7.8% | $209,100 +7.3% |
| 2021 | $2,342 +2.1% | $194,900 +7.5% |
| 2020 | $2,294 -14.3% | $181,300 -0.4% |
| 2019 | $2,678 -0.7% | $182,100 |
| 2018 | $2,696 +11.3% | $182,100 |
| 2017 | $2,423 | $182,100 |
| 2016 | $2,423 -7.1% | $182,100 |
| 2014 | $2,608 +25.1% | $182,100 +15.1% |
| 2013 | $2,085 -6.3% | $158,200 -4.6% |
| 2012 | $2,226 -24.4% | $165,900 -19.2% |
| 2011 | $2,944 +5.2% | $205,200 |
| 2010 | $2,800 | $205,200 |
| 2009 | -- | $205,200 |
Find assessor info on the county website
Monthly payment
Est. payment
Payment breakdown
Explore the cost of this home by adjusting the details. Changes won't be saved.Climate risks
Neighborhood: 46321
Nearby schools
Schools provided by the listing agent
- Elementary: Elliott Elementary School
- Middle: Wilbur Wright Middle School
- High: Munster High School
Source: NIRA as distributed by MLS GRID. This data may not be complete. We recommend contacting the local school district to confirm school assignments for this home.
Similar homes
- $310,0002 bd2 ba1.6k sqft910 Ridge Rd Unit 203, Munster, IN 46321For Sale

 MLS ID #841196, Sarah Portone, Better Homes and Gardens Real. NIRA as distributed by MLS GRID
 - $334,9005 bd2 ba1.7k sqft8316 Columbia Ave, Munster, IN 46321For Sale
 MLS ID #844329, Tammy Wagoner, Redfin. NIRA as distributed by MLS GRID
 - $354,5003 bd2 ba1.4k sqft8134 Columbia Ave, Munster, IN 46321For Sale
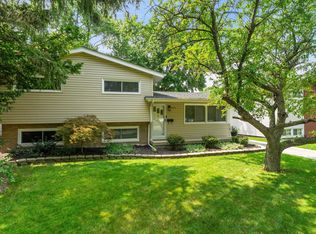 MLS ID #844355, Lizanne Pilot, Coldwell Banker Realty. NIRA as distributed by MLS GRID
 - $395,0003 bd2 ba1.7k sqft250 Lawndale Dr, Munster, IN 46321For Sale
 MLS ID #842730, Karin Gustafson, Advanced Real Estate, LLC. NIRA as distributed by MLS GRID
 - $352,4002 bd2 ba1.3k sqft1832 Windfield Dr, Munster, IN 46321For SaleMLS ID #842846, Dennis Scherer, Realty Executives Premier. NIRA as distributed by MLS GRID
- $190,0002 bd2 ba1.1k sqft8750 Harrison Ave APT 110, Munster, IN 46321For SaleMLS ID #845092, Nancy Keeler, @properties/Christie's Intl RE. NIRA as distributed by MLS GRID
- $260,0002 bd3 ba1.6k sqft1429 Elm Ct, Schererville, IN 46375For SaleMLS ID #845445, Kent Kominiak, @properties/Christie's Intl RE. NIRA as distributed by MLS GRID
- $395,0003 bd2 ba2.1k sqft3050 W 47th Ave, Gary, IN 46408For SaleMLS ID #843313, Alexander Evon, McColly Real Estate. NIRA as distributed by MLS GRID
- $374,9003 bd2 ba1.7k sqft431 Osage Dr, Dyer, IN 46311For SaleMLS ID #843181, Rochelle Hoffman, Listing Leaders Northwest. NIRA as distributed by MLS GRID
- $299,9003 bd2 ba1.8k sqft1209 N Broad St, Griffith, IN 46319For SaleMLS ID #845186, Ahmed Hjayyer, 21 Century Realty Group. NIRA as distributed by MLS GRID
- $320,0005 bd2 ba2.5k sqft4189 Rutledge St, Gary, IN 46408For SaleMLS ID #844573, Kelly ONeill, Realty Executives Premier. NIRA as distributed by MLS GRID
- $259,9003 bd3 ba1.7k sqft1902 Burgundy St, Schererville, IN 46375For SaleMLS ID #843730, Liz Moreno, Better Homes and Gardens Real. NIRA as distributed by MLS GRID
- $300,0004 bd2 ba2.4k sqft7001 Ash Pl, Gary, IN 46403For SaleMLS ID #845959, Brooke Metz, Realty Executives Premier. NIRA as distributed by MLS GRID
