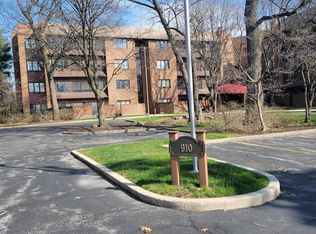
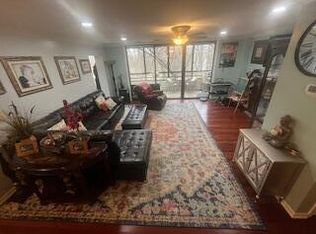
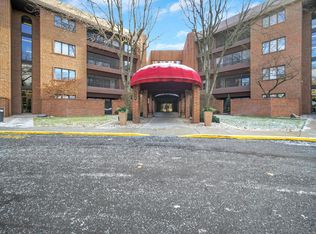
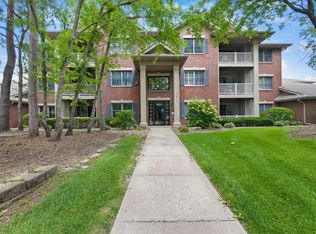
Move-in ready and meticulously upgraded! This is one of the larger units in the building, featuring a white kitchen with dramatic granite counters, stainless appliances, wood flooring throughout the living areas, and two fully renovated baths. A versatile bonus room offers the potential for a third bedroom. The primary suite offers a walk-in closet plus two double closets and a bath with custom cabinetry, double vanities, and a separate water closet. One of the best locations in the complex with southern and western exposures for maximum sunlight, plus a prime garage space. The HOA covers lawn care, snow removal, exterior maintenance, common insurance, and all utilities except electric. Enjoy an elevator, indoor pool, sauna, fitness room, gathering room with kitchenette, and outdoor deck. Second garage space is possible. Estimated taxes with homestead exemption: 4,594.
Pending
$389,000
910 Ridge Rd Unit 306, Munster, IN 46321
2beds
2,148sqft
Condominium
Built in 1985
-- sqft lot
$384,800 Zestimate®
$181/sqft
$755/mo HOA
What's special
Primary suiteDouble vanitiesPrime garage spaceDramatic granite countersGathering room with kitchenetteWhite kitchenStainless appliances
- 5 days
- 190
- 6
Zillow last checked:
Listing updated:
Listed by:
Michelle Cowling,
@properties/Christie's Intl RE 219-440-0070
Source: NIRA as distributed by MLS GRID,MLS#: 847169
Facts & features
Interior
Bedrooms & bathrooms
- Bedrooms: 2
- Bathrooms: 2
- 3/4 bathrooms: 2
Rooms
- Room types: Bonus Room, Other Room, Primary Bedroom, Living Room, Laundry, Kitchen, Bedroom 2
Primary bedroom
- Level: Main
- Area: 204
- Dimensions: 17.0 x 12.0
Bedroom 2
- Level: Main
- Area: 130
- Dimensions: 13.0 x 10.0
Bonus room
- Level: Main
- Area: 200
- Dimensions: 20.0 x 10.0
Kitchen
- Level: Main
- Area: 200.04
- Dimensions: 22.08 x 9.06
Laundry
- Level: Main
- Area: 72.96
- Dimensions: 12.0 x 6.08
Living room
- Level: Main
- Area: 525.18
- Dimensions: 29.08 x 18.06
Other
- Description: Enclosed Porch
- Level: Main
- Area: 86.53
- Dimensions: 17.0 x 5.09
Heating
- Has Heating (Unspecified Type)
Appliances
- Included: Dryer, Washer, Refrigerator, Microwave, Electric Range, Dishwasher, Disposal
Features
- Double Vanity, His and Hers Closets, Granite Counters
- Has basement: No
- Has fireplace: No
Interior area
- Total structure area: 2,148
- Total interior livable area: 2,148 sqft
- Finished area above ground: 2,148
Property
Parking
- Total spaces: 1
- Parking features: Garage
- Garage spaces: 1
Features
- Levels: One
- Patio & porch: Enclosed
- Pool features: Heated, In Ground
- Has view: Yes
- View description: Park/Greenbelt
Lot
- Features: Landscaped
Details
- Parcel number: 450719154024000027
- Special conditions: None
Construction
Type & style
- Home type: Condo
- Property subtype: Condominium
- Attached to another structure: Yes
Condition
- New construction: No
- Year built: 1985
Utilities & green energy
- Sewer: Public Sewer
- Water: Public
Community & HOA
Community
- Subdivision: Sandoak
HOA
- Has HOA: Yes
- Amenities included: Clubhouse, Snow Removal, Pool, Landscaping
- Services included: Maintenance Grounds, Trash, Snow Removal, Maintenance Structure
- HOA fee: $755 monthly
- HOA name: Sandoak Condo Association
- HOA phone: 219-689-7380
Location
- Region: Munster
Financial & listing details
- Price per square foot: $181/sqft
- Tax assessed value: $381,200
- Annual tax amount: $9,090
- Date on market: 10/21/2026
- Listing agreement: Exclusive Right To Sell
- Listing terms: Cash,Conventional
Estimated market value
$384,800
$366,000 - $404,000
$2,664/mo
Price history
| Date | Event | Price |
|---|---|---|
| 10/26/2026 | Pending sale | $389,000$181/sqft |
Source:  NIRA as distributed by MLS GRID #847169 Report a problem | ||
| 10/21/2026 | Listed for sale | $389,000+122.3%$181/sqft |
Source: NIRA as distributed by MLS GRID #847169 Report a problem | ||
| 8/30/2017 | Sold | $175,000-12.1%$81/sqft |
Source: NIRA as distributed by MLS GRID #410883 Report a problem | ||
| 4/29/1998 | Sold | $199,000$93/sqft |
Source: NIRA as distributed by MLS GRID #573910 Report a problem | ||
Public tax history
| Year | Property taxes | Tax assessment |
|---|---|---|
| 2025 | $7,750 +16.4% | $381,200 +22.1% |
| 2024 | $6,657 +8.9% | $312,200 +21.5% |
| 2023 | $6,114 +7% | $256,900 +9.3% |
| 2022 | $5,714 +7.4% | $235,100 +7.4% |
| 2021 | $5,322 +2.3% | $218,900 +7.7% |
| 2020 | $5,203 +69.1% | $203,300 -0.4% |
| 2019 | $3,076 +0.7% | $204,100 |
| 2018 | $3,054 +9.5% | $204,100 |
| 2017 | $2,789 | $204,100 |
| 2016 | $2,789 -5.9% | $204,100 |
| 2014 | $2,962 -7.1% | $204,100 -8.2% |
| 2013 | $3,189 -1.6% | $222,300 -2.5% |
| 2012 | $3,241 -4.9% | $228,000 -2.9% |
| 2011 | $3,410 +5.3% | $234,800 |
| 2010 | $3,238 | $234,800 |
| 2009 | -- | $234,800 |
Find assessor info on the county website
Monthly payment
Est. payment
Payment breakdown
Explore the cost of this home by adjusting the details. Changes won't be saved.Climate risks
Neighborhood: 46321
Nearby schools
Schools provided by the listing agent
- Elementary: Elliott Elementary School
- Middle: Wilbur Wright Middle School
- High: Munster High School
Source: NIRA as distributed by MLS GRID. This data may not be complete. We recommend contacting the local school district to confirm school assignments for this home.

Similar homes
- $290,0002 bd2 ba1.6k sqft910 Ridge Rd Unit 203, Munster, IN 46321For Sale

 MLS ID #841196, Sarah Portone, Better Homes and Gardens Real. NIRA as distributed by MLS GRID
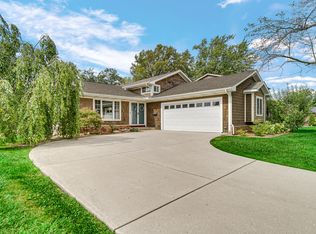
- $439,0003 bd2 ba2.1k sqft9424 Chestnut Ln, Munster, IN 46321For Sale
 MLS ID #845169, Nancy Keeler, @properties/Christie's Intl RE. NIRA as distributed by MLS GRID
- $375,0004 bd2 ba2k sqft1845 Bluebird Ln, Munster, IN 46321For Sale
 MLS ID #841935, David Jacinto, Realty Executives Premier. NIRA as distributed by MLS GRID
- $315,0003 bd2 ba1.6k sqft1632 White Oak Cir Unit 2-B, Munster, IN 46321For Sale
 MLS ID #845475, Julie Urbanski, Coldwell Banker Realty. NIRA as distributed by MLS GRID
- $380,0003 bd2 ba2.5k sqft604 213th St, Dyer, IN 46311For SaleMLS ID #844286, Maria McShane, McColly Real Estate. NIRA as distributed by MLS GRID
- $410,0004 bd2 ba2.4k sqft6331 Savannah Ave, Portage, IN 46368For SaleMLS ID #847035, Zachary Sliwa, The Lyons Group Real Estate. NIRA as distributed by MLS GRID
- $339,9003 bd3 ba1.7k sqft8921 W 125th Pl, Cedar Lake, IN 46303For SaleMLS ID #847311, Cara Dulaitis, RE/MAX 10 Schererville. NIRA as distributed by MLS GRID
- $389,4002 bd3 ba2.2k sqft8733 Forest Glen Court St, Saint John, IN 46373For SaleMLS ID #844646, Meagan Skinner, Coldwell Banker Realty. NIRA as distributed by MLS GRID
- $435,9003 bd2 ba2.1k sqft12701 Goldenrod Pl, Saint John, IN 46373For SaleMLS ID #846280, Anthony Gutierrez, Realty Executives Premier. NIRA as distributed by MLS GRID
- $379,9004 bd4 ba2.1k sqft1671 Ruby Ct, Hobart, IN 46342For SaleMLS ID #846478, Lauren Piazza, Realty Executives Premier. NIRA as distributed by MLS GRID
- $369,9993 bd3 ba3k sqft11345 Valley Dr #11345, Saint John, IN 46373For SaleMLS ID #847081, Danica Blesich, Century 21 Circle. NIRA as distributed by MLS GRID
- $194,9002 bd2 ba1.2k sqft2649 Georgetowne Dr Unit B-2, Highland, IN 46322For SaleMLS ID #846791, Thomas Cummings, Keller Williams Preferred Real. NIRA as distributed by MLS GRID
- $410,0003 bd2 ba2.2k sqft7225 Locust Ave, Gary, IN 46403For SaleMLS ID #846445, Alan Harrell, McColly Real Estate. NIRA as distributed by MLS GRID
