Welcome to 910 Taylor Ridge in Belvidere, Illinois! Located in the desirable Riverbend North subdivision, this spacious 4-bedroom, 3.5-bath home offers approximately 2,370 square feet above ground, plus an additional 1,000 square feet of finished basement space.
Situated on a cul-de-sac, this home offers a spacious floor plan, multiple living areas, a private primary suite, and a backyard perfect for enjoying the outdoors. With a 2-car garage and numerous updates, this property offers space, comfort, and convenience.
Spacious Floor Plan & Multiple Living Areas
Enjoy a versatile floor plan featuring a separate living room, family room, and formal dining room. Hardwood floors add warmth and character, while the gas fireplace creates a welcoming focal point in the living space.
The kitchen features stainless-steel appliances and a breakfast nook, offering the perfect spot for morning coffee, casual meals, and everyday gatherings.
Private Primary Suite
Unwind in the spacious primary suite featuring two walk-in closets and a private bathroom with a jacuzzi tub and separate shower. Enjoy the extra storage and a relaxing retreat at the end of the day.
Fully Finished Basement
The approximately 1,000-square-foot finished basement provides valuable additional living space, including an extra room and a full bathroom. Whether you need space for entertaining, a recreation room, a home office, hobbies, or overnight guests, the basement offers plenty of flexibility.
Outdoor Living & Backyard
Enjoy the fenced backyard with a patio thats perfect for summer barbecues, outdoor dining, entertaining friends, or relaxing outside.
The home backs up to soccer and baseball fields and Lincoln Elementary School, offering convenient access to nearby school grounds and athletic facilities.
Updates & Improvements
Enjoy the benefit of several updates throughout the years:
2026: New washer, dryer, and dishwasher
2021: New fence
2020: New water heater and water softener
2019: New landscaping, oven, microwave, and refrigerator
2018: New roof
2017: Whole-house fan
Convenient Belvidere Location
Located in Riverbend North, this home offers convenient access to I-90, shopping, restaurants, and everyday amenities.
Home Highlights
- 4 bedrooms
- 3.5 bathrooms
- Approximately 2,400 square feet above ground
- Approximately 1,000 square feet of finished basement space
- Cul-de-sac location
- Separate living room and family room
- Formal dining room
- Kitchen breakfast nook
- Hardwood floors
- Gas Fireplace
- Stainless-steel kitchen appliances
- Primary suite with two walk-in closets
- Primary bathroom with jacuzzi tub and separate shower
- Fully finished basement with an additional room and full bathroom
- 2-car garage
- Fenced backyard with patio
- Backyard backing up to soccer and baseball fields and Lincoln Elementary School
- Convenient access to I-90, shopping, and restaurants.
Looking for a spacious home with room to entertain, a relaxing primary suite, a finished basement, and a convenient location? Make 910 Taylor Ridge your next home!
Contact us today to schedule your showing.
For sale by owner
$398,000
910 Taylor Rdg, Belvidere, IL 61008
4beds
2,370sqft
SingleFamily
Built in 2021
0.25 Acres Lot
$376,400 Zestimate®
$168/sqft
$12/mo HOA
What's special
Gas fireplacePrivate primary suiteFamily roomBreakfast nookSituated on a cul-de-sacSpacious floor planFenced backyard with patio
What the owner loves about this home
What we love most about our home is the space, the setting, and the wonderful location. Situated on a quiet cul-de-sac in Riverbend North, the home backs up to the school and sports fields, giving the backyard a more open feel. We love having separate living and family rooms, a cozy fireplace, and a finished basement that offers plenty of extra space for entertaining, hobbies, or guests. The fenced backyard and patio are perfect for relaxing outdoors, and the neighborhood setting makes this a wonderful place to call home. There is so much room to spread out and make memories here!
- 1 day
- 331
- 12
Listed by:
Property Owner (224) 735-8196
Facts & features
Interior
Bedrooms & bathrooms
- Bedrooms: 4
- Bathrooms: 4
- Full bathrooms: 3
- 1/2 bathrooms: 1
Heating
- Forced air, Gas
Cooling
- Central
Appliances
- Included: Dishwasher, Dryer, Garbage disposal, Microwave, Range / Oven, Refrigerator, Washer
Features
- Flooring: Tile, Carpet, Hardwood, Linoleum / Vinyl
- Basement: Finished
- Has fireplace: Yes
Interior area
- Total interior livable area: 2,370 sqft
Property
Parking
- Total spaces: 2
- Parking features: Garage - Attached
Features
- Exterior features: Vinyl
- Has view: Yes
- View description: Park
Lot
- Size: 0.25 Acres
Details
- Parcel number: 0524404002
Construction
Type & style
- Home type: SingleFamily
Materials
- Roof: Asphalt
Condition
- New construction: No
- Year built: 2021
Community & HOA
HOA
- Has HOA: Yes
- HOA fee: $12 monthly
Location
- Region: Belvidere
Financial & listing details
- Price per square foot: $168/sqft
- Tax assessed value: $353,436
- Annual tax amount: $8,905
- Date on market: 10/18/2026
Estimated market value
$376,400
$358,000 - $395,000
$4,473/mo
Price history
| Date | Event | Price |
|---|---|---|
| 10/18/2026 | Listed for sale | $398,000+50.2%$168/sqft |
Source: Owner Report a problem | ||
| 4/30/2021 | Sold | $265,000+6%$112/sqft |
Source:  NorthWest Illinois Alliance of REALTORS® #202101021 Report a problem | ||
| 3/29/2021 | Pending sale | $249,900$105/sqft |
Source:  MRED as distributed by MLS GRID #11033430 Report a problem | ||
| 3/26/2021 | Listed for sale | $249,900+33.3%$105/sqft |
Source: MRED as distributed by MLS GRID #11033430 Report a problem | ||
| 4/18/2017 | Sold | $187,500+58.1%$79/sqft |
Source: Public Record Report a problem | ||
| 12/15/2016 | Sold | $118,561-40.1%$50/sqft |
Source: Public Record Report a problem | ||
| 8/17/2016 | Listed for sale | -- |
Source: Auction.com Report a problem | ||
| 7/1/2008 | Sold | $198,000-22%$84/sqft |
Source: Public Record Report a problem | ||
| 3/8/2006 | Sold | $254,000$107/sqft |
Source: Public Record Report a problem | ||
Public tax history
| Year | Property taxes | Tax assessment |
|---|---|---|
| 2025 | $8,905 +4.5% | $117,812 +12.6% |
| 2024 | $8,521 +3.7% | $104,583 +11.4% |
| 2023 | $8,218 +5.6% | $93,913 +8.7% |
| 2022 | $7,785 -0.9% | $86,381 -0.6% |
| 2021 | $7,853 +19.9% | $86,901 +25.1% |
| 2020 | $6,547 +1.4% | $69,493 +3.4% |
| 2019 | $6,459 -4.4% | $67,190 +5.8% |
| 2017 | $6,758 +0.2% | $63,520 +4.5% |
| 2016 | $6,743 +13.4% | $60,792 +4.6% |
| 2015 | $5,945 +226.6% | $58,098 -2.6% |
| 2014 | $1,820 -66.5% | $59,652 +5.1% |
| 2013 | $5,434 | $56,735 |
| 2012 | -- | $56,735 -22.4% |
| 2010 | -- | $73,105 -7.7% |
| 2007 | -- | $79,163 |
Find assessor info on the county website
Monthly payment
Est. payment
Payment breakdown
Explore the cost of this home by adjusting the details. Changes won't be saved.Climate risks
Neighborhood: 61008
Nearby schools
Schools provided by the listing agent
- Elementary: Lincoln Elementary
- Middle: Belvidere Central Middle
- High: Belvidere North
Source: The MLS. This data may not be complete. We recommend contacting the local school district to confirm school assignments for this home.
Similar homes
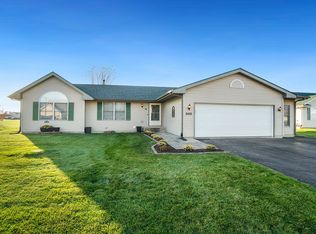
- $409,0004 bd3 ba2.4k sqft8955 Birdie Bnd, Belvidere, IL 61008Active
 MLS ID #12785353, Hilda Jones, GRI,SFR, Baird & Warner Real Estate - Algonquin. MRED as distributed by MLS GRID
- $400,0004 bd3 ba2.6k sqft4478 Tufted Deer Ct, Belvidere, IL 61008Active
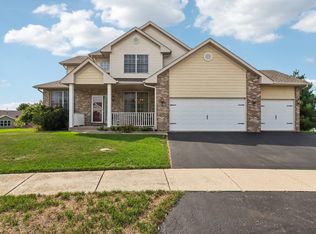 MLS ID #12751387, Chrissy Newbold, RE/MAX Connections II. MRED as distributed by MLS GRID
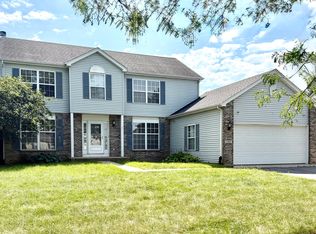
- $414,9004 bd3 ba2.5k sqft2137 Saint James Ave, Belvidere, IL 61008Price Change
 MLS ID #12734154, Gil Bleidorn, RE/MAX Property Source. MRED as distributed by MLS GRID
- $324,9004 bd3 ba2.4k sqft2507 Ridgefield Dr, Belvidere, IL 61008Active
 MLS ID #12781060, Regi Ortega, SFR,TRC, T.K. Realty Inc. MRED as distributed by MLS GRID
