Looking for a home that truly stands apart from the rest then take a look at this newest listing. From the moment you cross your own private bridge with the creek below you’ll know you’ve arrived somewhere special. This breathtaking 5 bedroom, 4.5 bath home offers approximately 3,000 sq. ft. of finished living space and a layout filled with character, privacy, and unexpected touches.
Three of the five bedrooms feature their own private full bathrooms including an impressive primary suite with access to a private deck overlooking the front of the property. Inside you’ll find a spacious walk-in closet and a beautifully private bath designed to be your own relaxing retreat.
The main level is made for both everyday living and entertaining, featuring a formal dining area with fireplace, an updated kitchen with stainless steel appliances which are included. In a hurry grab a quick bite at the breakfast bar or stay longer and sit at the breakfast nook area. The fire-lit living room is a warm and welcoming spot to catch up after a long day but is also perfect for gathering with friends.
Upstairs is where this home becomes truly unforgettable. Sprawling built-in bookcases create a timeless library feel while cleverly concealing the entrance to the fifth bedroom. Tucked behind the bookshelves, this private suite offers generous bedroom space, open closet storage, and its own full bathroom certainly a one of a kind feature your guests will be talking about.
The unfinished basement provides tremendous potential for additional living space and already includes a finished half bath. Outside a spacious rear deck is ready for summer cookouts, entertaining, and relaxing while enjoying the peaceful surroundings.
Unique, spacious, and full of personality this is not your ordinary home but you will love it as soon as you walk in.
For sale
Price cut: $7.4K (10/8)
$462,500
9103 Fenton Rd, Grand Blanc, MI 48439
5beds
3,569sqft
Single Family Residence
Built in 1968
1.79 Acres Lot
$458,000 Zestimate®
$130/sqft
$-- HOA
What's special
- 32 days
- 1,891
- 201
Zillow last checked:
Listing updated:
Listed by:
Brian Abraham 810-625-5321,
Keller Williams First 810-515-1503
Source: Realcomp II,MLS#: 20261073622
Facts & features
Interior
Bedrooms & bathrooms
- Bedrooms: 5
- Bathrooms: 5
- Full bathrooms: 4
- 1/2 bathrooms: 1
Primary bedroom
- Level: Entry
- Area: 357
- Dimensions: 21 X 17
Bedroom
- Level: Entry
- Area: 132
- Dimensions: 11 X 12
Bedroom
- Level: Entry
- Area: 143
- Dimensions: 13 X 11
Bedroom
- Level: Entry
- Area: 204
- Dimensions: 17 X 12
Bedroom
- Level: Second
- Area: 312
- Dimensions: 26 X 12
Primary bathroom
- Level: Entry
- Area: 152
- Dimensions: 19 X 8
Other
- Level: Entry
- Area: 63
- Dimensions: 9 X 7
Other
- Level: Entry
- Area: 45
- Dimensions: 9 X 5
Other
- Level: Second
- Area: 117
- Dimensions: 13 X 9
Other
- Level: Basement
- Area: 30
- Dimensions: 6 X 5
Other
- Level: Entry
- Area: 132
- Dimensions: 11 X 12
Dining room
- Level: Entry
- Area: 286
- Dimensions: 26 X 11
Kitchen
- Level: Entry
- Area: 144
- Dimensions: 12 X 12
Laundry
- Level: Entry
- Area: 36
- Dimensions: 6 X 6
Living room
- Level: Entry
- Area: 260
- Dimensions: 20 X 13
Heating
- Forced Air, Natural Gas
Cooling
- Central Air
Appliances
- Included: Dishwasher, Dryer, Free Standing Gas Oven, Free Standing Gas Range, Free Standing Refrigerator, Microwave, Washer
- Laundry: Electric Dryer Hookup, Laundry Room, Washer Hookup
Features
- High Speed Internet, Programmable Thermostat
- Basement: Full,Partially Finished
- Has fireplace: Yes
- Fireplace features: Dining Room, Family Room, Gas, Living Room, Wood Burning
Interior area
- Total interior livable area: 3,569 sqft
- Finished area above ground: 3,069
- Finished area below ground: 500
Property
Parking
- Total spaces: 2
- Parking features: Two Car Garage, Assigned 2 Spaces, Attached, Basement, Direct Access, Driveway, Electricityin Garage, Garage Faces Front, Garage Door Opener
- Attached garage spaces: 2
Features
- Levels: Two
- Stories: 2
- Entry location: GroundLevelwSteps
- Patio & porch: Deck
- Exterior features: Chimney Caps, Lighting
- Pool features: None
- Waterfront features: Creek, Stream
- Body of water: Swartz Creek
Lot
- Size: 1.79 Acres
- Dimensions: 509 x 412 x 531
- Features: Hilly Ravine, Irregular Lot, Water View, Native Plants, Wooded
Details
- Additional structures: Sheds, Sheds Allowed
- Parcel number: 1525200028
- Special conditions: Short Sale No,Standard
Construction
Type & style
- Home type: SingleFamily
- Architectural style: Contemporary
- Property subtype: Single Family Residence
Materials
- Brick, Stone, Vinyl Siding
- Foundation: Basement, Block, Sump Pump
- Roof: Asphalt
Condition
- New construction: No
- Year built: 1968
- Major remodel year: 2020
Utilities & green energy
- Electric: Volts 220, Circuit Breakers
- Sewer: Public Sewer
- Water: Well
- Utilities for property: Above Ground Utilities, Cable Available
Community & HOA
HOA
- Has HOA: No
Location
- Region: Grand Blanc
Financial & listing details
- Price per square foot: $130/sqft
- Tax assessed value: $195,617
- Annual tax amount: $6,670
- Date on market: 9/14/2026
- Cumulative days on market: 32 days
- Listing agreement: Exclusive Right To Sell
- Listing terms: Cash,Conventional
- Exclusions: Exclusion(s) Do Not Exist
Estimated market value
$458,000
$435,000 - $481,000
$3,842/mo
Price history
| Date | Event | Price |
|---|---|---|
| 10/8/2026 | Price change | $462,500-1.6%$130/sqft |
Source:  Realcomp II #20261073622 Report a problem Realcomp II #20261073622 Report a problem | ||
| 9/27/2026 | Price change | $469,900-2.1%$132/sqft |
Source: Realcomp II #20261073622 Report a problem | ||
| 9/15/2026 | Listed for sale | $479,900+37.1%$134/sqft |
Source: Realcomp II #20261073622 Report a problem | ||
| 9/8/2020 | Sold | $350,000+0%$98/sqft |
Source: Public Record Report a problem | ||
| 7/17/2020 | Price change | $349,999-8.1%$98/sqft |
Source: American Associates Inc #2200032438 Report a problem | ||
| 6/20/2020 | Price change | $380,900-4%$107/sqft |
Source: American Associates Inc #2200032438 Report a problem | ||
| 6/5/2020 | Price change | $396,900-3.2%$111/sqft |
Source: American Associates Inc #2200032438 Report a problem | ||
| 5/28/2020 | Price change | $409,900-2.4%$115/sqft |
Source: American Associates Inc #2200032438 Report a problem | ||
| 5/19/2020 | Price change | $419,900-6.5%$118/sqft |
Source: American Associates Inc #2200032438 Report a problem | ||
| 5/13/2020 | Listed for sale | $449,000+816.3%$126/sqft |
Source: American Associates Inc #2200032438 Report a problem | ||
| 12/21/2016 | Sold | $49,000$14/sqft |
Source: Public Record Report a problem | ||
Public tax history
| Year | Property taxes | Tax assessment |
|---|---|---|
| 2025 | $6,634 +3.8% | $240,300 +7% |
| 2024 | $6,391 | $224,600 +16.9% |
| 2023 | -- | $192,100 +8.8% |
| 2022 | -- | $176,500 +5.9% |
| 2021 | -- | $166,600 +59.6% |
| 2020 | -- | $104,400 +5.8% |
| 2019 | -- | $98,700 +4% |
| 2018 | $5,269 +168.1% | $94,900 +3.8% |
| 2017 | $1,965 +1.7% | $91,400 +7% |
| 2016 | $1,932 | $85,400 +23.8% |
| 2015 | $1,932 +201.6% | $69,000 +14.6% |
| 2014 | $640 | $60,200 +12.5% |
| 2012 | -- | $53,500 -16.3% |
| 2011 | -- | $63,900 -24.2% |
| 2010 | -- | $84,300 -19.6% |
| 2008 | $1,903 | $104,800 -4.5% |
| 2006 | -- | $109,700 +3.8% |
| 2005 | -- | $105,700 +2.4% |
| 2004 | -- | $103,200 -6.2% |
| 2003 | -- | $110,000 +2% |
| 2002 | -- | $107,800 +18.1% |
| 2001 | -- | $91,300 +2.2% |
| 2000 | -- | $89,300 |
Find assessor info on the county website
Monthly payment
Est. payment
Payment breakdown
Explore the cost of this home by adjusting the details. Changes won't be saved.Climate risks
Neighborhood: 48439
Similar homes
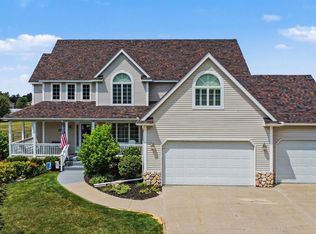
- $479,0005 bd5 ba4k sqft2101 Larkspur Ln, Grand Blanc, MI 48439For Sale
 MLS ID #50216031, Robert E Keely, REMAX Platinum Grand Blanc. MiRealSource
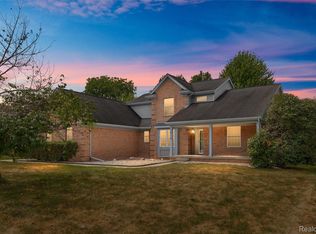
 - $379,9003 bd4 ba2.9k sqft9110 Old Oak Dr, Grand Blanc, MI 48439For Sale
 MLS ID #20261062655, Chris Dabaldo, Amerapro. Realcomp II
 - $419,5005 bd3 ba2.5k sqft7157 Westminster Cir, Grand Blanc, MI 48439For Sale
 MLS ID #20261055295, Aletha Bills, Times Realty, LLC. Realcomp II
 - $299,0003 bd2 ba1.8k sqft9004 Del Rio Dr, Grand Blanc, MI 48439For Sale
 MLS ID #20261066274, Shelby L Sepanak, Exclusive House of Real Estate. Realcomp II
 - $365,0005 bd2 ba2.1k sqft327 Reid Rd, Grand Blanc, MI 48439For SaleMLS ID #50220315, Tammy Lord, REMAX Edge. MiRealSource
- $557,0004 bd3 ba3.5k sqft5143 Green Meadows Rd, Grand Blanc, MI 48439For SaleMLS ID #50210388, Robert E Keely, REMAX Platinum Grand Blanc. MiRealSource
- $400,0004 bd4 ba3.2k sqft8366 Sherwood Dr, Grand Blanc, MI 48439For SaleMLS ID #20261062636, Alexsandra Williams, Century 21 Signature Realty. Realcomp II
- $485,0004 bd3 ba2k sqft1269 Lake Valley Dr, Fenton, MI 48430For SaleMLS ID #50223260, Shanna L Meissner, Keller Williams First. MiRealSource
- $599,0005 bd4 ba3.1k sqft10070 N Fenton Rd, Fenton, MI 48430For SaleMLS ID #20261063490, Jeffrey B Valley, RE/MAX Edge. Realcomp II
- $419,0004 bd4 ba3.5k sqft10182 Edgewood Dr, Grand Blanc, MI 48439For SaleMLS ID #20261070763, Lesley A Hodge, RE/MAX Dream Properties. Realcomp II
- $449,9004 bd3 ba2.6k sqft9055 Hegel Rd, Goodrich, MI 48438For SaleMLS ID #20261040266, Natalie Fox, Red Fox Realty LLC. Realcomp II
- $449,9003 bd3 ba3.1k sqft10280 Nimphie Rd, Fenton, MI 48430For SaleMLS ID #20261074657, Wilson Lahoud, Inca Realty, LLC. Realcomp II
- $295,0003 bd2 ba1.9k sqft4168 McCandlish Rd, Grand Blanc, MI 48439For SaleMLS ID #20261081970, Angela Odden, Prime Real Estate & Associates. Realcomp II
- $360,0002 bd3 ba3.9k sqft9422 S Saginaw St, Grand Blanc, MI 48439For SaleMLS ID #50216051, Kathy T Quayle, Coldwell Banker Kuehnle & Associates. MiRealSource
- $485,0002 bd3 ba3.7k sqft6272 Muirfield Dr, Grand Blanc, MI 48439For SaleMLS ID #50224156, Kathy T Quayle, Coldwell Banker Kuehnle & Associates. MiRealSource
- $469,2004 bd3 ba2.6k sqft3423 Burwood Ln, Highland, MI 48357For SaleMLS ID #50223903, James Ray, Select RE Prof - James Ray & Associates. MiRealSource
- $349,8503 bd3 ba2.7k sqft10466 Pine Valley Dr, Grand Blanc, MI 48439For SaleMLS ID #20261053236, Randall Haney, American Associates Inc. Realcomp II
- $589,9995 bd4 ba3k sqft1191 Gage Rd, Holly, MI 48442For SaleMLS ID #20261077669, Julie Wyland, Berkshire Hathaway HomeServices Michigan Real Est. Realcomp II
- $499,0004 bd2 ba2.4k sqft403 E Ellen St, Fenton, MI 48430For SaleMLS ID #20261053790, Ryan Scully, Tremaine Real Estate. Realcomp II
- $635,5955 bd4 ba4.2k sqft9705 Burning Tree Dr, Grand Blanc, MI 48439For SaleMLS ID #20261058713, Michael Barrett, Max Broock, REALTORS®-Troy. Realcomp II
