Welcome home to this beautifully updated 3-bedroom, 2-bath home featuring a convenient split-bedroom floor plan and a 2-car garage. The spacious primary suite offers a walk-in closet, while the indoor laundry adds everyday convenience. The inviting living area features a bay window that brings in plenty of natural light. A versatile enclosed porch provides additional living space that can be used as a den, home office, or flex space to suit your needs. Recent updates include a freshly painted interior, new siding, new roof, new HVAC and new flooring throughout. The kitchen features stainless steel appliances, while the fully fenced backyard includes a storage shed for added convenience. With its functional layout, updated features, and flexible additional space, this home is ready for its next chapter. Seller is licensed RE agent GA lic#366664
Active
$260,000
144 Cherry Point Dr, Saint Marys, GA 31558
3beds
1,524sqft
:
Get pre-qualified$1,712/mo
Single Family Residence
Built in 1987
9,583 Square Feet Lot
$255,300 Zestimate®
$171/sqft
$-- HOA
What's special
Fully fenced backyardSpacious primary suiteNew roofNew sidingNew hvacWalk-in closetConvenient split-bedroom floor plan
- 3 days |
- 338 |
- 27 |
Likely to sell faster than
Zillow last checked:
Listing updated:
Listed by:
Summer A Josselyn 912-674-5958,
Coastal Roots Realty
Source: GAMLS,MLS#: 10824342
Facts & features
Interior
Bedrooms & bathrooms
- Bedrooms: 3
- Bathrooms: 2
- Full bathrooms: 2
- Main level bathrooms: 2
- Main level bedrooms: 3
Rooms
- Room types: Bonus Room, Laundry
Heating
- Central
Cooling
- Ceiling Fan(s), Central Air
Appliances
- Included: Dishwasher, Microwave, Oven/Range (Combo), Refrigerator, Stainless Steel Appliance(s)
- Laundry: Laundry Closet
Features
- Master On Main Level, Split Bedroom Plan, Walk-In Closet(s)
- Flooring: Carpet, Vinyl
- Basement: None
- Has fireplace: No
- Common walls with other units/homes: No Common Walls
Interior area
- Total structure area: 1,524
- Total interior livable area: 1,524 sqft
- Finished area above ground: 1,524
- Finished area below ground: 0
Property
Parking
- Parking features: Attached, Garage, Garage Door Opener
- Has attached garage: Yes
Features
- Levels: One
- Stories: 1
- Fencing: Chain Link
Lot
- Size: 9,583 Square Feet
- Features: None
Details
- Parcel number: 133D 025
- Special conditions: Agent Owned
Construction
Type & style
- Home type: SingleFamily
- Architectural style: Traditional
- Property subtype: Single Family Residence
Materials
- Vinyl Siding
- Foundation: Slab
- Roof: Composition
Condition
- Updated/Remodeled
- New construction: No
- Year built: 1987
Utilities & green energy
- Sewer: Public Sewer
- Water: Public
- Utilities for property: Cable Available, Electricity Available, Sewer Available, Water Available
Community & HOA
Community
- Features: None
- Subdivision: Crooked River Plantation
HOA
- Has HOA: No
- Services included: None
Location
- Region: Saint Marys
Financial & listing details
- Price per square foot: $171/sqft
- Tax assessed value: $139,412
- Annual tax amount: $1,784
- Date on market: 8/12/2026
- Listing agreement: Exclusive Right To Sell
- Electric utility on property: Yes
Estimated market value
$255,300
$243,000 - $268,000
$1,927/mo
Price history
| Date | Event | Price |
|---|---|---|
| 8/12/2026 | Listed for sale | $260,000+61.6%$171/sqft |
Source:  GAMLS #10824342 Report a problem GAMLS #10824342 Report a problem | ||
| 6/18/2026 | Sold | $160,875-24.8%$106/sqft |
Source: GAMLS #10662047 Report a problem | ||
| 5/26/2026 | Pending sale | $214,000$140/sqft |
Source: GAMLS #10662047 Report a problem | ||
| 12/28/2025 | Listed for sale | $214,000+38.1%$140/sqft |
Source: Scout MLS #1658576 Report a problem | ||
| 9/28/2007 | Sold | $155,000$102/sqft |
Source: Public Record Report a problem | ||
Public tax history
| Year | Property taxes | Tax assessment |
|---|---|---|
| 2025 | $1,805 +7% | $55,765 +7.5% |
| 2024 | $1,688 +2.3% | $51,866 +8.1% |
| 2023 | $1,650 -29.2% | $47,968 -27.2% |
| 2022 | $2,331 +4.7% | $65,888 +11% |
| 2021 | $2,226 +58.7% | $59,339 +34.5% |
| 2020 | $1,403 -11.5% | $44,118 |
| 2019 | $1,586 | $44,118 |
| 2018 | $1,586 +22.2% | $44,118 +23.9% |
| 2017 | $1,297 +20.7% | $35,594 +4.6% |
| 2016 | $1,075 | $34,025 +0% |
| 2015 | $1,075 +9.5% | $34,024 0% |
| 2014 | $982 | $34,025 -8.6% |
| 2013 | $982 | $37,224 |
| 2012 | -- | -- |
| 2011 | -- | -- |
| 2010 | -- | -- |
| 2009 | -- | $46,663 -4.8% |
| 2008 | -- | $48,998 |
| 2007 | -- | $48,998 +60.1% |
| 2006 | -- | $30,602 |
| 2005 | -- | $30,602 |
| 2004 | -- | $30,602 +20.9% |
| 2003 | -- | $25,309 |
| 2002 | -- | $25,309 |
| 2001 | -- | $25,309 |
Find assessor info on the county website
Monthly payment
Est. payment
Payment breakdown
Explore the cost of this home by adjusting the details. Changes won't be saved.Climate risks
Neighborhood: 31558
Nearby schools
GreatSchools rating
- 7/10Sugarmill Elementary SchoolGrades: PK-5Distance: 0.7 mi
- 7/10Saint Marys Middle SchoolGrades: 6-8Distance: 3.8 mi
- 8/10Camden County High SchoolGrades: 9-12Distance: 3.9 mi
Schools provided by the listing agent
- Elementary: Sugarmill
- Middle: Saint Marys
- High: Camden
Source: GAMLS. This data may not be complete. We recommend contacting the local school district to confirm school assignments for this home.
- $230,4003 bd2 ba1.2k sqft142 Cherry Point Dr, Saint Marys, GA 31558Off Market
- $250,6004 bd2 ba1.7k sqft146 Cherry Point Dr, Saint Marys, GA 31558Off Market
- $254,8003 bd2 ba1.4k sqft411 Cherry Point Ct, Saint Marys, GA 31558Off Market
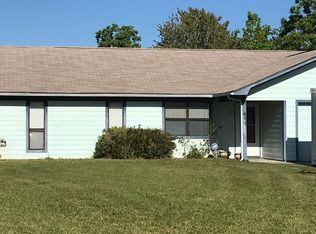
- $247,9004 bd2 ba1.3k sqft140 Cherry Point Dr, Saint Marys, GA 31558Off Market

- $249,8003 bd2 ba1.4k sqft409 Cherry Point Ct, Saint Marys, GA 31558Off Market
- $191,0003 bd2 ba1.3k sqft143 Cherry Point Dr, Saint Marys, GA 31558Off Market
- $247,6003 bd2 ba1.3k sqft145 Cherry Point Dr, Saint Marys, GA 31558Off Market
- $241,7003 bd2 ba1.3k sqft141 Cherry Point Dr, Saint Marys, GA 31558Off Market
A local agent can set up tours, give advice and negotiate with sellers.
A local lender can help you make sure your offer is ready when you are.
Similar homes
- $270,0003 bd2 ba1.3k sqft127 Fairfield Dr, Saint Marys, GA 31558Active
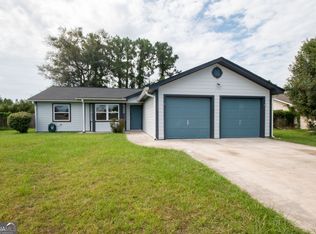
 MLS ID #10819668, Margaret Morton, BHHS Hodnett Cooper RealEstate. GAMLS
 - $265,0003 bd2 ba1.6k sqft24 Fox Path, Saint Marys, GA 31558Active
 MLS ID #10826006, Margaret Waldo Jones, eXp Realty. GAMLS
 - $251,0003 bd2 ba1.3k sqft136 Cherry Point Dr, Saint Marys, GA 31558Active
 MLS ID #10765228, Anneliese Lightfoot, Keller Williams Golden Isles. GAMLS
 - $255,0003 bd2 ba1.2k sqft103 Sunnyside Ln, Saint Marys, GA 31558Active
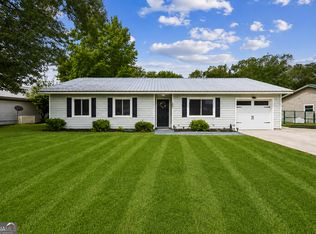 MLS ID #10817273, Kristi Spencer, Coastal Roots Realty. GAMLS
 - $275,0003 bd3 ba2k sqft100 Pinedale Dr, Saint Marys, GA 31558ActiveMLS ID #10799136, Lori Buttich, ERA Kings Bay Realty. GAMLS
- $227,0003 bd2 ba1.2k sqft404 Potomac Ct, Saint Marys, GA 31558ActiveMLS ID #10823359, Tina M Thimlar, Premier Coastal Properties. GAMLS
- $249,4003 bd2 ba1.2k sqft158 Dogwood Cir, Saint Marys, GA 31558ActiveMLS ID #10809617, Ginny O'Quinn, eXp Realty. GAMLS
- $278,0003 bd2 ba1.3k sqft212 Palmetto St, Saint Marys, GA 31558ActiveMLS ID #10719209, Manny Mendoza, Dalton Wade, Inc.. GAMLS
- $185,0003 bd2 ba1.5k sqft206 Sunnyside Dr, Saint Marys, GA 31558ActiveMLS ID #10688570, Steven T Koleno, Beycome Brokerage Realty LLC. GAMLS
- $290,0003 bd2 ba1.2k sqft102 Baird Way, Saint Marys, GA 31558ActiveMLS ID #10784141, Lynn Schultz, Atlantic Salt Realty. GAMLS
- $274,0004 bd2 ba1.5k sqft602 Hunt Club Rd, Saint Marys, GA 31558ActiveMLS ID #10788837, Robyn Baily, Coastal Roots Realty. GAMLS
- $270,0003 bd3 ba1.7k sqft301 Millers Trace Dr, Saint Marys, GA 31558For SaleMLS ID #2000214, Jessica Johnson, Premier Coastal Properties. Scout MLS
- $269,9003 bd2 ba1.4k sqft301 Faye Ct, Saint Marys, GA 31558ActiveMLS ID #10805221, Carrie Paulk-Gay, Coldwell Banker Access Realty. GAMLS
- $289,9003 bd2 ba1.4k sqft312 Hallowes Dr E, Saint Marys, GA 31558ActiveMLS ID #10798098, Hannah Melton, Duckworth Properties. GAMLS
- $225,0003 bd2 ba1.3k sqft205 Somerset Rd, Saint Marys, GA 31558ActiveMLS ID #10782116, Becky Vail, Century 21 Crest Realty. GAMLS
- $279,9003 bd2 ba1.5k sqft114 Waterman Rd, Saint Marys, GA 31558ActiveMLS ID #10804082, Teresa Thomas, Marsh Life Realty. GAMLS
- $389,9003 bd3 ba1.8k sqft49 River Bend Dr, Saint Marys, GA 31558ActiveMLS ID #10819968, Edgar P Carbaat, Military Realty of Kingsbay. GAMLS
- $269,5003 bd2 ba1.7k sqft401 Powder Horn Rd, Saint Marys, GA 31558ActiveMLS ID #10767752, Georgia-Kay Sutterfield, Coldwell Banker Access Realty. GAMLS
- $289,9003 bd2 ba1.5k sqft201 Kern Ct, Saint Marys, GA 31558ActiveMLS ID #10742470, Kristi Spencer, Coastal Roots Realty. GAMLS
- $275,0003 bd2 ba1.7k sqft453 Eagle Blvd, Kingsland, GA 31548ActiveMLS ID #10803868, Edgar P Carbaat, Military Realty of Kingsbay. GAMLS
