Set on over six private acres within The Sanctuary on Lake Wylie, this custom Kingswood estate combines luxury, privacy, and everyday livability just minutes from Charlotte. A main-level primary suite, residential elevator, heated saltwater pool and spa, versatile flex space, and over 6,200 square feet create a home designed for both effortless entertaining and comfortable daily living.
Three gas fireplaces, including a striking floor-to-ceiling stone fireplace in the great room, anchor thoughtfully designed living spaces that feel equally suited for intimate evenings and larger gatherings. Upstairs, a sound-insulated media room offers the perfect setting for movie nights, while a spacious suite with built-ins, a sitting area, desk, and wet bar provides exceptional accommodations for guests or multigenerational living.
A thoughtfully designed addition expands the home's versatility with a soaring flex space currently configured as a home gym. Complete with mirrored walls, performance flooring, a kitchenette with a pass-through serving window to the pool, dedicated pool lockers, and a full bath with direct outdoor access, the space could easily become a pool house, billiards room, game room, entertaining lounge, private guest retreat, studio, or wellness space.
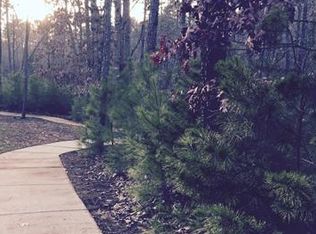
Outdoor living is equally impressive, with a two-level covered veranda overlooking the heated saltwater pool and spa, surrounded by professionally designed landscaping and mature trees that create an exceptional sense of privacy. Whether hosting a summer gathering or enjoying a quiet morning overlooking the property, the indoor and outdoor spaces are designed to work seamlessly together.
Additional features include roof replaced in 2019, HVAC updates in 2025, a new pool pump in 2026, whole-house water filtration, integrated sound, central vacuum, in-floor heating in the primary bath, EV charging, and a 22kW natural gas generator, offering the comfort and peace of mind expected in a home of this caliber. Prior inspection report available, please request additional information from listing agent.
Residents of The Sanctuary enjoy private access to Lake Wylie along with 22+ miles of wooded trails, tennis and pickleball courts, a fitness center, community pool, splash pad, playground, kayaks, canoes, and clubhouse. Combining exceptional privacy, thoughtful design, and remarkable flexibility, this estate offers an opportunity to enjoy refined living in one of Charlotte's most distinctive nature-focused communities.
Active
Price cut: $350K (8/5)
$2,000,000
9105 Island Point Rd, Charlotte, NC 28278
4beds
6,264sqft
Single Family Residence
Built in 2009
6.25 Acres Lot
$1,932,200 Zestimate®
$319/sqft
$510/mo HOA
What's special
Three gas fireplacesResidential elevatorMirrored wallsSound-insulated media roomPerformance flooringMain-level primary suiteDedicated pool lockers
- 145 days
- 1,205
- 137
Zillow last checked:
Listing updated:
Listed by:
Daneel Blair 803-504-7659,
EXP Realty LLC Rock Hill
Source: Canopy MLS as distributed by MLS GRID,MLS#: 4329226
Facts & features
Interior
Bedrooms & bathrooms
- Bedrooms: 4
- Bathrooms: 6
- Full bathrooms: 5
- 1/2 bathrooms: 1
- Main level bedrooms: 1
Primary bedroom
- Features: Central Vacuum, En Suite Bathroom, Walk-In Closet(s)
- Level: Main
Bedroom s
- Features: Ceiling Fan(s), Central Vacuum, Wet Bar
- Level: Upper
Bedroom s
- Features: Ceiling Fan(s), Central Vacuum, En Suite Bathroom
- Level: Upper
Bedroom s
- Features: Ceiling Fan(s), Central Vacuum, En Suite Bathroom
- Level: Upper
Bathroom full
- Features: Central Vacuum, Garden Tub
- Level: Main
Bathroom half
- Features: Central Vacuum
- Level: Main
Bathroom full
- Level: Main
Bathroom full
- Features: Central Vacuum
- Level: Upper
Bathroom full
- Features: Central Vacuum
- Level: Upper
Breakfast
- Features: Central Vacuum
- Level: Main
Dining room
- Features: Central Vacuum
- Level: Main
Exercise room
- Features: Ceiling Fan(s)
- Level: Main
Great room
- Features: Cathedral Ceiling(s), Central Vacuum
- Level: Main
Kitchen
- Features: Built-in Features, Cathedral Ceiling(s), Central Vacuum, Kitchen Island, Walk-In Pantry
- Level: Main
Laundry
- Level: Main
Living room
- Features: Central Vacuum
- Level: Main
Media room
- Features: Central Vacuum
- Level: Upper
Office
- Features: Central Vacuum
- Level: Main
Heating
- Forced Air, Natural Gas
Cooling
- Central Air
Appliances
- Included: Bar Fridge, Dishwasher, Disposal, Double Oven, Electric Cooktop, Exhaust Hood, Filtration System, Ice Maker, Induction Cooktop, Microwave, Oven, Refrigerator, Wall Oven, Warming Drawer, Wine Refrigerator
- Laundry: Mud Room, Main Level
Features
- Breakfast Bar, Built-in Features, Elevator, Soaking Tub, Hot Tub, Kitchen Island, Pantry, Storage, Walk-In Closet(s), Walk-In Pantry, Wet Bar
- Flooring: Carpet, Tile, Wood
- Doors: French Doors, Sliding Doors
- Has basement: No
- Attic: Walk-In
- Fireplace features: Gas, Great Room, Living Room, Outside
Interior area
- Total structure area: 6,264
- Total interior livable area: 6,264 sqft
- Finished area above ground: 6,264
- Finished area below ground: 0
Video & virtual tour
Property
Parking
- Total spaces: 3
- Parking features: Driveway, Attached Garage, Keypad Entry, Garage on Main Level
- Attached garage spaces: 3
- Has uncovered spaces: Yes
Accessibility
- Accessibility features: Accessible Elevator Installed
Features
- Levels: Two
- Stories: 2
- Patio & porch: Covered, Front Porch, Patio, Rear Porch, Terrace
- Exterior features: In-Ground Irrigation
- Has private pool: Yes
- Pool features: Community, Heated, In Ground, Outdoor Pool, Pool/Spa Combo, Salt Water
- Has spa: Yes
- Spa features: Interior Hot Tub
- Fencing: Fenced
- Waterfront features: Boat Slip – Community, Paddlesport Launch Site - Community
- Body of water: Lake Wylie
Lot
- Size: 6.25 Acres
- Features: Private, Wooded
Details
- Parcel number: 19935217
- Zoning: MX-1(INNOV)
- Special conditions: Standard
- Other equipment: Generator
Construction
Type & style
- Home type: SingleFamily
- Property subtype: Single Family Residence
Materials
- Stone, Synthetic Stucco, Wood
- Foundation: Crawl Space
- Roof: Composition
Condition
- New construction: No
- Year built: 2009
Details
- Builder name: Kingswood Custom Homes
Utilities & green energy
- Sewer: Septic Installed
- Water: City
- Utilities for property: Electricity Connected
Community & HOA
Community
- Features: Clubhouse, Fitness Center, Game Court, Lake Access, Playground, Recreation Area, Sport Court, Tennis Court(s), Walking Trails
- Subdivision: The Sanctuary
HOA
- Has HOA: Yes
- HOA fee: $1,530 quarterly
- HOA name: The Sanctuary by CAMS
- HOA phone: 877-672-2267
Location
- Region: Charlotte
Financial & listing details
- Price per square foot: $319/sqft
- Tax assessed value: $1,886,870
- Annual tax amount: $13,212
- Date on market: 5/7/2026
- Cumulative days on market: 145 days
- Listing terms: Cash,Conventional
- Electric utility on property: Yes
- Road surface type: Concrete, Paved
Estimated market value
$1,932,200
$1.84M - $2.03M
$5,356/mo
Price history
| Date | Event | Price |
|---|---|---|
| 8/25/2026 | Listed for sale | $2,000,000$319/sqft |
Source: eXp Realty #4329226 Report a problem | ||
| 8/11/2026 | Contingent | $2,000,000$319/sqft |
Source: eXp Realty #4329226 Report a problem | ||
| 8/5/2026 | Price change | $2,000,000-14.9%$319/sqft |
Source:  Canopy MLS as distributed by MLS GRID #4329226 Report a problem Canopy MLS as distributed by MLS GRID #4329226 Report a problem | ||
| 5/7/2026 | Listed for sale | $2,350,000+78.7%$375/sqft |
Source: Canopy MLS as distributed by MLS GRID #4329226 Report a problem | ||
| 7/15/2019 | Sold | $1,315,000-1.5%$210/sqft |
Source: Canopy MLS as distributed by MLS GRID #3508834 Report a problem | ||
| 5/22/2019 | Pending sale | $1,335,000$213/sqft |
Source: Ben Bowen Properties #3508834 Report a problem | ||
| 5/17/2019 | Listed for sale | $1,335,000$213/sqft |
Source: Ben Bowen Properties #3508834 Report a problem | ||
Public tax history
| Year | Property taxes | Tax assessment |
|---|---|---|
| 2025 | $13,212 +1.4% | $1,886,870 |
| 2024 | $13,026 +1.5% | $1,886,870 |
| 2023 | $12,832 +21.7% | $1,886,870 +61.1% |
| 2022 | $10,542 +2.4% | $1,171,540 |
| 2021 | $10,290 +16.4% | $1,171,540 +29.1% |
| 2020 | $8,843 +12.6% | $907,700 |
| 2019 | $7,855 -18.7% | $907,700 +5.3% |
| 2018 | $9,664 +2% | $862,100 |
| 2017 | $9,479 | $862,100 |
| 2016 | $9,479 | $862,100 |
| 2015 | $9,479 -26.3% | $862,100 -28.2% |
| 2014 | $12,859 | $1,201,000 |
| 2013 | -- | $1,201,000 -0.7% |
| 2012 | -- | $1,209,700 |
| 2011 | -- | -- |
| 2010 | -- | $316,800 |
| 2009 | -- | $316,800 |
Find assessor info on the county website
Monthly payment
Est. payment
Payment breakdown
Explore the cost of this home by adjusting the details. Changes won't be saved.Climate risks
Neighborhood: 28278
Nearby schools
Schools provided by the listing agent
- Elementary: Winget
- Middle: Southwest
- High: Olympic
Source: Canopy MLS as distributed by MLS GRID. This data may not be complete. We recommend contacting the local school district to confirm school assignments for this home.


Similar homes
- $1,749,0004 bd4 ba3.5k sqft9208 Flying Eagle Ln, Charlotte, NC 28278For Sale

 MLS ID #4422278, Mike Laine, One Charlotte Realty, Inc. Canopy MLS as distributed by MLS GRID
 - $2,400,0005 bd6 ba5k sqft9215 Island Point Rd, Charlotte, NC 28278New Construction
 MLS ID #4428451, Michael Klyn, COMPASS. Canopy MLS as distributed by MLS GRID
 - $2,650,0004 bd7 ba7.4k sqft10310 Wildlife Rd, Charlotte, NC 28278For Sale
 MLS ID #4414606, Kevin Malcolm, Howard Hanna Allen Tate Charlotte South. Canopy MLS as distributed by MLS GRID
 - $2,695,0005 bd7 ba8k sqft10930 Green Heron Ct, Charlotte, NC 28278For Sale
 MLS ID #4419107, Tanya Brown, Berkshire Hathaway HomeServices Carolinas Realty. Canopy MLS as distributed by MLS GRID
 - $1,790,0004 bd6 ba3.1k sqft8838 Lynn Parker Ln, Charlotte, NC 28278For SaleMLS ID #4419894, Kim Ward, Carolinas Realty Connection LLC. Canopy MLS as distributed by MLS GRID
- $1,000,0004 bd3 ba3.9k sqft13701 Petworth Ct, Charlotte, NC 28278For SaleMLS ID #4363533, Andy Griesinger, EXP Realty LLC Ballantyne. Canopy MLS as distributed by MLS GRID
- $1,875,0004 bd5 ba4.9k sqft5301 Masons Ferry Rd, Lake Wylie, SC 29710For SaleMLS ID #4407219, Marcus Nance, Helen Adams Realty. Canopy MLS as distributed by MLS GRID
- $2,650,0004 bd5 ba4.6k sqft15650 Youngblood Rd, Charlotte, NC 28278For SaleMLS ID #4429465, Amir Hunter, EXP Realty LLC Mooresville. Canopy MLS as distributed by MLS GRID
- $1,796,7654 bd6 ba5.4k sqft19329 Youngblood Rd W Lot 4, Charlotte, NC 28278New ConstructionMLS ID #4255292, Nannette Hinton, Classica Homes Realty LLC. Canopy MLS as distributed by MLS GRID
- $1,100,0006 bd3 ba3.7k sqft16105 Langston Dr, Charlotte, NC 28278For SaleMLS ID #4383819, Kent Van Slambrook, First Properties. Canopy MLS as distributed by MLS GRID
- $1,950,0004 bd4 ba3.7k sqft1535 Reflection Pointe Blvd, Belmont, NC 28012For SaleMLS ID #4406218, Perry Wiese, Realty One Group Revolution. Canopy MLS as distributed by MLS GRID
- $1,500,0005 bd5 ba5.5k sqftThe Palisades, Charlotte, NC 28278For SaleMLS ID #4401853, Lorie Stadick, ERA Live Moore. Canopy MLS as distributed by MLS GRID
- $2,400,0004 bd5 ba7k sqft2159 Mingus Ln, York, SC 29745For SaleMLS ID #4426084, Jenna Davis, Ivester Jackson Christie's. Canopy MLS as distributed by MLS GRID
- $1,043,0004 bd4 ba4.7k sqft16521 Governors Club Ct, Charlotte, NC 28278For SaleMLS ID #4410451, Lane Sulhan, Nestlewood Realty, LLC. Canopy MLS as distributed by MLS GRID
- $1,125,0004 bd5 ba4.7k sqft16601 Doves Canyon Ln, Charlotte, NC 28278For SaleMLS ID #4389644, Laura Salfia, Berkshire Hathaway HomeServices Carolinas Realty. Canopy MLS as distributed by MLS GRID
- $1,129,0005 bd5 ba5.4k sqft16131 Alsace Dr, Charlotte, NC 28278For SaleMLS ID #4413788, Narendra Devarapalli, Prime Real Estate Advisors LLC. Canopy MLS as distributed by MLS GRID
- $1,095,0005 bd6 ba5.3k sqft16619 Flintrock Falls Ln, Charlotte, NC 28278For SaleMLS ID #4396273, Hala Matar, Redfin Corporation. Canopy MLS as distributed by MLS GRID
- $2,125,0005 bd5 ba4.7k sqft6032 Headlands Ct, Belmont, NC 28012For SaleMLS ID #4302643, Jackie Judge, RE/MAX Executive. Canopy MLS as distributed by MLS GRID
- $1,200,0006 bd5 ba5.2k sqft17810 Pawleys Plantation Ln Unit 37, Charlotte, NC 28278For SaleMLS ID #4424921, Robert MacLeod, Boston MacLeod Realty. Canopy MLS as distributed by MLS GRID
- $2,750,0006 bd7 ba6.2k sqft16312 Cozy Cove Rd, Charlotte, NC 28278For SaleMLS ID #4321861, Robyn Riordan, COMPASS. Canopy MLS as distributed by MLS GRID
