Embrace everything The Sanctuary has to offer at this new construction home on 6.64 acres . With 5 bedrooms and 5.5 bathrooms spread across 5,042 square feet, this spacious retreat offers comfort and style. Nestled in a vibrant community with lake access, swimming pools, a fitness center, tennis courts, and 20 miles of hiking trails, it's a paradise for outdoor enthusiasts. Enjoy the serene beauty and recreational opportunities of Lake Wylie.
Active
$2,400,000
9215 Island Point Rd, Charlotte, NC 28278
5beds
5,042sqft
Single Family Residence
Built in 2025
6.64 Acres Lot
$2,361,400 Zestimate®
$476/sqft
$412/mo HOA
What's special
Swimming poolsLake accessTennis courtsSpacious retreat
- 10 days
- 519
- 28
Likely to sell faster than
Zillow last checked:
Listing updated:
Listed by:
Michael Klyn mike.klyn@compass.com,
COMPASS
Source: Canopy MLS as distributed by MLS GRID,MLS#: 4428451
Facts & features
Interior
Bedrooms & bathrooms
- Bedrooms: 5
- Bathrooms: 6
- Full bathrooms: 5
- 1/2 bathrooms: 1
- Main level bedrooms: 1
Primary bedroom
- Level: Main
Bedroom s
- Level: Upper
Bedroom s
- Level: Lower
Bathroom full
- Level: Main
Bathroom full
- Level: Upper
Bonus room
- Level: Upper
Breakfast
- Level: Main
Dining room
- Level: Main
Kitchen
- Level: Main
Laundry
- Level: Main
Living room
- Level: Main
Other
- Level: Main
Recreation room
- Level: Lower
Heating
- Central
Cooling
- Central Air
Appliances
- Included: Dishwasher
- Laundry: Laundry Room, Main Level
Features
- Basement: Partially Finished,Walk-Out Access
- Fireplace features: Family Room
Interior area
- Total structure area: 4,074
- Total interior livable area: 5,042 sqft
- Finished area above ground: 4,074
- Finished area below ground: 968
Property
Parking
- Total spaces: 3
- Parking features: Driveway, Attached Garage, Garage Faces Side, Garage on Main Level
- Attached garage spaces: 3
- Has uncovered spaces: Yes
Features
- Levels: Two
- Stories: 2
Lot
- Size: 6.64 Acres
- Dimensions: 351 x 760 x 901 x 291
- Features: Private, Wooded
Details
- Parcel number: 19935219
- Zoning: MX-1(INNOV)
- Special conditions: Standard
Construction
Type & style
- Home type: SingleFamily
- Property subtype: Single Family Residence
Materials
- Hardboard Siding, Stone
Condition
- New construction: Yes
- Year built: 2025
Utilities & green energy
- Sewer: Septic Installed
- Water: City
Community & HOA
Community
- Subdivision: The Sanctuary
HOA
- Has HOA: Yes
- HOA fee: $1,235 quarterly
Location
- Region: Charlotte
Financial & listing details
- Price per square foot: $476/sqft
- Tax assessed value: $216,500
- Date on market: 10/5/2026
- Cumulative days on market: 10 days
- Road surface type: Concrete, Paved
Estimated market value
$2,361,400
$2.24M - $2.48M
$5,580/mo
Price history
| Date | Event | Price |
|---|---|---|
| 10/5/2026 | Listed for sale | $2,400,000$476/sqft |
Source:  Canopy MLS as distributed by MLS GRID #4428451 Report a problem Canopy MLS as distributed by MLS GRID #4428451 Report a problem | ||
| 7/16/2026 | Listing removed | $2,400,000$476/sqft |
Source: Canopy MLS as distributed by MLS GRID #4315014 Report a problem | ||
| 10/22/2025 | Listed for sale | $2,400,000+661.9%$476/sqft |
Source: Canopy MLS as distributed by MLS GRID #4315014 Report a problem | ||
| 12/4/2024 | Sold | $315,000$62/sqft |
Source: Canopy MLS as distributed by MLS GRID #4112112 Report a problem | ||
| 2/27/2024 | Listed for sale | $315,000+26%$62/sqft |
Source: Canopy MLS as distributed by MLS GRID #4112112 Report a problem | ||
| 5/31/2023 | Sold | $250,000-16.4%$50/sqft |
Source: Canopy MLS as distributed by MLS GRID #3805103 Report a problem | ||
| 9/10/2022 | Listed for sale | $299,000-8%$59/sqft |
Source: Canopy MLS as distributed by MLS GRID #3805103 Report a problem | ||
| 11/12/2021 | Listed for sale | $325,000-18.6%$64/sqft |
Source: Canopy MLS as distributed by MLS GRID #3805103 Report a problem | ||
| 6/10/2011 | Listing removed | $399,500$79/sqft |
Source: Keller Williams #915687 Report a problem | ||
| 10/2/2010 | Price change | $399,500-6.8%$79/sqft |
Source: Visual Tour #915687 Report a problem | ||
| 6/17/2010 | Listed for sale | $428,800$85/sqft |
Source: Visual Tour #915687 Report a problem | ||
| 3/17/2010 | Listing removed | $428,800$85/sqft |
Source: Keller Williams Ballantyne Area #915687 Report a problem | ||
| 2/17/2010 | Listed for sale | $428,800+12.8%$85/sqft |
Source: Keller Williams Ballantyne Area #915687 Report a problem | ||
| 12/3/2007 | Sold | $380,000$75/sqft |
Source: Public Record Report a problem | ||
Public tax history
| Year | Property taxes | Tax assessment |
|---|---|---|
| 2025 | -- | $216,500 |
| 2024 | -- | $216,500 |
| 2023 | -- | $216,500 +52.9% |
| 2022 | -- | $141,600 |
| 2021 | -- | $141,600 |
| 2020 | -- | $141,600 |
| 2019 | $1,220 | $141,600 -3.5% |
| 2018 | -- | $146,800 |
| 2017 | $1,611 | $146,800 |
| 2016 | $1,611 | $146,800 |
| 2015 | $1,611 -63.1% | $146,800 -64% |
| 2014 | $4,361 | $407,800 |
| 2013 | -- | $407,800 |
| 2012 | -- | $407,800 |
| 2011 | -- | $407,800 +22.2% |
| 2010 | -- | $333,600 |
| 2009 | -- | $333,600 |
Find assessor info on the county website
Monthly payment
Est. payment
Payment breakdown
Explore the cost of this home by adjusting the details. Changes won't be saved.Climate risks
Neighborhood: 28278
Nearby schools
Schools provided by the listing agent
- Elementary: Winget Park
- Middle: Southwest
- High: Palisades
Source: Canopy MLS as distributed by MLS GRID. This data may not be complete. We recommend contacting the local school district to confirm school assignments for this home.




Similar homes
- $2,395,0005 bd5 ba5.6k sqft4047 Alexandra Alley Dr, Charlotte, NC 28210For Sale
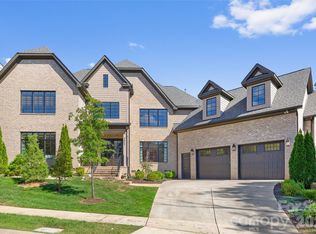
 MLS ID #4429754, Heather Montgomery, COMPASS. Canopy MLS as distributed by MLS GRID
 - $2,450,0005 bd6 ba5.5k sqft1423 S Wendover Rd, Charlotte, NC 28211New Construction
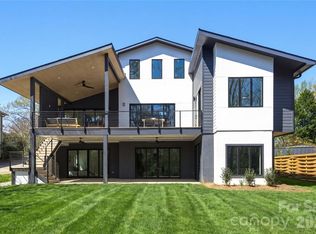 MLS ID #4433415, Carolina Gandrud, Corcoran HM Properties. Canopy MLS as distributed by MLS GRID
 - $2,595,0004 bd5 ba5k sqft5907 Kiowa Rd, Clover, SC 29710For Sale
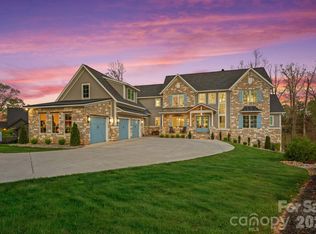 MLS ID #4368732, Bradley Hampton, COMPASS. Canopy MLS as distributed by MLS GRID
 - $1,695,0005 bd4 ba2.9k sqft17822 Wilbanks Dr, Charlotte, NC 28278For Sale
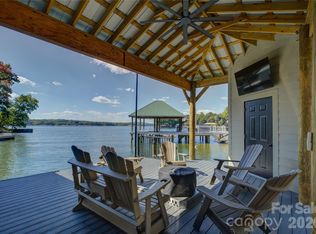 MLS ID #4428127, Ann-Dorthe Havmoeller, Howard Hanna Allen Tate Charlotte South. Canopy MLS as distributed by MLS GRID
 - $1,200,0006 bd5 ba5.2k sqft17810 Pawleys Plantation Ln Unit 37, Charlotte, NC 28278For SaleMLS ID #4424921, Robert MacLeod, Boston MacLeod Realty. Canopy MLS as distributed by MLS GRID
- $2,125,0005 bd5 ba4.7k sqft6032 Headlands Ct, Belmont, NC 28012For SaleMLS ID #4302643, Jackie Judge, RE/MAX Executive. Canopy MLS as distributed by MLS GRID
- $2,750,0003 bd8 ba5.6k sqft2640 Sadler Rd, Charlotte, NC 28278For SaleMLS ID #4390704, Sandra Singer, Corcoran HM Properties. Canopy MLS as distributed by MLS GRID
- $1,200,0005 bd6 ba4.9k sqft725 Fawns Glen Pl, Lake Wylie, SC 29710For SaleMLS ID #4418002, Lu Aiken, Highgarden Real Estate. Canopy MLS as distributed by MLS GRID
- $2,195,0005 bd5 ba4.6k sqft2409 Brandermill Pl, Charlotte, NC 28226For SaleMLS ID #4412996, Paul Sagadin, Charlotte Living Realty. Canopy MLS as distributed by MLS GRID
- $2,175,0005 bd5 ba6.5k sqft2723 Providence Pine Ln, Charlotte, NC 28270For SaleMLS ID #4419389, Lane Jones, Helen Adams Realty. Canopy MLS as distributed by MLS GRID
- $1,295,0004 bd4 ba4.2k sqft1724 Gaither Rd, Belmont, NC 28012For SaleMLS ID #4422121, Angela Copperwheat, Carolinas Key Realty LLC. Canopy MLS as distributed by MLS GRID
- $1,950,0004 bd4 ba3.7k sqft1535 Reflection Pointe Blvd, Belmont, NC 28012For SaleMLS ID #4406218, Perry Wiese, Realty One Group Revolution. Canopy MLS as distributed by MLS GRID
- $1,200,0005 bd5 ba4.5k sqft12039 Spinnaker Dr, Tega Cay, SC 29708For SaleMLS ID #4429400, Lauren Dayton, Helen Adams Realty. Canopy MLS as distributed by MLS GRID
- $2,400,0005 bd5 ba4k sqft1550 Coventry Rd, Charlotte, NC 28211For SaleMLS ID #4406739, John Siddons, Berkshire Hathaway HomeServices Carolinas Realty. Canopy MLS as distributed by MLS GRID
- $2,099,0005 bd6 ba5.1k sqft6006 Old Providence Ln, Charlotte, NC 28226For SaleMLS ID #4424304, Katie Catron, Dickens Mitchener & Associates Inc. Canopy MLS as distributed by MLS GRID
- $2,395,0004 bd5 ba4.8k sqft509 E Tremont Ave, Charlotte, NC 28203For SaleMLS ID #4394398, Sarah Singletary, COMPASS. Canopy MLS as distributed by MLS GRID
- $2,649,0006 bd6 ba5.1k sqft3319 Gresham Pl, Charlotte, NC 28211For SaleMLS ID #4426649, Katie Lee, Dickens Mitchener & Associates Inc. Canopy MLS as distributed by MLS GRID
- $2,298,0005 bd5 ba6.7k sqft6052 Oxfordshire Rd, Waxhaw, NC 28173For SaleMLS ID #4426444, Stephanie Smith, Select Premium Properties Inc. Canopy MLS as distributed by MLS GRID
- $2,095,0005 bd6 ba4.8k sqft2073 Holbrook Rd, Fort Mill, SC 29715New ConstructionMLS ID #4329346, Michael O'Brien, Better Homes and Garden Real Estate Paracle. Canopy MLS as distributed by MLS GRID
- $2,195,0005 bd4 ba4.2k sqft4214 Waterbury Dr, Charlotte, NC 28209New ConstructionMLS ID #4422616, Scott Pridemore, COMPASS. Canopy MLS as distributed by MLS GRID
