Spacious, versatile and move-in ready, this Southwest Albuquerque home delivers the room and flexibility you've been looking for! This 2,420 sq. ft. home offers 4 bedrooms, 2.5 baths, a dedicated office and two generous living areas, providing plenty of room to live, work and entertain. Step inside to soaring ceilings, abundant natural light and attractive wood-look flooring. The open kitchen features ample cabinetry and counter space, a center island with seating, stainless steel appliances and a gas range, flowing seamlessly into the expansive family room. Upstairs, the spacious owner's suite features a tray ceiling, walk-in closet and private bath with dual sinks, soaking tub and separate shower. Three additional bedrooms and a dedicated office complete the upper level. Outside, the fully walled backyard offers a blank canvas ready to create your ideal outdoor retreat. An oversized 2-car garage adds even more space and functionality. A wonderful combination of size, versatility and value in Southwest Albuquerque!
Pending
$329,900
9105 Rialto Ave SW, Albuquerque, NM 87121
4beds
2,420sqft
Single Family Residence
Built in 2003
4,791 Square Feet Lot
$326,100 Zestimate®
$136/sqft
$11/mo HOA
What's special
Dedicated officeOpen kitchenSoaring ceilingsAttractive wood-look flooringWalk-in closetStainless steel appliancesSoaking tub
- 33 days
- 864
- 80
Likely to sell faster than
Zillow last checked:
Listing updated:
Listed by:
Joseph E Maez 505-515-1719,
The Maez Group 505-718-4980
Source: SWMLS,MLS#: 1111011
Facts & features
Interior
Bedrooms & bathrooms
- Bedrooms: 4
- Bathrooms: 3
- Full bathrooms: 2
- 1/2 bathrooms: 1
Primary bedroom
- Level: Lower
- Area: 252
- Dimensions: 18 x 14
Bedroom 2
- Level: Upper
- Area: 132
- Dimensions: 12 x 11
Bedroom 3
- Level: Upper
- Area: 120
- Dimensions: 12 x 10
Dining room
- Level: Lower
- Area: 110
- Dimensions: 11 x 10
Family room
- Level: Lower
- Area: 99
- Dimensions: 11 x 9
Kitchen
- Level: Upper
- Area: 195
- Dimensions: 15 x 13
Living room
- Level: Lower
- Area: 342
- Dimensions: 19 x 18
Heating
- Central, Forced Air
Cooling
- Evaporative Cooling
Appliances
- Included: Dishwasher, Free-Standing Gas Range, Disposal, Microwave, Refrigerator
- Laundry: Washer Hookup, Electric Dryer Hookup, Gas Dryer Hookup
Features
- Separate/Formal Dining Room, Dual Sinks, Family/Dining Room, Garden Tub/Roman Tub, Kitchen Island, Living/Dining Room, Multiple Living Areas, Pantry, Cable TV, Walk-In Closet(s)
- Flooring: Carpet, Vinyl
- Windows: Thermal Windows
- Has basement: No
- Has fireplace: No
Interior area
- Total structure area: 2,420
- Total interior livable area: 2,420 sqft
Video & virtual tour
Property
Parking
- Total spaces: 2
- Parking features: Attached, Finished Garage, Garage
- Attached garage spaces: 2
Accessibility
- Accessibility features: None
Features
- Levels: Two
- Stories: 2
- Patio & porch: Covered, Patio
- Exterior features: Private Yard
- Fencing: Wall
Lot
- Size: 4,791 Square Feet
- Features: Planned Unit Development, Xeriscape
Details
- Parcel number: 100905629421642607
- Zoning description: R-1A*
Construction
Type & style
- Home type: SingleFamily
- Property subtype: Single Family Residence
Materials
- Frame, Stucco
- Foundation: Slab
- Roof: Pitched,Shingle
Condition
- Resale
- New construction: No
- Year built: 2003
Details
- Builder name: Fuller
Utilities & green energy
- Sewer: Public Sewer
- Water: Public
- Utilities for property: Cable Available, Electricity Connected, Natural Gas Connected, Sewer Connected, Water Connected
Green energy
- Energy generation: None
- Water conservation: Water-Smart Landscaping
Community & HOA
Community
- Security: Smoke Detector(s)
- Subdivision: Plat Of The Towers Subdivision
HOA
- Has HOA: Yes
- Services included: Common Areas
- HOA fee: $11 monthly
Location
- Region: Albuquerque
Financial & listing details
- Price per square foot: $136/sqft
- Tax assessed value: $167,037
- Annual tax amount: $2,267
- Date on market: 9/15/2026
- Cumulative days on market: 33 days
- Listing terms: Cash,Conventional,FHA,VA Loan
Estimated market value
$326,100
$310,000 - $342,000
$2,319/mo
Price history
| Date | Event | Price |
|---|---|---|
| 10/6/2026 | Pending sale | $329,900$136/sqft |
Source:  SWMLS #1111011 Report a problem SWMLS #1111011 Report a problem | ||
| 9/15/2026 | Listed for sale | $329,900$136/sqft |
Source: SWMLS #1111011 Report a problem | ||
Public tax history
| Year | Property taxes | Tax assessment |
|---|---|---|
| 2025 | $2,268 +3.3% | $55,673 +3% |
| 2024 | $2,196 +1.8% | $54,052 +3% |
| 2023 | $2,157 +3.6% | $52,478 +3% |
| 2022 | $2,082 +3.6% | $50,950 +3% |
| 2021 | $2,010 +1.8% | $49,467 +3% |
| 2020 | $1,974 | $48,027 +3% |
| 2019 | -- | $46,628 |
| 2018 | $1,682 -8.8% | $46,628 +3% |
| 2017 | $1,843 +6.5% | $45,271 +6.1% |
| 2016 | $1,730 -95.8% | $42,672 +3% |
| 2015 | $41,429 +2353.7% | $41,429 -0.8% |
| 2014 | $1,688 | $41,762 -18.5% |
| 2013 | $1,688 | $51,262 |
| 2012 | -- | $51,262 |
| 2011 | -- | $51,262 |
| 2010 | -- | $51,262 -2.7% |
| 2009 | -- | $52,661 -7.4% |
| 2008 | -- | $56,861 +20% |
| 2007 | -- | $47,382 +3% |
| 2006 | -- | $46,003 +3% |
| 2005 | -- | $44,663 +3% |
| 2004 | -- | $43,362 |
Find assessor info on the county website
Monthly payment
Est. payment
Payment breakdown
Explore the cost of this home by adjusting the details. Changes won't be saved.Climate risks
Neighborhood: Westgate Hts
Nearby schools
Schools provided by the listing agent
- Elementary: Edward Gonzales
- Middle: Jimmy Carter
- High: West Mesa
Source: SWMLS. This data may not be complete. We recommend contacting the local school district to confirm school assignments for this home.
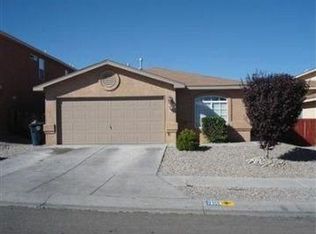
- $303,2004 bd2 ba1.7k sqft9101 Rialto Ave SW, Albuquerque, NM 87121Off Market
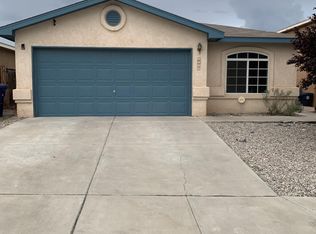
- $306,2003 bd2 ba1.7k sqft9109 Rialto Ave SW, Albuquerque, NM 87121Off Market
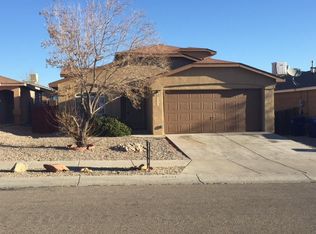
- $349,0005 bd3 ba2.2k sqft9031 Rialto Ave SW, Albuquerque, NM 87121Off Market
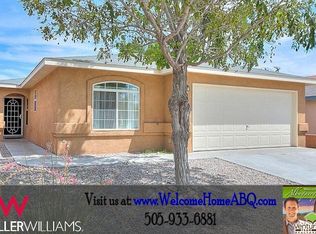
- $317,3004 bd2 ba1.7k sqft9115 Rialto Ave SW, Albuquerque, NM 87121Off Market
Similar homes
- $350,0004 bd3 ba1.7k sqft401 Desert Tree Dr SW, Albuquerque, NM 87121For Sale
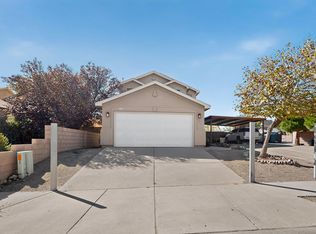 MLS ID #1112662, Stephen M Burke, Keller Williams Realty. SWMLS
 - $325,5004 bd3 ba2.1k sqft543 Sky Tower St SW, Albuquerque, NM 87121For Sale
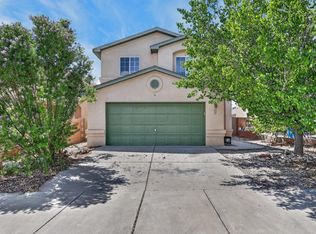 MLS ID #1110163, Crystal Curliss, Simply Real Estate. SWMLS
 - $336,0004 bd3 ba2.2k sqft600 Avanti St SW, Albuquerque, NM 87121For Sale
 MLS ID #1109102, Minerva Rivas, Berkshire Hathaway NM Prop. SWMLS
 - $295,0003 bd2 ba1.7k sqft8931 Dakota Ridge Rd SW, Albuquerque, NM 87121For Sale
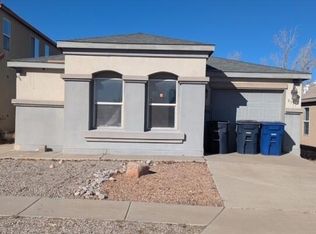 MLS ID #1097336, Hope Olivas, Beyond Real-Estate. SWMLS
