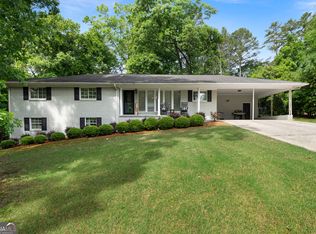
**Spacious Home, Generous Lot, and Endless Potential in Calhoun!** Welcome to 301 Lake Dr, Calhoun, GA! If you're looking for a spacious home in a desirable neighborhood with convenient access to restaurants, I-75, downtown Calhoun, and the hospital, this property is one you won't want to miss! Situated on a generous 0.69-acre lot, this split-level home offers plenty of room to spread out, entertain, and make it your own. Outside, you'll find a detached garage and workshop, a covered two-car carport, and a charming courtyard perfect for grilling, enjoying the crisp fall weather, or gathering with family and friends during the holidays. With ample storage throughout the property, there's plenty of space for tools, hobbies, and everyday essentials. Step inside to a welcoming formal living room that flows into the spacious kitchen. A versatile bonus room filled with beautiful natural light offers endless possibilities. Create the dining room you've always wanted, a game room, a home office, or whatever best suits your lifestyle. From here, step onto the back porch and enjoy views of the peaceful backyard, where you may even catch a glimpse of deer grazing nearby. The lower level provides a spacious den centered around a cozy fireplace, making it an ideal spot for movie nights, entertaining, or relaxing with loved ones. A covered back patio offers another place to enjoy the outdoors, while a conveniently located bedroom and full bathroom provide additional flexibility for guests or family members. Upstairs, you'll find three additional bedrooms and two full bathrooms, including a primary suite featuring a spacious tiled walk-in shower. With generous indoor and outdoor space, multiple areas for entertaining, and a convenient Calhoun location, this home offers an excellent opportunity to bring your vision to life. The property could benefit from some cosmetic updates, giving you the chance to add your personal touch and build equity along the way. **Bring your ideas, unlock the potential, and make 301 Lake Dr your own!**
Active
$349,900
301 Lake Dr SE, Calhoun, GA 30701
4beds
--sqft
Single Family Residence
Built in 1974
0.69 Acres Lot
$344,600 Zestimate®
$--/sqft
$-- HOA
What's special
Detached garage and workshopSpacious homeCovered back patioCovered two-car carportSpacious kitchen
- 3 days
- 290
- 22
Zillow last checked:
Listing updated:
Listed by:
Wilfredo E Barrera Guardado 6788485016,
KW Signature Partners
Source: GAMLS,MLS#: 10875734
Facts & features
Interior
Bedrooms & bathrooms
- Bedrooms: 4
- Bathrooms: 3
- Full bathrooms: 3
Rooms
- Room types: Bonus Room, Den, Family Room, Great Room, Sun Room
Dining room
- Features: Dining Rm/Living Rm Combo
Kitchen
- Features: Solid Surface Counters
Heating
- Central, Electric
Cooling
- Ceiling Fan(s), Central Air, Electric
Appliances
- Included: Dishwasher, Electric Water Heater, Refrigerator
- Laundry: In Basement
Features
- In-Law Floorplan, Roommate Plan
- Flooring: Hardwood
- Basement: Finished,Full
- Attic: Pull Down Stairs
- Number of fireplaces: 1
- Fireplace features: Basement, Family Room
- Common walls with other units/homes: No Common Walls
Interior area
- Total structure area: 0
- Finished area above ground: 0
- Finished area below ground: 0
Property
Parking
- Total spaces: 4
- Parking features: Carport, Garage, Side/Rear Entrance, Storage
- Has garage: Yes
- Has carport: Yes
Features
- Levels: Multi/Split,Two
- Stories: 2
- Patio & porch: Deck
- Exterior features: Balcony
- Fencing: Back Yard,Chain Link
- Body of water: None
Lot
- Size: 0.69 Acres
- Features: City Lot, Sloped
Details
- Additional structures: Shed(s), Workshop
- Parcel number: C56B 002
Construction
Type & style
- Home type: SingleFamily
- Architectural style: Brick 4 Side,Traditional
- Property subtype: Single Family Residence
Materials
- Other
- Roof: Other
Condition
- Resale
- New construction: No
- Year built: 1974
Utilities & green energy
- Electric: 220 Volts
- Sewer: Septic Tank
- Water: Public
- Utilities for property: Cable Available, Electricity Available, Water Available
Green energy
- Energy efficient items: Insulation, Thermostat
Community & HOA
Community
- Features: None
- Security: Smoke Detector(s)
- Subdivision: Amakanata Valley
HOA
- Has HOA: No
- Services included: None
Location
- Region: Calhoun
Financial & listing details
- Tax assessed value: $374,100
- Annual tax amount: $3,705
- Date on market: 10/20/2026
- Listing agreement: Exclusive Agency
- Listing terms: Cash,Conventional,FHA,USDA Loan,VA Loan
- Electric utility on property: Yes
Estimated market value
$344,600
$327,000 - $362,000
$2,299/mo
Price history
| Date | Event | Price |
|---|---|---|
| 10/20/2026 | Listed for sale | $349,900-7.9% |
Source:  FMLS GA #7856459 Report a problem | ||
| 11/1/2024 | Listing removed | $379,999 |
Source: FMLS GA #7369298 Report a problem | ||
| 9/30/2024 | Listed for sale | $379,999 |
Source: FMLS GA #7369298 Report a problem | ||
| 6/18/2024 | Listing removed | $379,999 |
Source: FMLS GA #7369298 Report a problem | ||
| 4/18/2024 | Price change | $379,999-5% |
Source: FMLS GA #7369298 Report a problem | ||
| 4/16/2024 | Listed for sale | $399,999+49% |
Source: FMLS GA #7369298 Report a problem | ||
| 6/25/2021 | Sold | $268,500-2.4% |
Source: Public Record Report a problem | ||
| 5/25/2021 | Pending sale | $275,000 |
Source: FMLS GA #6880961 Report a problem | ||
| 5/22/2021 | Contingent | $275,000 |
Source: FMLS GA #6880961 Report a problem | ||
| 5/10/2021 | Listed for sale | $275,000+112.4% |
Source: FMLS GA #6880961 Report a problem | ||
| 8/2/2012 | Sold | $129,500-25.9% |
Source:  FMLS GA #5003564 Report a problem | ||
| 7/12/2011 | Listing removed | $174,800 |
Source: Visual Tour #4086593 Report a problem | ||
| 6/29/2010 | Price change | $174,800-5.5% |
Source: Keller Williams Realty North West #4086593 Report a problem | ||
| 5/21/2010 | Listed for sale | $185,000 |
Source: EXIT Flipper McDaniel Realty #3956204 Report a problem | ||
Public tax history
| Year | Property taxes | Tax assessment |
|---|---|---|
| 2025 | $3,705 +2.8% | $149,640 +13.3% |
| 2024 | $3,605 +3.7% | $132,116 +6.3% |
| 2023 | $3,475 +11.1% | $124,240 +6.6% |
| 2022 | $3,128 +60.4% | $116,496 +76.1% |
| 2021 | $1,951 -1.2% | $66,168 -0.6% |
| 2020 | $1,975 +0.4% | $66,568 |
| 2019 | $1,967 +6.6% | $66,568 +6.3% |
| 2018 | $1,846 +216.2% | $62,608 +5% |
| 2017 | $584 +3.1% | $59,608 +4.9% |
| 2016 | $566 +4.9% | $56,800 +13% |
| 2015 | $540 +12.1% | $50,280 +3.3% |
| 2014 | $482 | $48,696 |
| 2013 | -- | -- |
| 2012 | -- | -- |
| 2011 | -- | -- |
| 2010 | -- | -- |
| 2009 | -- | $54,401 +21.2% |
| 2008 | -- | $44,879 -1% |
| 2007 | -- | $45,327 +1% |
| 2006 | -- | $44,861 -1% |
| 2005 | -- | $45,293 +12.2% |
| 2004 | -- | $40,381 -3.9% |
| 2003 | -- | $42,014 +1.2% |
| 2002 | -- | $41,517 +6.1% |
| 2001 | -- | $39,117 -1.4% |
| 2000 | -- | $39,676 |
Find assessor info on the county website
Monthly payment
Est. payment
Payment breakdown
Explore the cost of this home by adjusting the details. Changes won't be saved.Climate risks
Neighborhood: 30701
Nearby schools
Schools provided by the listing agent
- Elementary: Calhoun City
- Middle: Calhoun City
- High: Calhoun
Source: GAMLS. This data may not be complete. We recommend contacting the local school district to confirm school assignments for this home.
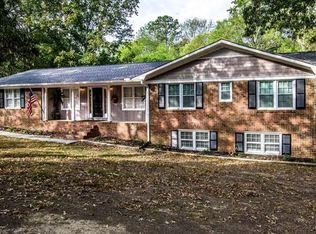
Similar homes
- $379,0004 bd3 ba1.9k sqft141 Long View Dr SE, Calhoun, GA 30701Active
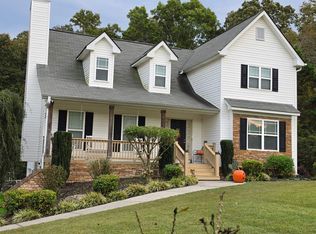
 MLS ID #10871794, Sabrina Poole, Samantha Lusk & Associates Realty. GAMLS
- $315,0004 bd2 ba2.1k sqft106 Northside Dr, Calhoun, GA 30701Active
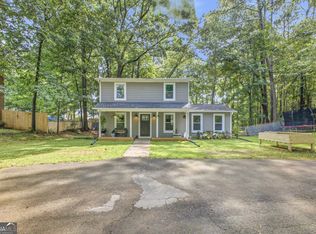 MLS ID #10832465, Amanda Brown, Amanda Jo Realty Group. GAMLS
- $329,9004 bd3 ba2.3k sqft154 Honeysuckle Dr SE, Calhoun, GA 30701Active Under Contract
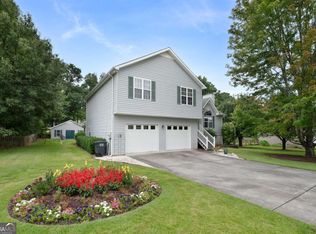 MLS ID #10817790, Sabrina Poole, Samantha Lusk & Associates Realty. GAMLS
- $359,9004 bd2 ba-- sqft212 Sherwood Dr, Calhoun, GA 30701Active
 MLS ID #10754650, Jaime Holsomback, Maximum One Community Realtors. GAMLS
- $349,0003 bd2 ba1.7k sqft204 Sherwood Dr, Calhoun, GA 30701Active Under ContractMLS ID #10786262, Sabrina Poole, Samantha Lusk & Associates Realty. GAMLS
- $425,0004 bd3 ba2.4k sqft185 Thornwood Dr SE, Calhoun, GA 30701ActiveMLS ID #10825348, Sabrina Poole, Samantha Lusk & Associates Realty. GAMLS
- $299,0004 bd3 ba-- sqft110 Crestmont Dr, Calhoun, GA 30701ActiveMLS ID #10822933, Miranda Thomas, Keller Williams Northwest. GAMLS
- $299,9003 bd3 ba2.5k sqft117 Meadow Ln, Calhoun, GA 30701ActiveMLS ID #10799300, Torrie Fowler, Samantha Lusk & Associates Realty. GAMLS
- $319,9004 bd3 ba1.8k sqft132 Pin Oak Ln SE, Calhoun, GA 30701For Sale
 MLS ID #7851212, Samantha Lusk, Samantha Lusk & Associates Realty, Inc.. FMLS GA
- $319,9003 bd2 ba1.8k sqft130 Orchard Way SE, Calhoun, GA 30701For SaleMLS ID #7817038, Samantha Lusk, Samantha Lusk & Associates Realty, Inc.. FMLS GA
- $290,0005 bd4 ba2.6k sqft301 Briarwood Dr, Calhoun, GA 30701ActiveMLS ID #10837987, Cendi R Rangel, Elite Group Georgia. GAMLS
- $415,0003 bd3 ba2.5k sqft403 S Sequoyah Cir NE, Calhoun, GA 30701ActiveMLS ID #10787107, Chris Garner, Maximum One Community Realtors. GAMLS
- $340,0003 bd2 ba1.9k sqft82 Bailey Rd NW, Adairsville, GA 30103ActiveMLS ID #10875588, Michael Jones, Maximum One Community Realty. GAMLS
- $289,9003 bd2 ba1.6k sqft145 Cardinal Dr NE, Calhoun, GA 30701For SaleMLS ID #7833911, Shawn Brown, Rebecca Brown and Associates Real Estate, LLC.. FMLS GA
- $250,0004 bd2 ba1.3k sqft279 Brittney Dr SE, Calhoun, GA 30701ActiveMLS ID #10867820, Jenny K Smith, Keller Williams Northwest. GAMLS
- $282,5003 bd2 ba-- sqft102 Lindsey Ct NE, Calhoun, GA 30701ActiveMLS ID #10857669, Rodrigo Fallas, Maximum One Realty Greater Atlanta. GAMLS
- $425,0005 bd4 ba3.1k sqft1943 Rome Rd SW, Calhoun, GA 30701ActiveMLS ID #10857067, Devin Childers, Maximum One Community Realtors. GAMLS
- $275,0003 bd2 ba1.5k sqft234 Chiefvan Ter NE, Calhoun, GA 30701Active Under ContractMLS ID #10795499, Sabrina Poole, Samantha Lusk & Associates Realty. GAMLS
