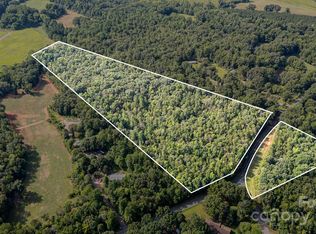
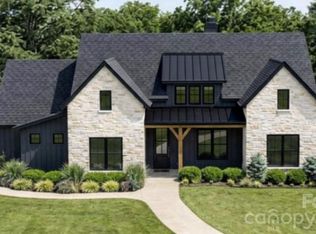
Tucked away on 1.20 wooded acres, this proposed custom home offers the quiet, private setting you have been searching for while keeping you just minutes from the shops, restaurants and small town charm of downtown Waxhaw. A long driveway leads through the trees, creating a peaceful sense of arrival and a retreat that feels removed from it all without sacrificing convenience. With no HOA and no restrictive covenants, you will have the freedom to truly make the property your own.
Inside, soaring ceilings and abundant natural light enhance the open floor plan, allowing the kitchen, dining and living spaces to flow effortlessly together. The kitchen is designed for both everyday living and entertaining with an expansive island, quartz countertops, stainless steel appliances and a conveniently located pantry. A beautifully fireplace anchors the main living area with warmth and character.
The main level also offers a full bathroom and a flexible office or fifth bedroom. Upstairs, the spacious primary suite features a private ensuite bath, while three additional bedrooms, another full bath and the laundry room complete the second floor.
Step outside to a secluded patio surrounded by mature trees, with the option to add a private pool and create your own backyard oasis. Plans may be modified, and buyers can select their finishes, colors and design details making this home truly custom and uniquely their own. Not the floorplan for you? Bring us your preferred floorplan and build your dream home exactly as you wish!
Active
$875,000
9108 Simpson Rd, Waxhaw, NC 28173
5beds
2,503sqft
Single Family Residence
Built in 2026
1.2 Acres Lot
$-- Zestimate®
$350/sqft
$-- HOA
What's special
Wooded acresSoaring ceilingsAbundant natural lightOpen floor planExpansive islandQuartz countertopsSpacious primary suite
- 1 day
- 264
- 37
Zillow last checked:
Listing updated:
Listed by:
Alexis Hughes 704-773-2117,
EXP Realty LLC Ballantyne
Source: Canopy MLS as distributed by MLS GRID,MLS#: 4426529
Facts & features
Interior
Bedrooms & bathrooms
- Bedrooms: 5
- Bathrooms: 4
- Full bathrooms: 3
- 1/2 bathrooms: 1
- Main level bedrooms: 1
Primary bedroom
- Level: Upper
Heating
- Electric
Cooling
- Electric
Appliances
- Included: Dishwasher
- Laundry: Laundry Room
Features
- Has basement: No
Interior area
- Total structure area: 2,503
- Total interior livable area: 2,503 sqft
- Finished area above ground: 2,503
- Finished area below ground: 0
Property
Parking
- Total spaces: 2
- Parking features: Attached Garage, Garage on Main Level
- Attached garage spaces: 2
Features
- Levels: Two
- Stories: 2
Lot
- Size: 1.2 Acres
- Features: Private, Wooded
Details
- Parcel number: 05078044
- Zoning: RA-40
- Special conditions: Standard
Construction
Type & style
- Home type: SingleFamily
- Property subtype: Single Family Residence
Materials
- Fiber Cement
- Foundation: Crawl Space
Condition
- New construction: Yes
- Year built: 2026
Details
- Builder name: Goodwin Custom Homes
Utilities & green energy
- Sewer: Septic Needed
- Water: Well Needed
Community & HOA
Community
- Subdivision: None
Location
- Region: Waxhaw
Financial & listing details
- Price per square foot: $350/sqft
- Tax assessed value: $90,600
- Date on market: 9/19/2026
- Cumulative days on market: 2 days
- Listing terms: Cash,Construction Perm Loan,Conventional,FHA,VA Loan
- Road surface type: Other, Paved
Estimated market value
Not available
Estimated sales range
Not available
Not available
Price history
| Date | Event | Price |
|---|---|---|
| 9/19/2026 | Listed for sale | $875,000$350/sqft |
Source:  Canopy MLS as distributed by MLS GRID #4426529 Report a problem Canopy MLS as distributed by MLS GRID #4426529 Report a problem | ||
Public tax history
Tax history is unavailable.
Monthly payment
Est. payment
Payment breakdown
Explore the cost of this home by adjusting the details. Changes won't be saved.Climate risks
Neighborhood: 28173
Nearby schools
Schools provided by the listing agent
- Elementary: Waxhaw
- Middle: Parkwood
- High: Parkwood
Source: Canopy MLS as distributed by MLS GRID. This data may not be complete. We recommend contacting the local school district to confirm school assignments for this home.

Similar homes
- $875,0003 bd4 ba2.9k sqft200 Barra Dr, Waxhaw, NC 28173For Sale
 MLS ID #4406685, Dwayne Ogles, Horizon Realty Carolinas. Canopy MLS as distributed by MLS GRID
 - $574,0003 bd4 ba2.4k sqft9201 S Providence Rd, Waxhaw, NC 28173For Sale
 MLS ID #4422209, Josh Courtright, Keller Williams Connected. Canopy MLS as distributed by MLS GRID
 - $850,0004 bd4 ba3.4k sqft4817 Pimlico Ln, Waxhaw, NC 28173For Sale
 MLS ID #4404456, Kim Christenbury, Ivy and Trellis LLC. Canopy MLS as distributed by MLS GRID
 - $879,5004 bd3 ba2.7k sqft219 Barra Dr, Waxhaw, NC 28173New Construction
 MLS ID #4358638, Kacki Sweeney, NorthGroup Real Estate LLC. Canopy MLS as distributed by MLS GRID
 - $795,0004 bd3 ba2.6k sqft6901 Potter Rd S #2, Waxhaw, NC 28173For SaleMLS ID #4398373, Kevin Holder, T-Rex Realty. Canopy MLS as distributed by MLS GRID
- $700,0004 bd2 ba2.4k sqft8510 Tirzah Church Rd, Waxhaw, NC 28173For SaleMLS ID #4415336, Debra Votta, Votta Realty. Canopy MLS as distributed by MLS GRID
- $1,025,0004 bd4 ba3k sqft9701 Deer Run Rd, Waxhaw, NC 28173For SaleMLS ID #4382004, Thomas Elrod, Keller Williams Ballantyne Area. Canopy MLS as distributed by MLS GRID
- $449,9004 bd2 ba2.1k sqft10117 Lancaster Hwy, Waxhaw, NC 28173For SaleMLS ID #4366573, Reggy Jr Gaddy, Real Broker, LLC. Canopy MLS as distributed by MLS GRID
- $873,0004 bd5 ba3.1k sqft5315 Old Highway Road 4, Waxhaw, NC 28173New ConstructionMLS ID #4401195, Lisa Bass, Ivester Jackson Christie's. Canopy MLS as distributed by MLS GRID
- $812,9004 bd4 ba2.8k sqft0 Rehobeth Rd, Waxhaw, NC 28173New ConstructionMLS ID #4382860, Michael Jones, ProStead Realty. Canopy MLS as distributed by MLS GRID
- $574,9004 bd3 ba2.7k sqft8327 Loma Linda Ln, Waxhaw, NC 28173For SaleMLS ID #4395460, Amelio Rodriguez, Costello Real Estate and Investments LLC. Canopy MLS as distributed by MLS GRID
- $850,0003 bd3 ba2.6k sqft4043 Thompson Rd, Lancaster, SC 29720For SaleMLS ID #4423460, Michelle Zawacki, Berkshire Hathaway HomeServices Carolinas Realty. Canopy MLS as distributed by MLS GRID
- $775,0003 bd2 ba1.7k sqft7712 Old Waxhaw Monroe Rd, Waxhaw, NC 28173For SaleMLS ID #4388099, Patti Maechler, Prestige Properties of the Carolinas, LLC. Canopy MLS as distributed by MLS GRID
- $679,0004 bd4 ba2.7k sqft10013 Mini Ranch Rd, Waxhaw, NC 28173New ConstructionMLS ID #4358496, Isabel Gonzalez, Ivester Jackson Christie's. Canopy MLS as distributed by MLS GRID
- $645,0004 bd4 ba2.1k sqft2922 Sweetgrass Ln #33, Monroe, NC 28112New ConstructionMLS ID #4425604, Van Cuthbertson, EXP Realty LLC Ballantyne. Canopy MLS as distributed by MLS GRID
- $569,5004 bd3 ba2.9k sqft8128 Cane Pointe Ln, Waxhaw, NC 28173For SaleMLS ID #4362235, Don Gomez, C-A-RE Realty. Canopy MLS as distributed by MLS GRID
- $599,0003 bd2 ba2.2k sqft6707 S Providence Rd, Waxhaw, NC 28173For SaleMLS ID #4408651, MJ Burd, Better Real Estate Carolina. Canopy MLS as distributed by MLS GRID
- $585,0003 bd2 ba2.8k sqft7329 Bailywick Dr, Waxhaw, NC 28173For SaleMLS ID #4334755, Bob Brambilla, Berkshire Hathaway HomeServices Elite Properties. Canopy MLS as distributed by MLS GRID
