Classic three-bedroom Colonial on a tree-lined street on the front of the hill in South Hills, one of Charleston’s most sought-after locations. Walk to the Bridge Road Shops, restaurants and the Carriage Trail, with quick access to downtown Charleston, area hospitals and the interstate. The main level features beautiful newly refinished hardwood floors that add warmth and original character. The spacious living room is anchored by a wood-burning fireplace, and graceful arched doorways lead to a separate dining room. Upstairs are three bedrooms and a full bath. Recent updates include fresh plaster repairs and paint, and the roof is approximately 3 years old. The full unfinished basement offers laundry and storage. Mature trees shade the front and back yards. Zoned for Overbrook, John Adams and George Washington. Bring your vision, make it your own and build equity. A great fit for an owner-occupant or an investor seeking a rental. Opportunity is knocking, so imagine the possibilities!
For sale
$160,000
911 Chestnut Rd, Charleston, WV 25314
3beds
1,304sqft
Single Family Residence
Built in 1938
6,098 Square Feet Lot
$-- Zestimate®
$123/sqft
$-- HOA
What's special
Wood-burning fireplaceTree-lined streetGraceful arched doorwaysSeparate dining room
- 54 minutes
- 172
- 22
Zillow last checked:
Listing updated:
Listed by:
Christie Goldman,
Better Homes and Gardens Real Estate Central 304-201-7653
Source: KVBR,MLS#: 286312 Originating MLS: Kanawha Valley Board of REALTORS
Facts & features
Interior
Bedrooms & bathrooms
- Bedrooms: 3
- Bathrooms: 1
- Full bathrooms: 1
Primary bedroom
- Description: Primary Bedroom
- Level: Upper
- Dimensions: 11.6X10.10
Bedroom 2
- Description: Bedroom 2
- Level: Upper
- Dimensions: 11.10X10.1
Bedroom 3
- Description: Bedroom 3
- Level: Upper
- Dimensions: 12.0X8.0
Dining room
- Description: Dining Room
- Level: Main
- Dimensions: 12.7X10.9
Kitchen
- Description: Kitchen
- Level: Main
- Dimensions: 7.10X14.6
Living room
- Description: Living Room
- Level: Main
- Dimensions: 19.3X11.08
Heating
- Electric, Forced Air
Cooling
- Central Air
Appliances
- Included: Electric Range, Disposal, Microwave, Refrigerator
Features
- Separate/Formal Dining Room
- Flooring: Carpet, Hardwood, Tile
- Windows: Insulated Windows
- Basement: None
- Number of fireplaces: 1
Interior area
- Total interior livable area: 1,304 sqft
Property
Features
- Levels: Two
- Stories: 2
Lot
- Size: 6,098 Square Feet
- Features: Wooded
Details
- Parcel number: 140005013400000000
Construction
Type & style
- Home type: SingleFamily
- Architectural style: Two Story
- Property subtype: Single Family Residence
Materials
- Brick, Plaster, Vinyl Siding
- Roof: Composition,Shingle
Condition
- Year built: 1938
Utilities & green energy
- Sewer: Public Sewer
- Water: Public
Community & HOA
HOA
- Has HOA: No
Location
- Region: Charleston
Financial & listing details
- Price per square foot: $123/sqft
- Annual tax amount: $1,010
- Date on market: 11/17/2026
Estimated market value
Not available
Estimated sales range
Not available
Not available
Price history
| Date | Event | Price |
|---|---|---|
| 11/17/2026 | Listed for sale | $160,000$123/sqft |
Source:  KVBR #286312 Report a problem | ||
Public tax history
Tax history is unavailable.
Monthly payment
Est. payment
Payment breakdown
Explore the cost of this home by adjusting the details. Changes won't be saved.Climate risks
Neighborhood: South Hills
Nearby schools
Schools provided by the listing agent
- Elementary: Overbrook
- Middle: John Adams
- High: G. Washington
Source: KVBR. This data may not be complete. We recommend contacting the local school district to confirm school assignments for this home.
Similar homes
- $157,9733 bd2 ba1.6k sqft1710 Bigley Ave, Charleston, WV 25302For Sale
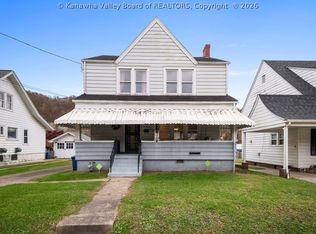 MLS ID #286445, Joshua Given. KVBR
- $169,9003 bd1 ba864 sqft812 Sherwood Rd, Charleston, WV 25314For Sale
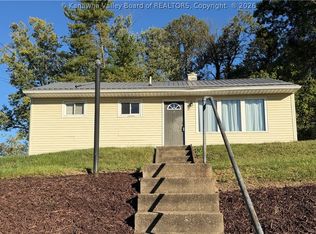 MLS ID #285874, Lori Green. KVBR
- $165,0004 bd2 ba1.2k sqft284 Campbells Creek Dr, Charleston, WV 25306For Sale
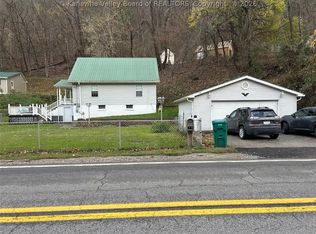 MLS ID #286442, Connie King Tedrow. KVBR
- $180,0003 bd2 ba1.4k sqft1012 Wilkie Dr, Charleston, WV 25314For Sale
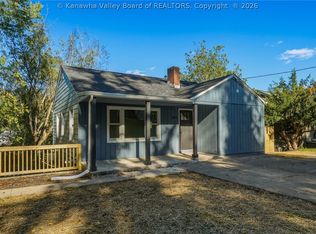 MLS ID #285903, Holly Weese. KVBR
