Welcome to 911 Kohley Road where space, privacy, and an exceptional Lisle location come together. This expansive home offers generously sized bedrooms, a spacious layout, and a beautiful setting on a large lot with plenty of room to enjoy the outdoors. A rare circular driveway provides abundant parking and adds to the home's distinctive curb appeal. Inside, the home has been thoughtfully maintained and is ready for its next owners to move in and make it their own. The bathrooms were fully remodeled in 2025, while important major updates include a new roof (2026), new sump pump (2026), and new water heater (2026) giving buyers peace of mind while leaving plenty of opportunity to add their own personal style. Step outside and enjoy the screened-in porch overlooking the expansive yard, a perfect spot for morning coffee, entertaining, or relaxing at the end of the day. And the location is hard to beat! Enjoy easy access to parks, tennis, shopping, dining, the Lisle Metra station, I-355, downtown Lisle, and The Morton Arboretum. This is an opportunity to own a truly spacious home in a highly convenient Lisle location, with the room, updates, and setting you've been looking for. Come see the space, appreciate the updates, and imagine what you can make it your own!
New
$545,000
911 Kohley Rd, Lisle, IL 60532
4beds
2,660sqft
Single Family Residence
Built in 1927
0.56 Acres Lot
$523,800 Zestimate®
$205/sqft
$-- HOA
What's special
Generously sized bedroomsDistinctive curb appealExpansive homeSpacious layoutRare circular driveway
- 15 hours
- 249
- 22
Zillow last checked:
Listing updated:
Listed by:
Mayra Roman Herrera 708-426-6036,
RE/MAX LOYALTY
Source: MRED as distributed by MLS GRID,MLS#: 12760774
Facts & features
Interior
Bedrooms & bathrooms
- Bedrooms: 4
- Bathrooms: 2
- Full bathrooms: 2
Rooms
- Room types: Utility Room-1st Floor, Pantry, Walk In Closet, Screened Porch
Primary bedroom
- Features: Flooring (Carpet)
- Level: Main
- Area: 220 Square Feet
- Dimensions: 20X11
Bedroom 2
- Features: Flooring (Carpet)
- Level: Second
- Area: 204 Square Feet
- Dimensions: 17X12
Bedroom 3
- Features: Flooring (Carpet)
- Level: Second
- Area: 204 Square Feet
- Dimensions: 17X12
Bedroom 4
- Features: Flooring (Carpet)
- Level: Main
- Area: 110 Square Feet
- Dimensions: 11X10
Dining room
- Features: Flooring (Engineered Hardwood)
- Level: Main
- Area: 165 Square Feet
- Dimensions: 15X11
Family room
- Features: Flooring (Carpet)
- Level: Main
- Area: 630 Square Feet
- Dimensions: 30X21
Kitchen
- Features: Kitchen (Granite Counters, Pantry), Flooring (Engineered Hardwood)
- Level: Main
- Area: 240 Square Feet
- Dimensions: 16X15
Laundry
- Features: Flooring (Engineered Hardwood)
- Level: Main
- Area: 60 Square Feet
- Dimensions: 10X6
Living room
- Features: Flooring (Carpet)
- Level: Main
- Area: 304 Square Feet
- Dimensions: 19X16
Pantry
- Features: Flooring (Engineered Hardwood)
- Level: Main
- Area: 4 Square Feet
- Dimensions: 2X2
Screened porch
- Level: Main
- Area: 171 Square Feet
- Dimensions: 9X19
Other
- Level: Main
- Area: 18 Square Feet
- Dimensions: 6X3
Walk in closet
- Features: Flooring (Carpet)
- Level: Main
- Area: 25 Square Feet
- Dimensions: 5X5
Heating
- Natural Gas, Forced Air
Cooling
- Central Air
Appliances
- Included: Range, Microwave, Refrigerator, Washer, Dryer, Water Softener Rented
- Laundry: Main Level, Gas Dryer Hookup, Common Area, Laundry Closet
Features
- Cathedral Ceiling(s), 1st Floor Bedroom, 1st Floor Full Bath, Walk-In Closet(s), High Ceilings, Open Floorplan, Granite Counters, Separate Dining Room, Pantry
- Flooring: Laminate, Carpet
- Windows: Screens, Skylight(s)
- Basement: Crawl Space
- Attic: Dormer
- Number of fireplaces: 1
- Fireplace features: Wood Burning, Gas Starter, Living Room
Interior area
- Total structure area: 0
- Total interior livable area: 2,660 sqft
Property
Parking
- Total spaces: 8
- Parking features: Asphalt, Circular Driveway, Yes, Garage Owned, Attached, Driveway, Garage Faces Front, Owned, Garage
- Attached garage spaces: 2
- Has uncovered spaces: Yes
Accessibility
- Accessibility features: No Disability Access
Features
- Stories: 2
- Patio & porch: Deck, Porch, Screened, Patio
Lot
- Size: 0.56 Acres
- Dimensions: 149 X 161 X 151 X 166
- Features: Irregular Lot, Mature Trees
Details
- Parcel number: 0814106007
- Special conditions: None
- Other equipment: Ceiling Fan(s), Sump Pump
Construction
Type & style
- Home type: SingleFamily
- Architectural style: Contemporary,Farmhouse
- Property subtype: Single Family Residence
Materials
- Cedar, Frame
- Foundation: Concrete Perimeter
- Roof: Asphalt
Condition
- New construction: No
- Year built: 1927
- Major remodel year: 2011
Utilities & green energy
- Sewer: Septic Tank
- Water: Well
Community & HOA
Community
- Features: Park, Tennis Court(s), Street Paved
HOA
- Services included: None
Location
- Region: Lisle
Financial & listing details
- Price per square foot: $205/sqft
- Tax assessed value: $135,100
- Annual tax amount: $9,178
- Date on market: 9/24/2026
- Ownership: Fee Simple
Estimated market value
$523,800
$498,000 - $550,000
$3,230/mo
Price history
| Date | Event | Price |
|---|---|---|
| 9/24/2026 | Listed for sale | $545,000-0.9%$205/sqft |
Source:  MRED as distributed by MLS GRID #12760774 Report a problem MRED as distributed by MLS GRID #12760774 Report a problem | ||
| 7/24/2026 | Listing removed | -- |
Source: Owner Report a problem | ||
| 7/21/2026 | Listed for sale | $550,000+71.9%$207/sqft |
Source: Owner Report a problem | ||
| 8/29/2022 | Sold | $320,000-8.6%$120/sqft |
Source: MRED as distributed by MLS GRID #11428099 Report a problem | ||
| 8/2/2022 | Contingent | $350,000$132/sqft |
Source: MRED as distributed by MLS GRID #11428099 Report a problem | ||
| 6/30/2022 | Listed for sale | $350,000$132/sqft |
Source: MRED as distributed by MLS GRID #11428099 Report a problem | ||
| 6/28/2022 | Contingent | $350,000$132/sqft |
Source: MRED as distributed by MLS GRID #11428099 Report a problem | ||
| 6/24/2022 | Listed for sale | $350,000+3.2%$132/sqft |
Source: MRED as distributed by MLS GRID #11428099 Report a problem | ||
| 11/8/2021 | Listing removed | -- |
Source: MRED as distributed by MLS GRID #11248382 Report a problem | ||
| 10/16/2021 | Listed for sale | $339,000$127/sqft |
Source: MRED as distributed by MLS GRID #11248382 Report a problem | ||
| 10/7/2021 | Listing removed | -- |
Source: MRED as distributed by MLS GRID #11196335 Report a problem | ||
| 9/30/2021 | Listed for sale | $339,000$127/sqft |
Source: MRED as distributed by MLS GRID #11196335 Report a problem | ||
| 9/29/2021 | Contingent | $339,000$127/sqft |
Source: MRED as distributed by MLS GRID #11196335 Report a problem | ||
| 9/3/2021 | Price change | $339,000-5.6%$127/sqft |
Source: MRED as distributed by MLS GRID #11196335 Report a problem | ||
| 8/20/2021 | Listed for sale | $359,000$135/sqft |
Source: MRED as distributed by MLS GRID #11196335 Report a problem | ||
Public tax history
| Year | Property taxes | Tax assessment |
|---|---|---|
| 2024 | $8,805 +5.1% | $135,100 +9.6% |
| 2023 | $8,380 +5.2% | $123,300 +5% |
| 2022 | $7,965 +3.5% | $117,430 +3.9% |
| 2021 | $7,696 +4.6% | $112,980 +1.8% |
| 2020 | $7,360 +1.7% | $110,950 +4.5% |
| 2019 | $7,234 -3.9% | $106,150 -4% |
| 2018 | $7,531 +0.9% | $110,580 +3.5% |
| 2017 | $7,461 +2.4% | $106,850 +3.7% |
| 2016 | $7,285 +1.2% | $102,990 +6.2% |
| 2015 | $7,195 -0.8% | $96,990 |
| 2014 | $7,256 +2% | $96,990 -0.2% |
| 2013 | $7,117 +3.8% | $97,230 -3.8% |
| 2012 | $6,859 +2.2% | $101,020 -5.9% |
| 2011 | $6,713 +1.4% | $107,410 -5.2% |
| 2010 | $6,617 +3.4% | $113,310 -5% |
| 2009 | $6,398 +2.9% | $119,260 +1.4% |
| 2008 | $6,218 +4.5% | $117,610 +5.9% |
| 2007 | $5,947 +7% | $111,060 +8.3% |
| 2006 | $5,558 +34.6% | $102,580 +35.3% |
| 2005 | $4,129 +5.3% | $75,840 +5.9% |
| 2004 | $3,920 -0.5% | $71,610 +3.1% |
| 2003 | $3,940 +16.5% | $69,490 +8.6% |
| 2002 | $3,383 +14.4% | $63,990 +16.6% |
| 2001 | $2,958 +2.9% | $54,890 +5.9% |
| 2000 | $2,874 | $51,830 |
Find assessor info on the county website
Monthly payment
Est. payment
Payment breakdown
Explore the cost of this home by adjusting the details. Changes won't be saved.Climate risks
Neighborhood: 60532
Nearby schools
Schools provided by the listing agent
- Elementary: Lisle Elementary School
- Middle: Lisle Junior High School
- High: Lisle High School
- District: 202
Source: MRED as distributed by MLS GRID. This data may not be complete. We recommend contacting the local school district to confirm school assignments for this home.
Similar homes
- $519,0003 bd3 ba2.2k sqft4605 Schwartz Ave, Lisle, IL 60532New
 MLS ID #12763400, Nathan Stillwell, john greene, Realtor. MRED as distributed by MLS GRID
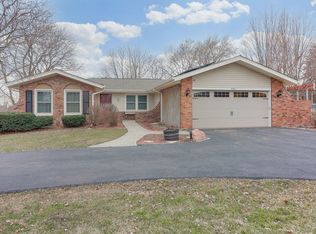
 - $469,9004 bd3 ba2.1k sqft808 South Rd, Lisle, IL 60532New
 MLS ID #12769031, Debbie Pawlowicz, DPG Real Estate Agency. MRED as distributed by MLS GRID
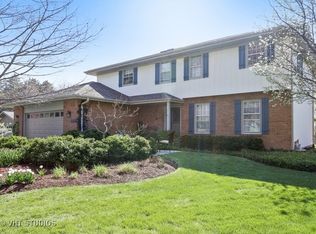
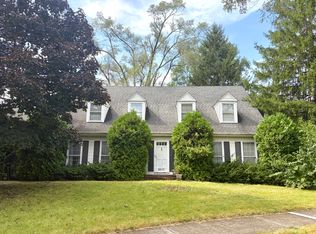
 - $575,0004 bd3 ba2.7k sqft6510 Southbury Ct, Lisle, IL 60532New
 MLS ID #12762344, Nicole Cosenza, @properties Christies International Real Estate. MRED as distributed by MLS GRID
 - $719,0004 bd3 ba2.9k sqft6076 Angel Ln, Lisle, IL 60532New
 MLS ID #12757693, Nathan Stillwell, john greene, Realtor. MRED as distributed by MLS GRID
