PRICE REDUCED $20,000! SELLER-PAID INTEREST RATE BUYDOWN FOR 2 YEARS - OFFERING LOWER MONTHLY PAYMENTS OR USE THE ADDITIONAL $19,000 TOWARDS CLOSING COSTS! Be the first to live in this exceptional new construction luxury home, where thoughtful design, premium finishes, and uncompromising quality come together on a full acre of land. Located in a private gated community with just 4 homes and no HOA, this home is unique. There is so many great features including 4 bedrooms, 5.5 bathrooms plus a large bonus/office space that has a full bath and walk-in closet on the main level. The heart of the home is a true entertainer's kitchen, outfitted with all-new ZLINE and Cafe' appliances, elegant quartz countertops, and a generous island perfectly sized for gatherings. Every bedroom is designed as a private suite with its own en suite bathroom and walk-in closet, ensuring comfort and convenience for the whole family. Extra spray-foam insulation throughout enhances energy efficiency and year-round comfort, while a 9 zone irrigation system is in place. Relax and enjoy outdoor spaces with two large screened-in porches. A three-car garage provides abundant parking, and the generous lot provides abundant space to add a pool if desired. From meticulously finished interior, the builders clearly spared no expense in creating a move-in-ready home of quality and style. Built to last, this full brick home offers a rare opportunity to own a brand-new, high-end residence with the privacy of a gated setting, and the freedom of no HOA. Welcome home to 9110 Dylan Ridge, an unbeatable luxury space, and flexibility just minutes from shopping, local eateries, medical facilities and I-85 - with no city taxes and access to highly regarded school district. Call to set up your visit today! (A home inspection has already been completed and all items have been addressed. Inspection will be provided upon request.)
Active
Price cut: $20K (11/12)
$1,139,000
9110 Dylan Ridge Ct, Concord, NC 28027
4beds
4,025sqft
Single Family Residence
Built in 2025
1 Acres Lot
$1,122,600 Zestimate®
$283/sqft
$-- HOA
What's special
Elegant quartz countertopsFull brick homeTwo large screened-in porches
- 28 days
- 2,065
- 198
Likely to sell faster than
Zillow last checked:
Listing updated:
Listed by:
Terra Dotson Terra.Dotson@allentate.com,
Howard Hanna Allen Tate Lake Norman
Source: Canopy MLS as distributed by MLS GRID,MLS#: 4435134
Facts & features
Interior
Bedrooms & bathrooms
- Bedrooms: 4
- Bathrooms: 6
- Full bathrooms: 5
- 1/2 bathrooms: 1
Primary bedroom
- Level: Upper
- Area: 260.39 Square Feet
- Dimensions: 17' 9" X 14' 8"
Heating
- Central
Cooling
- Central Air
Appliances
- Included: Dishwasher, Disposal, Double Oven, Exhaust Fan, Exhaust Hood, Gas Cooktop, Oven, Refrigerator, Refrigerator with Ice Maker, Wall Oven, Washer/Dryer
- Laundry: Inside, Upper Level
Features
- Has basement: No
Interior area
- Total structure area: 4,025
- Total interior livable area: 4,025 sqft
- Finished area above ground: 4,025
- Finished area below ground: 0
Property
Parking
- Total spaces: 3
- Parking features: Driveway, Attached Garage, Garage on Main Level
- Attached garage spaces: 3
- Has uncovered spaces: Yes
- Details: 3 car garage with oversized driveway
Features
- Levels: Two
- Stories: 2
- Exterior features: In-Ground Irrigation
Lot
- Size: 1 Acres
- Features: Corner Lot, Level
Details
- Parcel number: 46823770030000
- Zoning: CR
- Special conditions: Standard
Construction
Type & style
- Home type: SingleFamily
- Property subtype: Single Family Residence
Materials
- Brick Full
- Foundation: Crawl Space
Condition
- New construction: Yes
- Year built: 2025
Utilities & green energy
- Sewer: Septic Installed
- Water: Well
Community & HOA
Community
- Subdivision: None
Location
- Region: Concord
Financial & listing details
- Price per square foot: $283/sqft
- Tax assessed value: $896,000
- Annual tax amount: $2,840
- Date on market: 10/22/2026
- Cumulative days on market: 28 days
- Road surface type: Concrete, Paved
Estimated market value
$1,122,600
$1.07M - $1.18M
$5,001/mo
Price history
| Date | Event | Price |
|---|---|---|
| 11/12/2026 | Price change | $1,139,000-1.7%$283/sqft |
Source:  Canopy MLS as distributed by MLS GRID #4435134 Report a problem | ||
| 10/22/2026 | Listed for sale | $1,159,000-2.9%$288/sqft |
Source: Canopy MLS as distributed by MLS GRID #4435134 Report a problem | ||
| 8/20/2026 | Listing removed | $1,194,000$297/sqft |
Source: Canopy MLS as distributed by MLS GRID #4367504 Report a problem | ||
| 6/26/2026 | Price change | $1,194,000-1.6%$297/sqft |
Source: Canopy MLS as distributed by MLS GRID #4367504 Report a problem | ||
| 6/12/2026 | Price change | $1,214,000-0.8%$302/sqft |
Source: Canopy MLS as distributed by MLS GRID #4367504 Report a problem | ||
| 5/26/2026 | Price change | $1,224,000-1.2%$304/sqft |
Source: Canopy MLS as distributed by MLS GRID #4367504 Report a problem | ||
| 4/9/2026 | Listed for sale | $1,239,000$308/sqft |
Source: Canopy MLS as distributed by MLS GRID #4367504 Report a problem | ||
Public tax history
| Year | Property taxes | Tax assessment |
|---|---|---|
| 2025 | $2,840 +453.6% | $447,210 +453.6% |
| 2024 | $513 +0.6% | $80,780 +30.8% |
| 2023 | $510 +13.6% | $61,780 +11.2% |
| 2022 | $449 | $55,540 |
| 2021 | $449 +13% | $55,540 +13% |
| 2019 | $397 +5.2% | $49,130 |
| 2018 | $377 | $49,130 |
| 2017 | $377 | $49,130 |
Find assessor info on the county website
Monthly payment
Est. payment
Payment breakdown
Explore the cost of this home by adjusting the details. Changes won't be saved.Climate risks
Neighborhood: 28027
Nearby schools
Schools provided by the listing agent
- Elementary: W.R. Odell
- Middle: Northwest Cabarrus
- High: Northwest Cabarrus
Source: Canopy MLS as distributed by MLS GRID. This data may not be complete. We recommend contacting the local school district to confirm school assignments for this home.
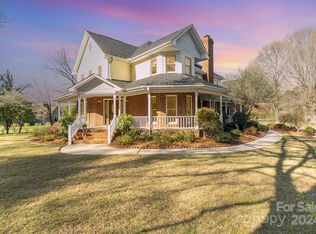
Similar homes
- $1,260,0005 bd4 ba3.5k sqft4055 Honey Tree Ln, Concord, NC 28027For Sale
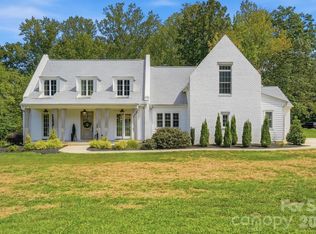
 MLS ID #4425920, Liana Matheney, Berkshire Hathaway HomeServices Carolinas Realty. Canopy MLS as distributed by MLS GRID
- $1,099,0004 bd3 ba2.8k sqft18806 Boundary Oaks Ct, Davidson, NC 28036For Sale
 MLS ID #4423712, Doug Bishop, COMPASS. Canopy MLS as distributed by MLS GRID
- $1,300,0005 bd3 ba3.1k sqft18441 Davidson Concord Rd, Davidson, NC 28036For Sale
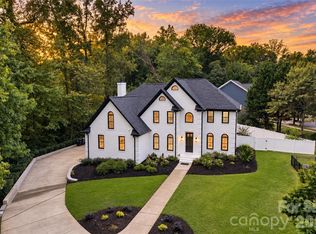 MLS ID #4431261, Jeremy Toney, SERHANT. Canopy MLS as distributed by MLS GRID
- $748,9004 bd2 ba2.1k sqft4236 Artdale Rd SW, Concord, NC 28027For Sale
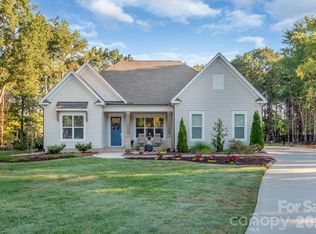 MLS ID #4431733, Craig Tribus, Beycome Brokerage Realty LLC. Canopy MLS as distributed by MLS GRID
- $1,175,0003 bd3 ba3.1k sqft105 Kings Crest Dr, Mooresville, NC 28117For SaleMLS ID #4434427, Kelly Smith, Keller Williams Unified. Canopy MLS as distributed by MLS GRID
- $1,189,0004 bd5 ba4k sqft164 Bayberry Creek Cir, Mooresville, NC 28117For SaleMLS ID #4393248, Becky Boan, Howard Hanna Allen Tate Mooresville/LKN. Canopy MLS as distributed by MLS GRID
- $759,9005 bd4 ba3.2k sqft14608 Long Iron Dr, Huntersville, NC 28078For SaleMLS ID #4440038, Ivan Henrickson, Lantern Realty & Development LLC. Canopy MLS as distributed by MLS GRID
- $1,200,0004 bd5 ba4.5k sqftAmara chase, Huntersville, NC 28078For SaleMLS ID #4387659, Carlton Crump, ProStead Realty. Canopy MLS as distributed by MLS GRID
- $875,0005 bd4 ba4.1k sqft3025 Haley Cir, Davidson, NC 28036For SaleMLS ID #4397162, Brigitte Perry, Southern Homes of the Carolinas, Inc. Canopy MLS as distributed by MLS GRID
- $1,170,0004 bd4 ba4.3k sqft115 Orchard Farm Ln, Mooresville, NC 28117For SaleMLS ID #4400248, Matthew Madison, Madison & Company Realty. Canopy MLS as distributed by MLS GRID
- $1,250,0004 bd4 ba4.6k sqft288 Indian Trl, Mooresville, NC 28117For SaleMLS ID #4401881, Debra Palazzolo, Southern Homes of the Carolinas, Inc. Canopy MLS as distributed by MLS GRID
- $1,100,0003 bd4 ba3.8k sqft236 Tuskarora Trl, Mooresville, NC 28117For SaleMLS ID #4370396, Jayne Cantello, Southern Homes of the Carolinas, Inc. Canopy MLS as distributed by MLS GRID
- $899,9994 bd4 ba3.4k sqft1796 Cranwell Dr, Mount Ulla, NC 28125For SaleMLS ID #4429508, Kelly Wodzinski, Keller Williams Unified. Canopy MLS as distributed by MLS GRID
- $850,0004 bd3 ba2.3k sqft9416 Magnolia Estates Dr, Cornelius, NC 28031For SaleMLS ID #4431272, Abi Goldberg, Ivester Jackson Christie's. Canopy MLS as distributed by MLS GRID
- $1,190,0003 bd3 ba3.1k sqft931 Cornelius Rd, Mooresville, NC 28117For SaleMLS ID #4378236, Lisa Nguyen, Southern Nest Realty Inc. Canopy MLS as distributed by MLS GRID
- $925,0004 bd4 ba4.6k sqft7967 Glen Abbey Cir, Stanley, NC 28164For SaleMLS ID #4409089, Melody Fuhr, Howard Hanna Allen Tate Lake Norman. Canopy MLS as distributed by MLS GRID
- $1,199,9005 bd5 ba5.2k sqft107 McAuley Ct, Mooresville, NC 28117For SaleMLS ID #4413676, Kristen Hall, EXP Realty LLC Mooresville. Canopy MLS as distributed by MLS GRID
- $973,0003 bd4 ba3k sqft919 Tamary Way, Landis, NC 28088For SaleMLS ID #4342389, Jenny DeHart, Lake Norman Realty, Inc.. Canopy MLS as distributed by MLS GRID
- $1,500,0004 bd5 ba4.1k sqft6536 Stephens Rd, Huntersville, NC 28078For SaleMLS ID #4436395, Melody Fuhr, Howard Hanna Allen Tate Lake Norman. Canopy MLS as distributed by MLS GRID
- $999,0004 bd5 ba3.6k sqft19024 Newburg Hill Rd, Davidson, NC 28036New ConstructionMLS ID #4409824, Mike Hege, COMPASS. Canopy MLS as distributed by MLS GRID
