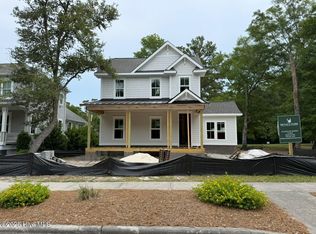
This JUST COMPLETED stunning new construction residence is move in ready and waiting for you to call it home!! 4 bedrooms, 3 bathrooms, and approximately 2,329 heated sqft of the perfect blend of modern luxury & coastal craftsman construction await you in Devaun Park. As you step in the front door you'll be greeted by a bright entryway with custom trim leading to an open concept space. The living room offers an electric fireplace with custom built-ins, ceiling fan, and a lighted & custom trimmed ceiling. A gorgeous kitchen overlooks the living room and casual dining area, perfect for entertaining! Standard kitchen features in this home include soft close cabinetry hardware, quartz countertops with an overhang on the island to accommodate room for extra seating, stainless steel appliances, ZLINE propane range, custom range hood w/ lighted niches, garbage disposal, and an incredibly spacious pantry with custom shelving. The primary suite is on the main floor and features more beautiful custom trim, ceiling fan, two walk-in closets with custom wooden shelving and in the bathroom a water closet, double vanity, dual lighted mirrors, a zero entry tiled shower with a lighted niche, SHAVING LEDGE, & frameless glass door. Truly no attention to detail was spared in this exceptional home!! An additional guest bedroom and guest bathroom is located on the main floor & features a walk in closet. Upstairs, you'll find two guest bedrooms that share a bathroom - this one including a tub with tiled walls. The laundry room is conveniently located right off the garage. Flooring is LVP throughout with tile in the bathrooms. To top it all off, exterior features include a covered front porch, metal roof accents, professional landscaping, irrigation system, SCREENED IN rear porch to enjoy the outdoors, FENCING already in place, garage with coated floor, & durable fiber cement siding. Devaun Park is a fabulous community with mature tree lined streets and amenities that include an outdoor pool, clubhouse, fitness room, several small parks throughout, scenic walkways & a waterfront park along the Calabash River. Enjoy all that coastal living has to offer; the Sunset Beach bridge and the nearest public boat ramp are both less than 4 miles away, and great restaurants in Calabash are only approx. 3 miles away!! Schedule your private showing today! Property taxes reflect land value only. Flood Zone X. Furniture is property of staging company and does not convey.
New construction
$649,900
9112 E Lake Road, Calabash, NC 28467
4beds
2,329sqft
Single Family Residence
Built in 2026
7,579 Square Feet Lot
$640,800 Zestimate®
$279/sqft
$121/mo HOA
What's special
- 63 days
- 325
- 41
Zillow last checked:
Listing updated:
Listed by:
Megan C Sauciuc 704-681-0889,
Keller Williams Innovate-OIB Mainland
Source: Hive MLS,MLS#: 100595693 Originating MLS: Brunswick County Association of Realtors
Originating MLS: Brunswick County Association of RealtorsFacts & features
Interior
Bedrooms & bathrooms
- Bedrooms: 4
- Bathrooms: 3
- Full bathrooms: 3
Rooms
- Room types: Master Bedroom, Bedroom 2, Bedroom 3, Bedroom 4, Living Room, Laundry
Heating
- Heat Pump, Electric
Cooling
- Heat Pump
Features
- Master Downstairs, Walk-in Closet(s), High Ceilings, Kitchen Island, Ceiling Fan(s), Pantry, Walk-in Shower, Blinds/Shades, Built-in Features, Walk-In Closet(s)
- Number of fireplaces: 1
Interior area
- Total structure area: 2,329
- Total interior livable area: 2,329 sqft
Video & virtual tour
Property
Parking
- Total spaces: 2
- Parking features: Garage Faces Rear, On Street, Attached
- Attached garage spaces: 2
- Has uncovered spaces: Yes
Features
- Levels: Two
- Patio & porch: Covered, Screened, Front Porch, Rear Porch
- Fencing: Partial,Back Yard
- Has view: Yes
- View description: See Remarks
- Frontage type: See Remarks
Lot
- Size: 7,579 Square Feet
- Dimensions: 59.99 x 128.01 x 60.11 x 124.15
Details
- Parcel number: 262aa030
- Zoning: PUD
- Special conditions: Standard
Construction
Type & style
- Home type: SingleFamily
- Property subtype: Single Family Residence
Materials
- Fiber Cement, Wood Frame
- Foundation: Combination, Raised, Slab
- Roof: Architectural Shingle,Metal
Condition
- New construction: Yes
- Year built: 2026
Utilities & green energy
- Utilities for property: Sewer Connected, Water Connected
Community & HOA
Community
- Subdivision: Devaun Park
HOA
- Has HOA: Yes
- Amenities included: Waterfront Community, Clubhouse, Pool, Fitness Center, Maintenance Common Areas, Maintenance Roads, Management, Sidewalks, Street Lights, Trail(s)
- HOA fee: $1,450 annually
- HOA name: Devaun Park Community Association
- HOA phone: 910-509-7276
Location
- Region: Calabash
Financial & listing details
- Price per square foot: $279/sqft
- Tax assessed value: $37,500
- Annual tax amount: $148
- Date on market: 8/12/2026
- Cumulative days on market: 63 days
- Listing agreement: Exclusive Right To Sell
- Listing terms: Cash,Conventional,FHA,VA Loan
- Road surface type: Paved
Estimated market value
$640,800
$609,000 - $673,000
$2,375/mo
Price history
| Date | Event | Price |
|---|---|---|
| 8/12/2026 | Listed for sale | $649,900+1312.8%$279/sqft |
Source:  Hive MLS #100595693 Report a problem Hive MLS #100595693 Report a problem | ||
| 4/22/2025 | Sold | $46,000$20/sqft |
Source: Hive MLS #100503151 Report a problem | ||
Public tax history
Tax history is unavailable.
Monthly payment
Est. payment
Payment breakdown
Explore the cost of this home by adjusting the details. Changes won't be saved.Climate risks
Neighborhood: 28467
Nearby schools
Schools provided by the listing agent
- Elementary: Jessie Mae Monroe Elementary
- Middle: Shallotte Middle
- High: West Brunswick
Source: Hive MLS. This data may not be complete. We recommend contacting the local school district to confirm school assignments for this home.
Similar homes
- $667,5005 bd4 ba2.9k sqft9286 Murphy Way SW, Calabash, NC 28467For Sale

 MLS ID #100594987, Seth C Barbee, The Saltwater Agency. Hive MLS
 - $689,9003 bd3 ba2.4k sqft9196 Horseshoe Lake Road SW, Calabash, NC 28467For Sale
 MLS ID #100607904, Christian S Kohler, Coldwell Banker Sloane Realty OIB. Hive MLS
 - $629,9003 bd3 ba2.4k sqft9192 NW Oldfield Rd., Calabash, NC 28467For Sale
 MLS ID #2617219, John W Blanton, White Shoreline Realty. CCAR
 - $650,0004 bd4 ba2.6k sqft620 Eastwood Park Road Unit 7a, Sunset Beach, NC 28468For Sale
 MLS ID #100608694, Keri A Little, Better Homes and Gardens Real Estate Paracle. Hive MLS
 - $550,0003 bd2 ba2.5k sqft1042 Mable Drive, Calabash, NC 28467For SaleMLS ID #100569675, Stephanie F Deese, The Saltwater Agency. Hive MLS
- $699,0004 bd4 ba3.3k sqft1220 N Middleton Drive NW, Calabash, NC 28467For SaleMLS ID #100601625, Debbie L Kinlaw, CENTURY 21 Sunset Realty. Hive MLS
- $739,0004 bd3 ba2.2k sqft9454 Old Salem Way, Calabash, NC 28467New ConstructionMLS ID #2618725, Tatiana V Sheffer, RE/MAX Southern Shores. CCAR
- $599,9003 bd3 ba2.2k sqft9406 Old Salem Way NW, Calabash, NC 28467New ConstructionMLS ID #100601450, Megan C Sauciuc, Keller Williams Innovate-OIB Mainland. Hive MLS
- $514,9004 bd3 ba3.2k sqft139 Eagle Claw Drive, Calabash, NC 28467For SaleMLS ID #100596007, The Cheek Team, The Cheek Team. Hive MLS
- $639,0004 bd4 ba3.2k sqft2255 Big Landing Dr., Little River, SC 29566For SaleMLS ID #2611811, Keri Grier, Rowles Real Estate. CCAR
- $549,9004 bd3 ba2.3k sqft1200 Moultrie Drive NW, Calabash, NC 28467For SaleMLS ID #100598308, Sam D Wood, Berkshire Hathaway Home Services Myrtle Beach Real Estate LLC. Hive MLS
- $639,9003 bd3 ba2.5k sqft1601 Ladera Point, Sunset Beach, NC 28468For SaleMLS ID #100589409, Christian S Kohler, Coldwell Banker Sloane Realty OIB. Hive MLS
- $799,0003 bd2 ba2k sqft2038 Manor Parc Drive, Calabash, NC 28467For SaleMLS ID #100555960, Kathy C Trimble, Coldwell Banker Sea Coast Advantage. Hive MLS
- $514,9002 bd2 ba1.3k sqft2113 Manor Parc Drive, Calabash, NC 28467For SaleMLS ID #100595552, Gina M Gore, Coldwell Banker Sea Coast Advantage. Hive MLS
- $835,0004 bd3 ba2.8k sqft927 Green Pointe Drive, Sunset Beach, NC 28468For SaleMLS ID #100577191, Alli E Pendergrass, eXp Realty. Hive MLS
- $670,0003 bd2 ba1.9k sqft1307 Clipper Rd. #1307 Clipper Road, North Myrtle Beach, SC 29582New ConstructionMLS ID #2624285, The Davis Team, EXP Realty LLC. CCAR
- $549,9005 bd4 ba3.3k sqft503 Montaigne Court NW, Calabash, NC 28467For SaleMLS ID #100605590, Amberlee J Powers, Keller Williams Innovate-OIB Mainland. Hive MLS
- $834,0004 bd5 ba2.4k sqft9421 Old Salem Way NW, Calabash, NC 28467New ConstructionMLS ID #100579632, Suzanne M Polino, ASAP Realty. Hive MLS
