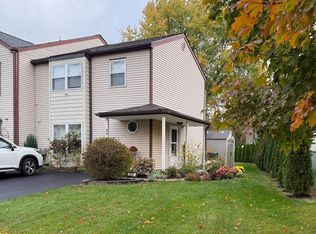
Two-Story Spacious Twin on Oversized Fenced Lot Welcome to this well-maintained two-story twin home situated in a great neighborhood! Sitting on an oversized fenced lot, this home offers both indoor comfort and outdoor living. Inside, you’ll find a bright and spacious kitchen, a newly renovated bathroom with shower, and plenty of updates. The second floor features the convenience of a laundry area, large closets, and ceiling fans throughout. Enjoy year-round comfort with gas heat and central air. Outside, the home boasts a large fenced yard, patio space, and 2 storage sheds—perfect for entertaining, gardening, or just relaxing. This home blends space, updates, and location!
For sale
$394,900
632 Longfellow Ct, Warminster, PA 18974
2beds
1,224sqft
:
Get pre-qualified$2,534/mo
Single Family Residence
Built in 1984
4,320 Square Feet Lot
$387,100 Zestimate®
$323/sqft
$-- HOA
What's special
Patio spaceLarge fenced yardOversized fenced lotCeiling fans throughoutLarge closetsBright and spacious kitchen
- 19 days |
- 699 |
- 17 |
Zillow last checked:
Listing updated:
Listed by:
Nataliya Babycheva 215-203-2005,
Dan Realty 2678086333
Source: Bright MLS,MLS#: PABU2126016
Facts & features
Interior
Bedrooms & bathrooms
- Bedrooms: 2
- Bathrooms: 1
- Full bathrooms: 1
- Main level bathrooms: 1
- Main level bedrooms: 2
Basement
- Area: 0
Heating
- Forced Air, Natural Gas
Cooling
- Central Air
Appliances
- Included: Gas Water Heater
Features
- Flooring: Hardwood, Laminate
- Has basement: No
- Has fireplace: No
Interior area
- Total structure area: 1,224
- Total interior livable area: 1,224 sqft
- Finished area above ground: 1,224
- Finished area below ground: 0
Property
Parking
- Parking features: Driveway, On Street
- Has uncovered spaces: Yes
Accessibility
- Accessibility features: 2+ Access Exits
Features
- Levels: Two
- Stories: 2
- Pool features: None
Lot
- Size: 4,320 Square Feet
- Dimensions: 40.00 x
Details
- Additional structures: Above Grade, Below Grade
- Parcel number: 49016313
- Zoning: MF1
- Special conditions: Standard
Construction
Type & style
- Home type: SingleFamily
- Architectural style: Colonial
- Property subtype: Single Family Residence
- Attached to another structure: Yes
Materials
- Frame
- Foundation: Slab
- Roof: Shingle
Condition
- New construction: No
- Year built: 1984
Utilities & green energy
- Sewer: Public Sewer
- Water: Public
Community & HOA
Community
- Subdivision: Laurel Hills
HOA
- Has HOA: No
Location
- Region: Warminster
- Municipality: WARMINSTER TWP
Financial & listing details
- Price per square foot: $323/sqft
- Tax assessed value: $22,360
- Annual tax amount: $4,872
- Date on market: 7/9/2026
- Listing agreement: Exclusive Agency
- Listing terms: Conventional,Cash,FHA
- Inclusions: Washer, Dryer, Refrigerator, Stove
- Ownership: Fee Simple
Estimated market value
$387,100
$368,000 - $406,000
$2,440/mo
Price history
| Date | Event | Price |
|---|---|---|
| 7/9/2026 | Listed for sale | $394,900-1.3%$323/sqft |
Source:  Bright MLS #PABU2126016 Report a problem Bright MLS #PABU2126016 Report a problem | ||
| 7/1/2026 | Listing removed | $399,900$327/sqft |
Source: Bright MLS #PABU2113718 Report a problem | ||
| 3/31/2026 | Price change | $399,900-3.6%$327/sqft |
Source: Bright MLS #PABU2113718 Report a problem | ||
| 2/15/2026 | Listed for sale | $414,900$339/sqft |
Source: Bright MLS #PABU2113718 Report a problem | ||
| 1/1/2026 | Listing removed | $414,900$339/sqft |
Source: Bright MLS #PABU2103124 Report a problem | ||
| 10/9/2025 | Price change | $414,900-2.4%$339/sqft |
Source: Bright MLS #PABU2103124 Report a problem | ||
| 9/14/2025 | Price change | $424,900-1.2%$347/sqft |
Source: Bright MLS #PABU2103124 Report a problem | ||
| 8/17/2025 | Listed for sale | $429,900+159.1%$351/sqft |
Source: Bright MLS #PABU2103124 Report a problem | ||
| 12/15/2003 | Sold | $165,900+39.4%$136/sqft |
Source: Public Record Report a problem | ||
| 7/10/2000 | Sold | $119,000$97/sqft |
Source: Public Record Report a problem | ||
Public tax history
| Year | Property taxes | Tax assessment |
|---|---|---|
| 2025 | $4,873 | $22,360 |
| 2024 | $4,873 +6.5% | $22,360 |
| 2023 | $4,574 +2.2% | $22,360 |
| 2022 | $4,476 +2.4% | $22,360 |
| 2021 | $4,372 +1.4% | $22,360 |
| 2020 | $4,311 +8.2% | $22,360 |
| 2018 | $3,984 +3% | $22,360 |
| 2017 | $3,867 | $22,360 |
| 2016 | $3,867 +0.6% | $22,360 |
| 2015 | $3,846 | $22,360 |
| 2014 | $3,846 | $22,360 |
| 2013 | -- | $22,360 |
| 2012 | -- | $22,360 |
| 2011 | -- | $22,360 |
| 2010 | -- | $22,360 |
| 2009 | -- | $22,360 |
| 2008 | -- | $22,360 |
| 2007 | -- | $22,360 |
| 2006 | -- | $22,360 |
| 2005 | -- | $22,360 +300% |
| 2004 | -- | $5,590 |
| 2003 | -- | $5,590 |
| 2002 | -- | $5,590 |
| 2000 | -- | $5,590 |
Find assessor info on the county website
Monthly payment
Est. payment
Payment breakdown
Explore the cost of this home by adjusting the details. Changes won't be saved.Climate risks
Neighborhood: 18974
Nearby schools
GreatSchools rating
- 7/10McDonald Elementary SchoolGrades: K-5Distance: 2.1 mi
- 8/10Log College Middle SchoolGrades: 6-8Distance: 0.7 mi
- 6/10William Tennent High SchoolGrades: 9-12Distance: 2.3 mi
Schools provided by the listing agent
- District: Centennial
Source: Bright MLS. This data may not be complete. We recommend contacting the local school district to confirm school assignments for this home.
- $356,2002 bd1 ba1.1k sqft634 Longfellow Ct, Warminster, PA 18974Off Market
- $430,0003 bd3 ba1.4k sqft630 Whittier Dr, Warminster, PA 18974Sold
- $485,4003 bd1 ba2.2k sqft636 Longfellow Ct, Warminster, PA 18974Off Market
- $373,3002 bd1 ba1.4k sqft628 Whittier Dr, Warminster, PA 18974Off Market
- $420,3003 bd1 ba1.4k sqft639 Whittier Dr, Warminster, PA 18974Off Market
- $355,0002 bd2 ba1.1k sqft641 Whittier Dr, Warminster, PA 18974Sold
- $393,2002 bd1 ba1.3k sqft637 Whittier Dr, Warminster, PA 18974Off Market
- $417,9003 bd1 ba1.3k sqft638 Longfellow Ct, Warminster, PA 18974Off Market
A local agent can set up tours, give advice and negotiate with sellers.
Similar homes
- $399,0003 bd3 ba1.5k sqft11107 Ridgeway St, Philadelphia, PA 19116For Sale

 MLS ID #PAPH2637604, ED Haleman, Keller Williams Real Estate - Newtown. Bright MLS
 - $409,0003 bd2 ba1.6k sqft1548 N Birchwood Ave, Abington, PA 19001For Sale
 MLS ID #PAMC2181782, Randy Summers JR., Realty Mark Associates-CC. Bright MLS
 - $398,9003 bd2 ba1.8k sqft139 N Main St, Hatfield, PA 19440For Sale
 MLS ID #PAMC2186458, Michael Borichewski, RE/MAX Legacy. Bright MLS
 - $269,9002 bd1 ba1k sqft7103 Centennial Sta, Warminster, PA 18974For Sale
 MLS ID #PABU2115934, Ryan Nyce, Realty One Group Restore - Collegeville. Bright MLS
 - $399,0003 bd2 ba1.2k sqft800 Bridgeboro St, Riverside, NJ 08075For SaleMLS ID #NJBL2108134, Violetta Matysiak, Weichert Realtors-Cherry Hill. Bright MLS
- $359,9004 bd3 ba1.5k sqft1834 Lansing St, Philadelphia, PA 19111For SaleMLS ID #PAPH2645402, Mo Latif, Premium Realty Group Inc. Bright MLS
- $398,8883 bd4 ba1.4k sqft2327 Shelmire Ave, Philadelphia, PA 19152For SaleMLS ID #PAPH2625814, JIAMING LIN, Legacy Landmark Realty LLC. Bright MLS
- $344,9003 bd2 ba1.2k sqft3341 Red Lion Rd, Philadelphia, PA 19114For SaleMLS ID #PAPH2641788, Anita Kent, Next Home Consultants. Bright MLS
- $378,0003 bd3 ba1.3k sqft2019 Faunce St, Philadelphia, PA 19152For SaleMLS ID #PAPH2606360, Xuan Jiang, Home Vista Realty. Bright MLS
- $405,0003 bd2 ba1.2k sqft810 N Park Ave, Philadelphia, PA 19123For SaleMLS ID #PAPH2638208, Susan Dong, BY Real Estate. Bright MLS
- $390,0003 bd2 ba1.3k sqft572 Atwood Ct, Newtown, PA 18940For SaleMLS ID #PABU2119918, Moses Samuel, Coldwell Banker Hearthside Realtors. Bright MLS
- $435,0003 bd2 ba1.5k sqft218 Hendrickson Ave, Edgewater Park, NJ 08010For SaleMLS ID #NJBL2113696, Michelle Trani, Real Broker, LLC. Bright MLS
- $385,0003 bd2 ba1.6k sqft305 Lincoln Ave, Maple Shade, NJ 08052For SaleMLS ID #NJBL2111386, MaryAnne Verfaillie, KW Empower. Bright MLS
- $338,0003 bd1 ba1.7k sqft7476 Oxford Ave, Philadelphia, PA 19111For SaleMLS ID #PAPH2650390, Hannah Chen, Home Vista Realty. Bright MLS
- $370,0003 bd3 ba1.4k sqft2913 Guilford St, Philadelphia, PA 19152For SaleMLS ID #PAPH2618732, Mike Chen, Home Max Realty. Bright MLS
- $370,0003 bd3 ba1.3k sqft2733 Solly Ave, Philadelphia, PA 19152For SaleMLS ID #PAPH2600784, Qiaoying LI, Philly Real Estate. Bright MLS
- $369,9003 bd1 ba1.3k sqft25 N Coles Ave, Maple Shade, NJ 08052For SaleMLS ID #NJBL2109882, Alice Reiser, Keller Williams Realty - Washington Township. Bright MLS
- $350,0003 bd3 ba1.3k sqft1733 Megargee St, Philadelphia, PA 19152For SaleMLS ID #PAPH2640554, XIAOJING PAN, Home Vista Realty. Bright MLS
- $349,5003 bd3 ba1k sqft1815 Placid St, Philadelphia, PA 19152For SaleMLS ID #PAPH2633622, BIJU MANI, Equity Pennsylvania Real Estate. Bright MLS
- $355,0003 bd2 ba1.4k sqft3105 Teesdale St, Philadelphia, PA 19152For SaleMLS ID #PAPH2628204, Chenxia Zheng, Realty Mark Cityscape. Bright MLS
