Your next home awaits — a beautifully refreshed property featuring a completely new and updated kitchen that truly steals the show. Outfitted with white shaker cabinets, granite countertops, large subway tile backsplash, and a gas range, this kitchen delivers both style and function for everyday cooking and entertaining. A large living room filled with natural light creates an inviting space for relaxing or gathering with friends and family.
Step out to the screened-in porch, the perfect spot to enjoy your morning coffee or unwind while watching the family splash and play in the pool. Outside, you’ll find a spacious deck ideal for grilling, hosting, or simply soaking in the peaceful surroundings. The property also includes a detached shed for extra storage and a massive 51×36 shop with concrete floors, dedicated power, and full drive-in access from the cul-de-sac behind — an incredible space to park your truck and trailer, work on your collector car, or enjoy your woodworking shop.
The unfinished basement awaits your creative touches — add a bedroom or two, create a second family room, and still enjoy substantial storage space under the suspended garage, giving you flexibility and room to grow.
Sitting on a full acre, you’re right in town with a little room to stretch out — a rare combination of convenience and space. This move-in-ready property delivers modern updates, versatility, and a warm, welcoming feel throughout.
Active
$525,000
306 E 8th St, Wellsville, KS 66092
3beds
1,598sqft
Single Family Residence
Built in 1986
1 Acres Lot
$-- Zestimate®
$329/sqft
$-- HOA
What's special
Screened-in porchGranite countertopsPeaceful surroundingsLarge subway tile backsplashWhite shaker cabinetsGas range
- 7 days |
- 465 |
- 16 |
Zillow last checked:
Listing updated:
Listed by:
Rex Lorson Jr. 913-488-9790,
ReeceNichols - Country Club Plaza
Source: Heartland MLS as distributed by MLS GRID,MLS#: 2635837
Facts & features
Interior
Bedrooms & bathrooms
- Bedrooms: 3
- Bathrooms: 2
- Full bathrooms: 2
Heating
- Natural Gas
Cooling
- Electric
Appliances
- Included: Dishwasher, Disposal, Microwave, Gas Range, Stainless Steel Appliance(s)
- Laundry: In Hall, Main Level
Features
- Ceiling Fan(s), Painted Cabinets
- Flooring: Carpet, Luxury Vinyl, Tile
- Basement: Full,Interior Entry,Unfinished
- Has fireplace: No
Interior area
- Total structure area: 1,598
- Total interior livable area: 1,598 sqft
- Finished area above ground: 1,598
- Finished area below ground: 0
Property
Parking
- Total spaces: 2
- Parking features: Attached, Built-In
- Attached garage spaces: 2
Features
- Patio & porch: Deck, Screened
- Has private pool: Yes
- Pool features: Above Ground
- Fencing: Metal,Wood
Lot
- Size: 1 Acres
- Dimensions: 125 x 349
- Features: Acreage, City Limits, City Lot
Details
- Additional structures: Barn(s), Outbuilding, Shed(s)
- Parcel number: 0182804007005.000
- Special conditions: Short Sale
Construction
Type & style
- Home type: SingleFamily
- Architectural style: Traditional
- Property subtype: Single Family Residence
Materials
- Brick/Mortar, Other
- Roof: Metal
Condition
- Year built: 1986
Utilities & green energy
- Sewer: Public Sewer
- Water: City/Public - Verify
Community & HOA
Community
- Security: Smoke Detector(s)
- Subdivision: Brockway's
HOA
- Has HOA: No
- Services included: No Amenities
Location
- Region: Wellsville
Financial & listing details
- Price per square foot: $329/sqft
- Tax assessed value: $411,500
- Annual tax amount: $7,971
- Date on market: 8/8/2026
- Listing terms: Cash,Conventional,FHA,USDA Loan,VA Loan
- Exclusions: Pool & Pool Equipment
- Ownership: Private
- Road surface type: Paved
Estimated market value
Not available
Estimated sales range
Not available
Not available
Price history
| Date | Event | Price |
|---|---|---|
| 8/8/2026 | Listed for sale | $525,000+31.3%$329/sqft |
Source:  Heartland MLS as distributed by MLS GRID #2635837 Report a problem Heartland MLS as distributed by MLS GRID #2635837 Report a problem | ||
| 7/25/2022 | Sold | -- |
Source: Heartland MLS as distributed by MLS GRID #2374602 Report a problem | ||
| 6/17/2022 | Pending sale | $400,000$250/sqft |
Source: Heartland MLS as distributed by MLS GRID #2374602 Report a problem | ||
| 6/1/2022 | Contingent | $400,000$250/sqft |
Source: Heartland MLS as distributed by MLS GRID #2374602 Report a problem | ||
| 5/6/2022 | Listed for sale | $400,000$250/sqft |
Source: Heartland MLS as distributed by MLS GRID #2374602 Report a problem | ||
Public tax history
| Year | Property taxes | Tax assessment |
|---|---|---|
| 2024 | $7,629 +1.7% | $47,323 +5.2% |
| 2023 | $7,503 +62.1% | $44,976 +69.6% |
| 2022 | $4,629 | $26,519 +10.2% |
| 2021 | -- | $24,055 +9% |
| 2020 | -- | $22,069 +10.2% |
| 2019 | $3,643 +8.6% | $20,033 +9.3% |
| 2018 | $3,355 +29.6% | $18,331 +28.5% |
| 2017 | $2,588 +1.1% | $14,270 -0.2% |
| 2016 | $2,561 +8.3% | $14,294 +0.5% |
| 2015 | $2,364 | $14,225 +1% |
| 2014 | $2,364 | $14,087 +2.4% |
| 2013 | -- | $13,754 |
| 2012 | -- | -- |
| 2011 | -- | -- |
| 2009 | -- | $16,263 |
| 2008 | -- | $16,263 |
Find assessor info on the county website
Monthly payment
Est. payment
Payment breakdown
Explore the cost of this home by adjusting the details. Changes won't be saved.Climate risks
Neighborhood: 66092
Nearby schools
GreatSchools rating
- 6/10Wellsville Elementary SchoolGrades: PK-5Distance: 0.9 mi
- 7/10Wellsville Middle SchoolGrades: 6-8Distance: 0.5 mi
- 6/10Wellsville High SchoolGrades: 9-12Distance: 0.5 mi
Schools provided by the listing agent
- Elementary: Wellsville
- Middle: Wellsville
- High: Wellsville
Source: Heartland MLS as distributed by MLS GRID. This data may not be complete. We recommend contacting the local school district to confirm school assignments for this home.
- $45,180-- bd-- ba-- sqft316 E 8th St, Wellsville, KS 66092Off Market
- $352,3004 bd3 ba2.4k sqft315 Pendleton Ct, Wellsville, KS 66092Off Market
- $25,240-- bd-- ba-- sqft216 E 8th St, Wellsville, KS 66092Off Market
- $--3 bd3 ba1.9k sqft318 E 8th St, Wellsville, KS 66092Sold

- $45,8100.32 acres317 Pendleton Ct, Wellsville, KS 66092Off Market
- $336,4009,256 sqft310 Pendleton Ct, Wellsville, KS 66092Off Market
- $366,4003 bd3 ba1.7k sqft312 Pendleton Ct, Wellsville, KS 66092Off Market
- $427,8004 bd3 ba2.5k sqft314 Pendleton Ct, Wellsville, KS 66092Off Market
A local agent can set up tours, give advice and negotiate with sellers.
A local lender can help you make sure your offer is ready when you are.
Similar homes
- $470,0003 bd2 ba1.8k sqft3762 Thomas Rd, Wellsville, KS 66092For Sale
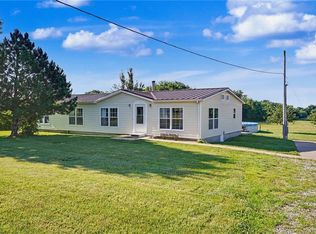 MLS ID #2629021, Sarah Klamm, Compass Realty Group. Heartland MLS as distributed by MLS GRID
 - $499,9003 bd2 ba1.7k sqft210 E High St, Baldwin City, KS 66006For Sale
 MLS ID #2628837, Kim Bergan, Freestate Realty, LLC. Heartland MLS as distributed by MLS GRID
 - $490,0003 bd2 ba1.9k sqft3761 Haskell Rd, Princeton, KS 66078For Sale
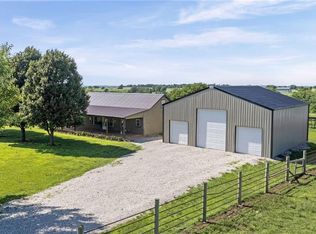 MLS ID #2627443, Breanna Leahy, EXP Realty LLC. Heartland MLS as distributed by MLS GRID
 - $515,0003 bd2 ba2k sqft8675 Eagle Creek Dr, De Soto, KS 66018New Construction
 MLS ID #2616272, Shelly Milburn, Weichert, Realtors Welch & Co.. Heartland MLS as distributed by MLS GRID
 - $365,0003 bd2 ba1.6k sqft590 S Pine St, Gardner, KS 66030For SaleMLS ID #2636823, Kristin Malfer, Compass Realty Group. Heartland MLS as distributed by MLS GRID
- $539,9503 bd2 ba1.5k sqft18549 W 193rd St, Spring Hill, KS 66083New ConstructionMLS ID #2571466, Lisa Rater, Weichert, Realtors Welch & Co.. Heartland MLS as distributed by MLS GRID
- $590,0004 bd2 ba1.8k sqft662 E 1452nd Rd, Baldwin City, KS 66006For SaleMLS ID #165997, MICKEY STREMEL, KW INTEGRITY. LBORMLS as distributed by MLS GRID
- $435,0002 bd2 ba1.5k sqft32113 W 359th St, Osawatomie, KS 66064For SaleMLS ID #2635841, Linda Hueffmeier, Compass Realty Group. Heartland MLS as distributed by MLS GRID
- $519,6504 bd3 ba2.1k sqft18901 W 193rd Ter, Spring Hill, KS 66083New ConstructionMLS ID #2587379, Lisa Rater, Weichert, Realtors Welch & Co.. Heartland MLS as distributed by MLS GRID
- $505,0004 bd3 ba2.1k sqft28412 W 161st Ter, Gardner, KS 66030For SaleMLS ID #2621121, Kim Nofsinger, Keller Williams Realty Partners Inc.. Heartland MLS as distributed by MLS GRID
- $535,0004 bd4 ba2.3k sqft16580 S Sunset St, Olathe, KS 66062For SaleMLS ID #2634603, Kris Johnson, Keller Williams Legacy Partner. Heartland MLS as distributed by MLS GRID
- $525,0004 bd3 ba2.3k sqft31757 W 168th Ct, Gardner, KS 66030For SaleMLS ID #2628958, Zachary Kelly, ReeceNichols - Leawood. Heartland MLS as distributed by MLS GRID
- $499,8503 bd3 ba1.8k sqft19338 Skyview Ln, Spring Hill, KS 66083New ConstructionMLS ID #2603285, Lisa Rater, Weichert, Realtors Welch & Co.. Heartland MLS as distributed by MLS GRID
- $499,6003 bd3 ba1.8k sqft19362 Skyview Ln, Spring Hill, KS 66083New ConstructionMLS ID #2603275, Lisa Rater, Weichert, Realtors Welch & Co.. Heartland MLS as distributed by MLS GRID
- $389,9994 bd3 ba2.1k sqft201 N Poplar Dr, Gardner, KS 66030For SaleMLS ID #2632579, Vicki Testerman, Mainstay Brokerage LLC. Heartland MLS as distributed by MLS GRID
- $520,0003 bd3 ba2.3k sqft23834 W 126th Ter, Olathe, KS 66061For SaleMLS ID #2613391, Michelle Grassie, Weichert, Realtors Welch & Co.. Heartland MLS as distributed by MLS GRID
- $765,0003 bd3 ba2.3k sqft34536 W 231st St, Edgerton, KS 66021For SaleMLS ID #2614697, Catie O Connor, Heartland Land Company. Heartland MLS as distributed by MLS GRID
- $359,0003 bd3 ba1.5k sqft21240 W 226th St, Spring Hill, KS 66083For SaleMLS ID #2633816, Kevin White, Crown Realty. Heartland MLS as distributed by MLS GRID
- $569,9343 bd2 ba1.6k sqft19326 Skyview Ln, Spring Hill, KS 66083New ConstructionMLS ID #2597350, Lisa Rater, Weichert, Realtors Welch & Co.. Heartland MLS as distributed by MLS GRID
- $539,5004 bd3 ba2.1k sqft8663 Eagle Creek Dr, De Soto, KS 66018New ConstructionMLS ID #2616278, Shelly Milburn, Weichert, Realtors Welch & Co.. Heartland MLS as distributed by MLS GRID
