A Great Place to Start, Invest, or Make Your Own!
Welcome to 626 S Locust Street in Ottawa! This charming 2-bedroom, 1-bath home offers an excellent opportunity for first-time buyers looking to step into homeownership or investors searching for their next addition. With 848 square feet of living space, this traditional ranch-style home offers comfortable living and plenty of potential.
Inside, you'll find a functional layout, a dedicated laundry room, ceiling fans, and a combination of carpet, tile, and vinyl flooring. The kitchen features stained cabinetry and comes equipped with a dishwasher, microwave, refrigerator, and electric range. A washer and dryer are also included!
Outside, enjoy a fenced yard with privacy fencing and a storage shed for added convenience.
Location is a plus! Situated close to downtown Ottawa amenities, the Ottawa Rail Trail, and Ottawa University, this property offers easy access to shopping, dining, recreation, and campus activities. Whether you're looking for an affordable first home, a rental investment, or an opportunity to make a home your own, 626 S Locust is full of possibilities!
Active
$155,000
626 S Locust St, Ottawa, KS 66067
2beds
848sqft
Single Family Residence
Built in 1900
5,625 Square Feet Lot
$-- Zestimate®
$183/sqft
$-- HOA
What's special
Ceiling fansFunctional layoutDedicated laundry roomElectric rangeKitchen features stained cabinetry
- 3 days
- 273
- 17
Zillow last checked:
Listing updated:
Listed by:
Teresa Pearson 785-418-5077,
KW Diamond Partners
Source: Heartland MLS as distributed by MLS GRID,MLS#: 2645372
Facts & features
Interior
Bedrooms & bathrooms
- Bedrooms: 2
- Bathrooms: 1
- Full bathrooms: 1
Bedroom 1
- Features: All Carpet, Ceiling Fan(s)
- Level: Main
Bedroom 2
- Features: All Carpet, Ceiling Fan(s)
- Level: Main
Bathroom 1
- Level: Main
Kitchen
- Level: Main
Living room
- Features: All Carpet, Ceiling Fan(s)
- Level: Main
Heating
- Natural Gas
Cooling
- Electric
Appliances
- Included: Dishwasher, Dryer, Microwave, Refrigerator, Electric Range, Washer
- Laundry: Laundry Room
Features
- Ceiling Fan(s), Stained Cabinets
- Flooring: Carpet, Tile, Vinyl
- Basement: Crawl Space
- Has fireplace: No
Interior area
- Total structure area: 848
- Total interior livable area: 848 sqft
- Finished area above ground: 848
- Finished area below ground: 0
Property
Parking
- Parking features: Off Street
Features
- Patio & porch: Porch
- Fencing: Privacy,Wood
Lot
- Size: 5,625 Square Feet
- Dimensions: 150 x 38
- Features: City Lot
Details
- Additional structures: Shed(s)
- Parcel number: 0873504031013.000
- Special conditions: As Is
Construction
Type & style
- Home type: SingleFamily
- Architectural style: Traditional
- Property subtype: Single Family Residence
Materials
- Frame
- Roof: Composition
Condition
- Year built: 1900
Utilities & green energy
- Sewer: Public Sewer
- Water: Public
Community & HOA
Community
- Security: Security System
- Subdivision: Ottawa Original Town
HOA
- Has HOA: No
Location
- Region: Ottawa
Financial & listing details
- Price per square foot: $183/sqft
- Tax assessed value: $126,300
- Annual tax amount: $2,289
- Date on market: 10/7/2026
- Listing terms: Cash,Conventional
- Ownership: Private
Estimated market value
Not available
Estimated sales range
Not available
Not available
Price history
| Date | Event | Price |
|---|---|---|
| 10/7/2026 | Listed for sale | $155,000+36.6%$183/sqft |
Source:  Heartland MLS as distributed by MLS GRID #2645372 Report a problem Heartland MLS as distributed by MLS GRID #2645372 Report a problem | ||
| 2/19/2021 | Sold | -- |
Source: Heartland MLS as distributed by MLS GRID #2257259 Report a problem | ||
| 1/6/2021 | Pending sale | $113,500$134/sqft |
Source: Platinum Realty LLC #2257259 Report a problem | ||
| 10/12/2020 | Listed for sale | $113,500+9.7%$134/sqft |
Source: ReeceNichols Town & Country #2247632 Report a problem | ||
| 6/20/2019 | Listing removed | $103,500$122/sqft |
Source: Crown Realty #2158581 Report a problem | ||
| 5/22/2019 | Price change | $103,500-8.8%$122/sqft |
Source: Crown Realty #2158581 Report a problem | ||
| 4/12/2019 | Listed for sale | $113,500+34.3%$134/sqft |
Source: Crown Realty #2158581 Report a problem | ||
| 7/29/2017 | Sold | -- |
Source: Agent Provided Report a problem | ||
| 7/3/2017 | Pending sale | $84,500$100/sqft |
Source: ReeceNichols Town & Country #2053094 Report a problem | ||
| 6/22/2017 | Listed for sale | $84,500$100/sqft |
Source: ReeceNichols Town & Country #2053094 Report a problem | ||
Public tax history
| Year | Property taxes | Tax assessment |
|---|---|---|
| 2024 | $2,160 +2% | $14,525 +6.9% |
| 2023 | $2,118 -1.6% | $13,593 +2.2% |
| 2022 | $2,153 | $13,306 +7.2% |
| 2021 | -- | $12,408 +14.7% |
| 2020 | -- | $10,820 +7.2% |
| 2019 | $1,787 +2.8% | $10,097 +3.7% |
| 2018 | $1,738 +138% | $9,740 +131.4% |
| 2017 | $730 +0.9% | $4,209 -0.5% |
| 2016 | $724 +7.3% | $4,232 +4.5% |
| 2015 | $674 | $4,050 +0.2% |
| 2014 | $674 | $4,042 -1% |
| 2013 | -- | $4,082 |
| 2012 | -- | -- |
| 2011 | -- | -- |
| 2009 | -- | $4,670 +13.1% |
| 2008 | -- | $4,129 |
Find assessor info on the county website
Monthly payment
Est. payment
Payment breakdown
Explore the cost of this home by adjusting the details. Changes won't be saved.Climate risks
Neighborhood: 66067
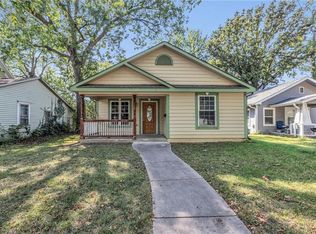
Similar homes
- $150,0003 bd1 ba1k sqft731 S Locust St, Ottawa, KS 66067For Sale
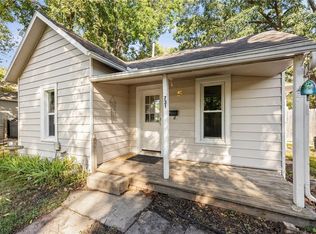 MLS ID #2642480, Nycole Clark, Real Broker, LLC. Heartland MLS as distributed by MLS GRID
 - $179,9002 bd1 ba784 sqft932 Ash Ct, Ottawa, KS 66067For Sale
 MLS ID #2645566, Leah Hamilton, Crown Realty. Heartland MLS as distributed by MLS GRID
 - $199,9502 bd1 ba908 sqft510 E Massasoit St, Ottawa, KS 66067For Sale
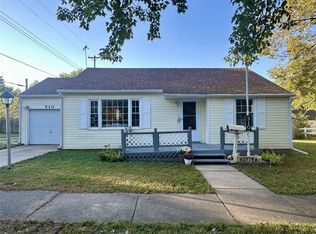 MLS ID #2645951, Daryl Stottlemire, ReeceNichols Town & Country. Heartland MLS as distributed by MLS GRID
 - $159,9002 bd1 ba946 sqft748 S Poplar St, Ottawa, KS 66067For Sale
 MLS ID #2637588, Joe Kosko, Easy Realty LLC. Heartland MLS as distributed by MLS GRID
