Looking for a weekend getaway spot or a full-time lake house? Then check out this hidden gem at Perry Lake! Sitting on top of a hillside, this custom-built home is on a stunning & private 1-acre lot. The front porch offers the perfect spot to relax. Inside, the cozy family room features a wood-burning stove and a bay window with a built-in storage bench. Off the living room, the kitchen offers a ton of storage, a peninsula island with an overhang for barstool seating, and a Bosch dishwasher. The oversized primary bedroom features a skylight, two closets, and access to the front porch. Both the primary bathroom and half bathroom have tile floors, large vanities, built-in storage cabinets, and are connected in a jack-and-jill style. The second bedroom is the perfect spot for guests or a craft room. A beautifully treed backyard provides a serene country setting that makes the most of acreage living so you can enjoy the outdoors.
Coming soon 10/27
$165,000
7618 Locust Dr, Meriden, KS 66512
2beds
1,400sqft
Single Family Residence
Built in 1998
1.08 Acres Lot
$-- Zestimate®
$118/sqft
$-- HOA
What's special
- --
- on Zillow
- 406
- views
- 40
- saves
Zillow last checked:
Listed by:
Chris D Fleming 913-710-8471,
RE/MAX State Line,
Paige Fleming 913-710-9155,
RE/MAX State Line
Source: Heartland MLS as distributed by MLS GRID,MLS#: 2647862
Facts & features
Interior
Bedrooms & bathrooms
- Bedrooms: 2
- Bathrooms: 2
- Full bathrooms: 1
- 1/2 bathrooms: 1
Primary bedroom
- Features: Carpet, Ceiling Fan(s), Walk-In Closet(s)
- Level: Main
- Dimensions: 26 x 14
Bedroom 2
- Features: Carpet, Ceiling Fan(s)
- Level: Main
- Dimensions: 12 x 9
Primary bathroom
- Features: Built-in Features, Shower Only
- Level: Main
- Dimensions: 11 x 6
Family room
- Features: Carpet, Ceramic Tiles, Fireplace
- Level: Main
- Dimensions: 18 x 13
Half bath
- Features: Built-in Features, Ceramic Tiles
- Level: Main
- Dimensions: 13 x 6
Kitchen
- Features: Ceramic Tiles, Kitchen Island, Pantry
- Level: Main
- Dimensions: 15 x 13
Heating
- Wood Stove
Cooling
- Electric
Appliances
- Included: Dishwasher, Refrigerator
Features
- Flooring: Carpet, Tile
- Basement: Slab
- Number of fireplaces: 1
- Fireplace features: Family Room
Interior area
- Total structure area: 1,400
- Total interior livable area: 1,400 sqft
- Finished area above ground: 1,400
- Finished area below ground: 0
Property
Parking
- Total spaces: 2
- Parking features: Attached, Garage Faces Side
- Attached garage spaces: 2
Features
- Patio & porch: Porch
Lot
- Size: 1.08 Acres
- Dimensions: 1.08
- Features: Acreage, Cul-De-Sac, Many Trees
Details
- Additional structures: Shed(s)
- Parcel number: 1761300001002000
Construction
Type & style
- Home type: SingleFamily
- Architectural style: Traditional
- Property subtype: Single Family Residence
Materials
- Board & Batten Siding
- Roof: Composition
Condition
- Year built: 1998
Utilities & green energy
- Sewer: Public Sewer
- Water: Public
Community & HOA
Community
- Subdivision: Other
HOA
- Has HOA: No
Location
- Region: Meriden
Financial & listing details
- Price per square foot: $118/sqft
- Tax assessed value: $184,800
- Annual tax amount: $2,923
- Date on market: 10/27/2026
- Ownership: Estate/Trust
- Road surface type: Gravel
Estimated market value
Not available
Estimated sales range
Not available
Not available
Price history
Price history is unavailable.
Public tax history
| Year | Property taxes | Tax assessment |
|---|---|---|
| 2025 | $2,624 | $21,252 +8.3% |
| 2024 | -- | $19,619 +5.8% |
| 2023 | -- | $18,538 +14.2% |
| 2022 | -- | $16,238 +10.1% |
| 2021 | -- | $14,749 +5.5% |
| 2020 | -- | $13,976 +2.3% |
| 2019 | -- | $13,665 +6% |
| 2018 | -- | $12,891 +6.7% |
| 2017 | -- | $12,083 +4% |
| 2016 | -- | $11,618 +4% |
| 2015 | -- | $11,171 +7.2% |
| 2014 | -- | $10,425 -24% |
| 2013 | -- | $13,719 |
| 2012 | -- | -- |
| 2011 | -- | -- |
| 2009 | -- | $14,202 |
Find assessor info on the county website
Monthly payment
Est. payment
Payment breakdown
Explore the cost of this home by adjusting the details. Changes won't be saved.Climate risks
Neighborhood: 66512
Nearby schools
Schools provided by the listing agent
- Elementary: Oskaloosa
- Middle: Oskaloosa
- High: Oskaloosa
Source: Heartland MLS as distributed by MLS GRID. This data may not be complete. We recommend contacting the local school district to confirm school assignments for this home.
Similar homes
- $195,0003 bd1 ba818 sqft7435 Lakeview Rd, Meriden, KS 66512For Sale
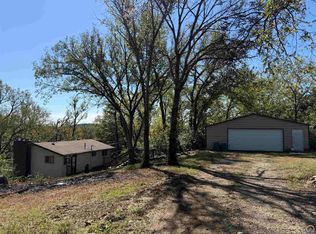 MLS ID #246823, Amber Darveaux, Town & Country Real Estate. Sunflower AOR as distributed by MLS GRID
- $169,9003 bd1 ba1.8k sqft8497 Mockingbird Ln, Ozawkie, KS 66070For Sale
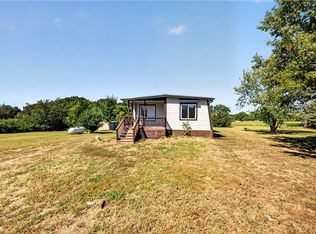 MLS ID #2640426, Lucas Corbin, Real Broker, LLC. Heartland MLS as distributed by MLS GRID
- $162,0002 bd1 ba864 sqft302 Delaware St, Oskaloosa, KS 66066For Sale
 MLS ID #247097, John Friend, Pia Friend Realty. Sunflower AOR as distributed by MLS GRID
- $--2 bd2 ba1.4k sqft826 SW Webster Ave, Topeka, KS 66606Auction
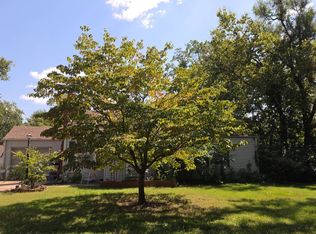 Auction.com 2
