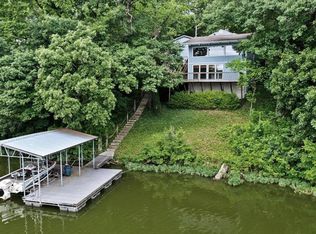
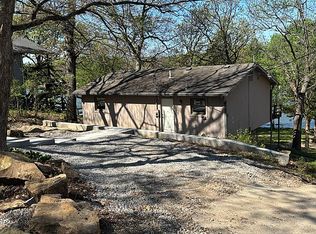
In the language of the Ojibwa tribe, Dabinawa is said to mean “a sheltered, quiet place” a place of peace, solitude, and shelter." This is a fitting description of a lake community located a short drive north of Lawrence. In the mid-1950s a group of developers had the idea to create a unique community centered around a "man made" lake. The lots were sold for $300. Fortunately, 68 years later this lake community is a vibrant place to gather on the weekends or for some who choose to live year round. 17777 Scenic Drive has been completely renovated and offers a beautiful view of a cove with easy access to the full lake. In recent years there has been a series of stewards who have improved the property so the next owner can simply live their best lake life. One of the recent owners happened to be a concrete contractor. His contribution was creating a beautifully designed driveway, patios and a meandering sidewalk that effortlessly leads to a Best of Show dock. The home has three levels, each serving a distinct purpose. If you are looking for easy lake living without any projects, look no further. Who's next?
Under contract
$489,000
17777 Scenic Dr, Mc Louth, KS 66054
3beds
1,620sqft
Rural Subdivision, Residential
Built in 1950
-- sqft lot
$-- Zestimate®
$302/sqft
$75/mo HOA
What's special
- 13 days |
- 821 |
- 50 |
Zillow last checked:
Listing updated:
Listed by:
TOM H HARPER Cell:785-218-6351,
STEPHENS REAL ESTATE, INC,
Randy Russell 785-331-7954,
STEPHENS REAL ESTATE, INC
Source: LBORMLS as distributed by MLS GRID,MLS#: 165990
Facts & features
Interior
Bedrooms & bathrooms
- Bedrooms: 3
- Bathrooms: 2
- Full bathrooms: 1
- 3/4 bathrooms: 1
Primary bedroom
- Level: Second
- Area: 252
- Dimensions: 18x14
Bedroom 2
- Level: Second
- Area: 117
- Dimensions: 13x9
Bedroom 3
- Level: Basement
- Area: 72
- Dimensions: 8x9
Dining room
- Level: First
- Area: 90
- Dimensions: 10x9
Family room
- Level: Basement
- Area: 117
- Dimensions: 9x13
Kitchen
- Level: First
- Area: 120
- Dimensions: 10x12
Living room
- Level: First
- Area: 324
- Dimensions: 18x18
Utility room
- Level: Basement
Heating
- Electric
Cooling
- Central Air
Appliances
- Included: Electric Range, Washer, Dryer
Features
- Other
- Windows: Double Hung, Vinyl Windows
- Basement: Full,Partially Finished,Walk-Out Access
- Number of fireplaces: 1
- Fireplace features: One, Wood Burning Stove, Living Room
Interior area
- Total structure area: 1,620
- Total interior livable area: 1,620 sqft
- Finished area below ground: 300
Video & virtual tour
Property
Parking
- Details: None
Features
- Levels: Two Level
- Patio & porch: Covered, Deck, Patio
Lot
- Features: Wooded, Lake Location
Details
- Parcel number: 1973600003095000
Construction
Type & style
- Home type: SingleFamily
- Property subtype: Rural Subdivision, Residential
Materials
- Frame, Wood Siding
- Roof: Composition
Condition
- New construction: No
- Year built: 1950
Utilities & green energy
- Sewer: Septic Tank
- Water: Rural
- Utilities for property: Electricity
Community & HOA
Community
- Subdivision: Lake Dabinawa
HOA
- Has HOA: Yes
- Amenities included: Playground, Other
- HOA fee: $900 annually
Location
- Region: Mc Louth
Financial & listing details
- Price per square foot: $302/sqft
- Tax assessed value: $487,200
- Date on market: 7/8/2026
- Listing terms: Cash,New Loan
- Ownership type: Private
- Electric utility on property: Yes
- Road surface type: Hard Surface, Hard Surface Road
Estimated market value
Not available
Estimated sales range
Not available
Not available
Price history
| Date | Event | Price |
|---|---|---|
| 7/16/2026 | Pending sale | $489,000$302/sqft |
Source:  Heartland MLS as distributed by MLS GRID #2629430 Report a problem Heartland MLS as distributed by MLS GRID #2629430 Report a problem | ||
| 7/16/2026 | Contingent | $489,000$302/sqft |
Source:  LBORMLS as distributed by MLS GRID #165990 Report a problem LBORMLS as distributed by MLS GRID #165990 Report a problem | ||
| 7/12/2026 | Listed for sale | $489,000+5.2%$302/sqft |
Source:  Sunflower AOR as distributed by MLS GRID #245431 Report a problem Sunflower AOR as distributed by MLS GRID #245431 Report a problem | ||
| 10/10/2023 | Sold | -- |
Source: Heartland MLS as distributed by MLS GRID #2449051 Report a problem | ||
| 9/15/2023 | Pending sale | $465,000$287/sqft |
Source: Heartland MLS as distributed by MLS GRID #2449051 Report a problem | ||
| 9/9/2023 | Listed for sale | $465,000$287/sqft |
Source: Heartland MLS as distributed by MLS GRID #2449051 Report a problem | ||
| 8/28/2023 | Pending sale | $465,000$287/sqft |
Source: Heartland MLS as distributed by MLS GRID #2449051 Report a problem | ||
| 8/13/2023 | Listed for sale | $465,000$287/sqft |
Source: Heartland MLS as distributed by MLS GRID #2449051 Report a problem | ||
Public tax history
| Year | Property taxes | Tax assessment |
|---|---|---|
| 2025 | -- | $56,029 +3.4% |
| 2024 | -- | $54,202 +120.3% |
| 2023 | -- | $24,599 +19.5% |
| 2022 | -- | $20,585 +8.2% |
| 2021 | -- | $19,021 +10.2% |
| 2020 | -- | $17,262 +0.8% |
| 2019 | -- | $17,121 +5% |
| 2018 | -- | $16,311 +3.6% |
| 2017 | -- | $15,744 +2.6% |
| 2016 | -- | $15,343 -0.4% |
| 2015 | -- | $15,400 +2.8% |
| 2014 | -- | $14,975 +5% |
| 2013 | -- | $14,262 |
| 2012 | -- | -- |
| 2011 | -- | -- |
| 2009 | -- | $13,976 |
| 2008 | -- | $13,976 |
Find assessor info on the county website
Monthly payment
Est. payment
Payment breakdown
Explore the cost of this home by adjusting the details. Changes won't be saved.Climate risks
Neighborhood: 66054
Getting around
0 / 100
Car-DependentNearby schools
GreatSchools rating
- 6/10Mclouth Elementary SchoolGrades: PK-5Distance: 4.6 mi
- 4/10Mclouth Middle SchoolGrades: 6-8Distance: 4.6 mi
- 5/10Mclouth High SchoolGrades: 9-12Distance: 4.6 mi
Schools provided by the listing agent
- Elementary: McLouth
- Middle: Mc Louth
- High: McLouth
Source: LBORMLS as distributed by MLS GRID. This data may not be complete. We recommend contacting the local school district to confirm school assignments for this home.
- $451,8003 bd2 ba2.4k sqft17765 Scenic Dr, Mc Louth, KS 66054Off Market
- $332,4003 bd1 ba870 sqft4775 Saratoga Dr, Mc Louth, KS 66054Off Market
- $223,4001 bd1 ba672 sqft4785 Saratoga Dr, Mc Louth, KS 66054Off Market
- $206,7005.26 Acres4717 Saratoga Dr, Mc Louth, KS 66054Off Market

- $327,1003 bd1 ba768 sqft4791 Saratoga Dr, Mc Louth, KS 66054Off Market
- $539,7003 bd3 ba2.8k sqft4724 Saratoga Dr, Mc Louth, KS 66054Off Market
- $401,9002 bd2 ba1.2k sqft4805 Saratoga Dr, Mc Louth, KS 66054Off Market
- $443,9004 bd2 ba2.9k sqft4809 Saratoga Dr, Mc Louth, KS 66054Off Market
A local agent can set up tours, give advice and negotiate with sellers.
A local lender can help you make sure your offer is ready when you are.
Similar homes
- $450,0002 bd4 ba2k sqft5058 Comanche Ln, Mc Louth, KS 66054For Sale
 MLS ID #165937, KARIE PARSONS, REAL BROKER, LLC. LBORMLS as distributed by MLS GRID
 - $440,0003 bd2 ba2k sqft21282 Parallel Rd, Tonganoxie, KS 66086For Sale
 MLS ID #2618846, Pete Kenney, ReeceNichols - Lees Summit. Heartland MLS as distributed by MLS GRID
 - $399,0003 bd2 ba1.7k sqft5466 Clark Rd, Meriden, KS 66512For Sale
 MLS ID #245528, Sara Hogelin, KW Diamond Partners. Sunflower AOR as distributed by MLS GRID
 - $285,0003 bd2 ba900 sqft4961 Saratoga Dr, Mc Louth, KS 66054For Sale By Owner
- $489,9003 bd3 ba1.8k sqft2600 Oxford Rd, Lawrence, KS 66049For SaleMLS ID #165886, REGAN J FLOOD, STEPHENS REAL ESTATE, INC. LBORMLS as distributed by MLS GRID
- $449,9003 bd2 ba2.2k sqft11340 K 4 Hwy, Meriden, KS 66512For SaleMLS ID #244893, Sandra Mumaw, Coldwell Banker American Home. Sunflower AOR as distributed by MLS GRID
- $410,0003 bd2 ba1.4k sqft23151 207th St, Tonganoxie, KS 66086For SaleMLS ID #2621951, Steve Skeet, Skeet Real Estate LLC. Heartland MLS as distributed by MLS GRID
- $479,9004 bd3 ba1.6k sqft1521 Rhode Island St, Lawrence, KS 66044For SaleMLS ID #165782, LARRY NORTHROP, COMPASS REALTY, LLC (Lawrence). LBORMLS as distributed by MLS GRID
- $319,9003 bd2 ba1.9k sqft520 Atchison St, Oskaloosa, KS 66066For SaleMLS ID #166001, DARRELL E MOONEY, PIA FRIEND REALTY. LBORMLS as distributed by MLS GRID
- $475,0004 bd3 ba2.3k sqft1820 N 160th St, Basehor, KS 66007For SaleMLS ID #2629018, Cjco Team, ReeceNichols - Leawood. Heartland MLS as distributed by MLS GRID
- $468,0003 bd2 ba1.7k sqft512 Ohio St, Lawrence, KS 66044For SaleMLS ID #165693, JAN MILLER, STEPHENS REAL ESTATE, INC. LBORMLS as distributed by MLS GRID
- $375,0003 bd3 ba1.6k sqft5037 Comanche Ln, Mc Louth, KS 66054New ConstructionMLS ID #165651, KARIE PARSONS, REAL BROKER, LLC. LBORMLS as distributed by MLS GRID
- $399,0004 bd2 ba1.8k sqft6506 Crescent Rim Dr, Ozawkie, KS 66070For SaleMLS ID #244150, Brenda North, Platinum Realty LLC. Sunflower AOR as distributed by MLS GRID
- $697,0563 bd2 ba2.1k sqft1757 Robb Ln, Perry, KS 66073For SaleMLS ID #245296, Philip Lierz, Midwest Land Group. Sunflower AOR as distributed by MLS GRID
- $475,0003 bd3 ba2.2k sqft3000 University Dr, Lawrence, KS 66049For SaleMLS ID #165787, JUDY BRYNDS, MCGREW REAL ESTATE. LBORMLS as distributed by MLS GRID
- $418,0004 bd3 ba1.9k sqft17487 Rogers Rd, Atchison, KS 66002For SaleMLS ID #2629491, Katie Payne, Reilly Real Estate LLC. Heartland MLS as distributed by MLS GRID
- $379,9504 bd2 ba1.7k sqft614 Myers Dr, Tonganoxie, KS 66086For SaleMLS ID #2621510, Dan Lynch, Lynch Real Estate. Heartland MLS as distributed by MLS GRID
- $415,0004 bd2 ba2k sqft2708 Lockridge Dr, Lawrence, KS 66047For SaleMLS ID #166022, MICHELLE ROBERTS-FREEMAN, STEPHENS REAL ESTATE, INC. LBORMLS as distributed by MLS GRID
- $400,0003 bd2 ba1.4k sqft1714 SE Herschell Rd, Tecumseh, KS 66542For SaleMLS ID #244379, Christy Emperley, KW One Legacy Partners, LLC. Sunflower AOR as distributed by MLS GRID
- $449,9004 bd2 ba1.8k sqft817 Maine St, Lawrence, KS 66044For SaleMLS ID #165866, JARRETT M LIES, ABODE REALTY. LBORMLS as distributed by MLS GRID
