Located just outside of Parsons on paved road! HARD to FIND 4-bedroom 3 bath home on almost 3 acres! Beautiful hardwood floors in living room and dining room. Spacious kitchen open to dining area, lots of large newer tilt out windows help provide a bright interior. Lots of countertop space for prepping meals, stainless appliances and granite counter tops. Up the stairs are 2 bedrooms and hall bath for kids or company and a large primary bedroom with a private balcony. Primary bath is complete with his and her sinks, plus walk in shower. All bedrooms have new carpet!
Down is an oversized family room with a wood burning fireplace, large utility room with lots of storage cabinets and a 3/4 bath! Room for everyone to have their own space in this 3,310-sf home!
Attached 2 car garage, plus a 26x26 shop attached, plus easy-care vinyl siding and fenced back area for pets or kids!
Active
$314,900
23027 Queens Rd, Parsons, KS 67357
4beds
3,310sqft
Single Family Residence
Built in 1977
2.75 Acres Lot
$-- Zestimate®
$95/sqft
$-- HOA
What's special
Easy-care vinyl sidingGranite counter topsStainless appliances
- 2 days |
- 386 |
- 23 |
Likely to sell faster than
Zillow last checked:
Listing updated:
Listed by:
Suzanne Wood 620-423-9242,
Wood-Dulohery Real Estate
Source: Heartland MLS as distributed by MLS GRID,MLS#: 2636738
Facts & features
Interior
Bedrooms & bathrooms
- Bedrooms: 4
- Bathrooms: 3
- Full bathrooms: 3
Dining room
- Description: Breakfast Area,Eat-In Kitchen,Kit/Dining Combo
Heating
- Electric
Cooling
- Electric
Appliances
- Included: Dishwasher, Refrigerator, Stainless Steel Appliance(s)
- Laundry: Laundry Room, Lower Level
Features
- Cedar Closet, Ceiling Fan(s), Painted Cabinets
- Flooring: Carpet, Ceramic Tile, Tile
- Windows: Window Coverings
- Basement: Daylight,Finished,Full,Walk-Out Access
- Number of fireplaces: 1
- Fireplace features: Basement
Interior area
- Total structure area: 3,310
- Total interior livable area: 3,310 sqft
- Finished area above ground: 3,310
- Finished area below ground: 0
Property
Parking
- Total spaces: 2
- Parking features: Attached, Garage Door Opener, Garage Faces Side
- Attached garage spaces: 2
Features
- Patio & porch: Deck
- Fencing: Partial
Lot
- Size: 2.75 Acres
- Dimensions: 416 x 287
Details
- Additional structures: Shed(s)
- Parcel number: R2948
Construction
Type & style
- Home type: SingleFamily
- Architectural style: Traditional
- Property subtype: Single Family Residence
Materials
- Brick/Mortar, Vinyl Siding
- Roof: Composition
Condition
- Year built: 1977
Utilities & green energy
- Sewer: Private Sewer
- Water: Rural
Community & HOA
Community
- Subdivision: None
HOA
- Has HOA: No
Location
- Region: Parsons
Financial & listing details
- Price per square foot: $95/sqft
- Tax assessed value: $330,770
- Annual tax amount: $6,595
- Date on market: 8/13/2026
- Listing terms: Cash,Conventional,FHA,USDA Loan,VA Loan
- Ownership: Other
- Road surface type: Paved
Estimated market value
Not available
Estimated sales range
Not available
Not available
Price history
| Date | Event | Price |
|---|---|---|
| 8/13/2026 | Listed for sale | $314,900-7.4%$95/sqft |
Source:  Heartland MLS as distributed by MLS GRID #2636738 Report a problem Heartland MLS as distributed by MLS GRID #2636738 Report a problem | ||
| 2/27/2025 | Sold | -- |
Source: Heartland MLS as distributed by MLS GRID #2514536 Report a problem | ||
| 2/6/2025 | Pending sale | $340,000$103/sqft |
Source: Heartland MLS as distributed by MLS GRID #2514536 Report a problem | ||
| 1/16/2025 | Contingent | $340,000$103/sqft |
Source: Heartland MLS as distributed by MLS GRID #2514536 Report a problem | ||
| 12/20/2024 | Listed for sale | $340,000$103/sqft |
Source: Heartland MLS as distributed by MLS GRID #2514536 Report a problem | ||
| 12/11/2024 | Pending sale | $340,000$103/sqft |
Source: Heartland MLS as distributed by MLS GRID #2514536 Report a problem | ||
| 11/26/2024 | Contingent | $340,000$103/sqft |
Source: Heartland MLS as distributed by MLS GRID #2514536 Report a problem | ||
| 10/10/2024 | Listed for sale | $340,000$103/sqft |
Source: Heartland MLS as distributed by MLS GRID #2514536 Report a problem | ||
Public tax history
| Year | Property taxes | Tax assessment |
|---|---|---|
| 2025 | -- | $38,039 +47.1% |
| 2024 | -- | $25,854 +3.8% |
| 2023 | -- | $24,897 +6.7% |
| 2022 | -- | $23,340 +3.9% |
| 2021 | -- | $22,456 +0.5% |
| 2020 | -- | $22,345 +2.2% |
| 2019 | -- | $21,874 +0.5% |
| 2018 | -- | $21,756 |
| 2017 | -- | $21,756 -0.1% |
| 2016 | -- | $21,781 +0.7% |
| 2015 | -- | $21,640 +0.7% |
| 2014 | -- | $21,494 |
| 2013 | -- | $21,494 |
| 2012 | -- | -- |
| 2011 | -- | -- |
| 2010 | -- | $21,183 +11.4% |
| 2009 | -- | $19,010 +5% |
| 2008 | -- | $18,112 -1.6% |
| 2007 | -- | $18,400 +14.1% |
| 2006 | -- | $16,123 +4.7% |
| 2005 | -- | $15,400 +2.6% |
| 2004 | -- | $15,003 +4.3% |
| 2003 | -- | $14,387 -4.5% |
| 2002 | -- | $15,060 |
Find assessor info on the county website
Monthly payment
Est. payment
Payment breakdown
Explore the cost of this home by adjusting the details. Changes won't be saved.Climate risks
Neighborhood: 67357
Nearby schools
GreatSchools rating
- 7/10Garfield SchoolGrades: 2-3Distance: 1.5 mi
- 5/10Parsons Middle SchoolGrades: 6-8Distance: 2.7 mi
- 2/10Parsons Sr High SchoolGrades: 9-12Distance: 2.8 mi
- $--5 bd2 ba-- sqft1700 Cedar Ridge Rd, Parsons, KS 67357Sold
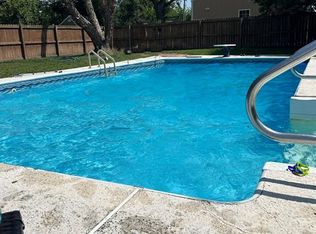
- $---- bd-- ba-- sqft1702 Cedar Ridge Rd, Parsons, KS 67357Off Market
- $479,5003 bd2 ba1.8k sqft23039 Queens Rd, Parsons, KS 67357Off Market
- $381,4004 bd4 ba6k sqft1702 Cedar Ridge Rd, Parsons, KS 67357Off Market
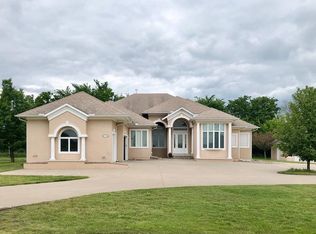
- $268,9204 bd3 ba4.2k sqft1704 Cedar Ridge Rd, Parsons, KS 67357Off Market
- $---- bd-- ba-- sqft1704 Cedar Ridge Rd, Parsons, KS 67357Off Market
- $325,4003 bd2 ba2.2k sqft1725 Cedar Ridge Rd, Parsons, KS 67357Off Market
- $--4 bd3 ba3.4k sqft1708 Cedar Ridge Rd, Parsons, KS 67357Sold
A local agent can set up tours, give advice and negotiate with sellers.
Similar homes
- $405,0004 bd3 ba2.4k sqft706 Neosho Ct, Parsons, KS 67357For Sale
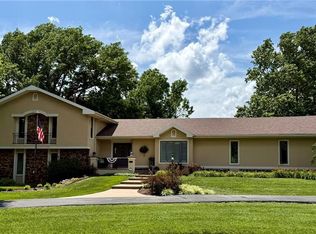 MLS ID #2636321, Carol Bush, Wood-Dulohery Real Estate. Heartland MLS as distributed by MLS GRID
 - $300,0004 bd3 ba2.6k sqft3211 Southern Ave, Parsons, KS 67357For Sale By Owner
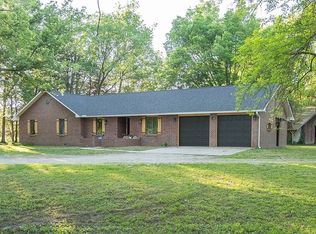
- $350,0004 bd3 ba2.7k sqft204 N 32nd St, Parsons, KS 67357For Sale
 MLS ID #2598845, Kelly Giager, Golden Oak Real Estate LLC. Heartland MLS as distributed by MLS GRID
 - $330,0005 bd3 ba3.8k sqft20081 Spring Hill Rd, Parsons, KS 67357For Sale
 MLS ID #2601758, Ike Reitemeier, Golden Oak Real Estate LLC. Heartland MLS as distributed by MLS GRID
 - $349,9005 bd4 ba3.8k sqft707 Deer Trail St., Parsons, KS 67357For SaleMLS ID #2602173, Pamela Chyba, ListWithFreedom.com Inc. Heartland MLS as distributed by MLS GRID
- $343,0003 bd2 ba1.7k sqft1504 17000th Rd, Parsons, KS 67357For SaleMLS ID #2615400, Stephanie Reitemeier, Golden Oak Real Estate LLC. Heartland MLS as distributed by MLS GRID
- $215,0003 bd3 ba1.7k sqft2039 County Road 26000, Parsons, KS 67357For SaleMLS ID #2619910, Erica Strickland, Heritage 1st Realty. Heartland MLS as distributed by MLS GRID
- $189,0004 bd2 ba1.9k sqft702 S 35th St, Parsons, KS 67357For SaleMLS ID #2627527, Natalie Lakey, Golden Oak Real Estate, LLC. Heartland MLS as distributed by MLS GRID
