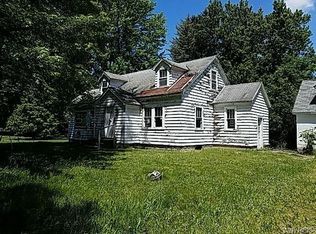
Historic 4 bedroom/2 bath farmhouse on 1 acre with 1,940 sq. ft. of living space and original portions
dating back to the 1860s. The home features a kitchen with wood cabinets, granite countertops, a solidwood breakfast island, and wood flooring, plus a dining area and living room with fireplace. Four bedrooms include a primary bedroom with an ensuite closet and vanity, along with two bathrooms and a dedicated basement laundry area.
The property includes an open and covered front patio, partially fenced backyard, separate storage shed,
and a large historic barn formerly listed as a 6-car garage, offering substantial additional space for parking, storage, or workshop use. Additional features include a 500-gallon propane tank, automatic whole-house Generac generator, and dog door, with the original French door stored in the shed. The combination of a full-acre lot, historic farmhouse, and oversized barn creates a distinctive property with multiple potential uses.
Pending
$315,000
9119 Akron Rd, Akron, NY 14001
4beds
1,940sqft
Single Family Residence
Built in 1870
1 Acres Lot
$-- Zestimate®
$162/sqft
$-- HOA
What's special
Dedicated basement laundry areaSeparate storage shedFull-acre lotSolidwood breakfast islandDining areaWood flooringGranite countertops
- 61 days
- 101
- 1
Zillow last checked:
Listing updated:
Listed by:
The Greene Realty Group 888-278-5840,
Derek Greene 888-278-5840
Source: NYSAMLSs,MLS#: B1706451 Originating MLS: Buffalo
Originating MLS: BuffaloFacts & features
Interior
Bedrooms & bathrooms
- Bedrooms: 4
- Bathrooms: 2
- Full bathrooms: 2
- Main level bathrooms: 1
- Main level bedrooms: 1
Heating
- Other, See Remarks, Forced Air
Appliances
- Included: Dryer, Dishwasher, Exhaust Fan, Free-Standing Range, Microwave, Oven, Refrigerator, Range Hood, See Remarks, Water Heater, Washer
- Laundry: In Basement
Features
- Attic, Breakfast Bar, Ceiling Fan(s), Separate/Formal Dining Room, Entrance Foyer, Eat-in Kitchen, Separate/Formal Living Room, Kitchen Island, Pantry, Storage, Natural Woodwork, Bedroom on Main Level, Bath in Primary Bedroom, Programmable Thermostat, Workshop
- Flooring: Carpet, Ceramic Tile, Hardwood, Laminate, Varies
- Basement: Partial,Partially Finished
- Number of fireplaces: 1
Interior area
- Total structure area: 1,940
- Total interior livable area: 1,940 sqft
Property
Parking
- Total spaces: 6
- Parking features: Detached, Garage, Storage, Workshop in Garage, Driveway, Garage Door Opener
- Garage spaces: 6
Features
- Levels: Two
- Stories: 2
- Patio & porch: Patio
- Exterior features: Fence, Gravel Driveway, Patio
- Fencing: Partial
Lot
- Size: 1 Acres
- Dimensions: 340 x 168
- Features: Agricultural, Rectangular, Rectangular Lot
Details
- Additional structures: Barn(s), Outbuilding, Shed(s), Storage
- Parcel number: 2936891700000001027000
- Special conditions: Standard
- Horses can be raised: Yes
- Horse amenities: Horses Allowed
Construction
Type & style
- Home type: SingleFamily
- Architectural style: Historic/Antique,Two Story
- Property subtype: Single Family Residence
Materials
- Aluminum Siding, Blown-In Insulation, Stone, Vinyl Siding
- Foundation: Block, Stone
- Roof: Asphalt,Architectural,Metal,Shingle
Condition
- Resale
- Year built: 1870
Utilities & green energy
- Electric: Circuit Breakers
- Sewer: Connected
- Water: Connected, Public
- Utilities for property: Cable Available, Sewer Available, Sewer Connected, Water Connected
Community & HOA
Community
- Subdivision: Holland Land Companys
Location
- Region: Akron
Financial & listing details
- Price per square foot: $162/sqft
- Tax assessed value: $193,400
- Annual tax amount: $3,536
- Date on market: 8/14/2026
- Cumulative days on market: 62 days
- Listing terms: Cash,Conventional,FHA
Estimated market value
Not available
Estimated sales range
Not available
Not available
Price history
| Date | Event | Price |
|---|---|---|
| 8/31/2026 | Pending sale | $315,000$162/sqft |
Source:  NYSAMLSs #B1706451 Report a problem NYSAMLSs #B1706451 Report a problem | ||
| 8/15/2026 | Listed for sale | $315,000+50%$162/sqft |
Source: NYSAMLSs #B1706451 Report a problem | ||
| 9/12/2016 | Sold | $210,000-2.3%$108/sqft |
Source: NYSAMLSs #B499240 Report a problem | ||
| 7/14/2016 | Pending sale | $215,000$111/sqft |
Source: Principle Real Estate, LLC. #B499240 Report a problem | ||
| 6/22/2016 | Price change | $215,000-1.8%$111/sqft |
Source: Principle Real Estate, LLC. #B499240 Report a problem | ||
| 5/10/2016 | Listed for sale | $219,000+53.1%$113/sqft |
Source: Principle Real Estate, LLC. #B499240 Report a problem | ||
| 10/31/2014 | Sold | $143,000-4.6%$74/sqft |
Source: NYSAMLSs #B457258 Report a problem | ||
| 7/23/2014 | Listed for sale | $149,900+316.4%$77/sqft |
Source: RealtyUSA #457258 Report a problem | ||
| 12/27/2006 | Sold | $36,000$19/sqft |
Source: Public Record Report a problem | ||
Public tax history
| Year | Property taxes | Tax assessment |
|---|---|---|
| 2025 | -- | $193,400 +82.6% |
| 2024 | -- | $105,900 |
| 2023 | -- | $105,900 |
| 2022 | -- | $105,900 |
| 2021 | -- | $105,900 |
| 2020 | -- | $105,900 +23.3% |
| 2019 | -- | $85,900 |
| 2018 | -- | $85,900 |
| 2017 | $2,645 | $85,900 |
| 2016 | -- | $85,900 |
| 2015 | -- | $85,900 |
| 2014 | -- | $85,900 |
| 2013 | -- | $85,900 |
| 2012 | -- | $85,900 |
| 2011 | -- | $85,900 |
| 2010 | -- | $85,900 +56.2% |
| 2009 | -- | $55,000 |
| 2008 | -- | $55,000 |
| 2007 | -- | $55,000 |
| 2006 | -- | $55,000 |
| 2005 | -- | $55,000 |
| 2004 | -- | $55,000 +10% |
| 2003 | -- | $50,000 |
| 2002 | -- | $50,000 |
| 2001 | -- | $50,000 |
| 2000 | -- | $50,000 |
Find assessor info on the county website
Monthly payment
Climate risks
Neighborhood: 14001
Nearby schools
Schools provided by the listing agent
- District: Akron
Source: NYSAMLSs. This data may not be complete. We recommend contacting the local school district to confirm school assignments for this home.
Similar homes
- $319,9003 bd2 ba1.9k sqft2412 Crittenden Rd, Alden, NY 14004For Sale
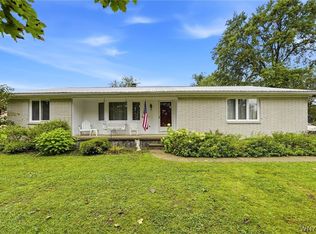
 MLS ID #B1713607, Jocelyn Shafer, Listing by: HUNT Real Estate ERA. NYSAMLSs
 - $295,0003 bd2 ba2k sqft4719 Cottage Rd, Gasport, NY 14067For Sale
 MLS ID #B1720979, June E Spencer, Listing by: WNY Metro Roberts Realty. NYSAMLSs
 - $329,9003 bd3 ba1.6k sqft7143 Akron Rd, Lockport, NY 14094For Sale
 MLS ID #B1707906, Lisa Cicciarelli, Listing by: Berkshire Hathaway Homeservices Zambito Realtors. NYSAMLSs
 - $299,0004 bd3 ba2k sqft4091 Millersport Hwy, Amherst, NY 14228For Sale
 MLS ID #B1696190, Colette E Sikorski, Listing by: Howard Hanna WNY Inc.. NYSAMLSs
 - $339,9003 bd3 ba1.7k sqft8862 Lake Rd, Corfu, NY 14036For SaleMLS ID #B1719296, Lisa Hechmer, Listing by: WNY Metro Roberts Realty. NYSAMLSs
- $349,9003 bd2 ba2k sqft1470 Eastwood Rd, Alden, NY 14004For SaleMLS ID #B1719848, Christine Dalfonso, Listing by: Keller Williams Realty Lancaster. NYSAMLSs
- $274,9004 bd2 ba1.7k sqft2108 Judge Rd, Basom, NY 14013For SaleMLS ID #R1706564, Nicole Mitchell, Listing by: Keller Williams Realty Greater Rochester. NYSAMLSs
- $289,9004 bd2 ba2.5k sqft16 Vita Ave, Buffalo, NY 14227For SaleMLS ID #B1721896, John L Wagner Jr., Listing by: HUNT Real Estate ERA. NYSAMLSs
- $325,0003 bd2 ba1.6k sqft11024 Furness Pkwy, Medina, NY 14103For SaleMLS ID #R1708335, Gina M. Colonna, Listing by: Wirth Realty. NYSAMLSs
- $329,9004 bd2 ba2.3k sqft1102 Niagara Falls Blvd, North Tonawanda, NY 14120For SaleMLS ID #B1707054, David D Weitzel, Listing by: Element Realty Services. NYSAMLSs
- $359,9004 bd2 ba1.5k sqft6795 Nash Rd, North Tonawanda, NY 14120For SaleMLS ID #B1711286, Jake Mattoon, Listing by: HUNT Real Estate ERA. NYSAMLSs
- $350,0004 bd3 ba2.1k sqft400 Ayer Rd, Williamsville, NY 14221For SaleMLS ID #B1702168, Julliana Bonaccorso, Listing by: HUNT Real Estate ERA. NYSAMLSs
- $357,0004 bd2 ba1.5k sqft4877 Royalton Center Rd, Gasport, NY 14067For SaleMLS ID #B1691197, Cynthia J Durkin, Listing by: Howard Hanna WNY Inc.. NYSAMLSs
- $294,0003 bd2 ba2.2k sqft1875 Quaker Rd, Barker, NY 14012For SaleMLS ID #B1672350, Jamie Zglinicki, Listing by: Berkshire Hathaway Homeservices Zambito Realtors. NYSAMLSs
- $274,9004 bd2 ba1.6k sqft416 Erie St, Medina, NY 14103For SaleMLS ID #B1709045, Lizabeth Krenning, Listing by: Berkshire Hathaway Homeservices Zambito Realtors. NYSAMLSs
- $319,9003 bd2 ba1.8k sqft83 Berkley Rd, Williamsville, NY 14221For SaleMLS ID #B1695490, AnnMarie Destino, Listing by: Keller Williams Realty WNY. NYSAMLSs
- $365,0003 bd2 ba1.2k sqft9521 Greiner Rd, Clarence, NY 14031For SaleMLS ID #B1718469, Mark F Zambito, Listing by: Berkshire Hathaway Homeservices Zambito Realtors. NYSAMLSs
- $259,0004 bd2 ba2.2k sqft19 Euclid Ave, Lockport, NY 14094For SaleMLS ID #B1716693, Joshua McDougall, Listing by: HUNT Real Estate ERA. NYSAMLSs
- $415,0004 bd3 ba2.1k sqft6510 Emily Ln, Lockport, NY 14094For SaleMLS ID #B1704574, Colleen A Collier, Listing by: RE/MAX Plus. NYSAMLSs
- $289,9003 bd2 ba1.2k sqft5105 Townline Rd, Sanborn, NY 14132For SaleMLS ID #B1715189, Andrea Klyczek, Listing by: Superlative Real Estate, Inc.. NYSAMLSs
