Welcome to 9119 Moldova Road in the highly sought-after Harper Mill community, zoned for the award winningCosby High School and also slated for the brand new Deep Creek middle school this fall 2026. Situated on a corner lot, this spacious transitional home offers 4 bedrooms, 3 full baths, 2 half baths, and almost 5,000 square feet of finished living space, plus an incredible finished walk-out basement and versatile finished garage space. A welcoming front covered porch with recessed lighting leads into a dramatic two-story foyer featuring luxury vinyl plank flooring that extends throughout the entire first floor. Just off the foyer is a private living room/office with French doors, oversized windows, and recessed lighting. The heart of the home is the open-concept great room, dining area, and kitchen. The great room features a gas fireplace and abundant natural light, while the kitchen offers white cabinetry, granite countertops, a large center island with breakfast bar seating, a gas range with griddle, coffee bar, and walk-in pantry. Sliding glass doors lead to the deck and fenced backyard from the dining area. Upstairs, a spacious loft provides additional living space and overlooks the foyer below. The primary suite features a large walk-in closet with built-ins and an ensuite bath with tile flooring, double granite vanity, water closet, and oversized tile shower. Three additional bedrooms, a full hall bath with double vanity, and a convenient laundry room complete the second floor. The finished walk-out basement offers exceptional flexibility with a large recreation area, bonus nook, full bathroom, emergency exit, and extensive storage. This space could easily serve as a media room, playroom, gym, or additional living area. Outside, enjoy a fully fenced backyard with iron-style fencing, patio, deck, playground area, wooded rear views, and multiple access points. This move-in ready home combines space, functionality, and an outstanding location in one of Chesterfield County's most desirable communities.
For sale
$719,950
9119 Moldova Rd, Chesterfield, VA 23832
4beds
4,777sqft
Single Family Residence
Built in 2023
0.31 Acres Lot
$715,000 Zestimate®
$151/sqft
$67/mo HOA
What's special
Versatile finished garage spaceIncredible finished walk-out basementThree additional bedroomsDramatic two-story foyerConvenient laundry roomCorner lot
- 6 days
- 149
- 12
Zillow last checked:
Listing updated:
Listed by:
James Strum (804)432-3408,
Long & Foster REALTORS 804-288-8888
Source: CVRMLS,MLS#: 2627240 Originating MLS: Central Virginia Regional MLS
Originating MLS: Central Virginia Regional MLSFacts & features
Interior
Bedrooms & bathrooms
- Bedrooms: 4
- Bathrooms: 5
- Full bathrooms: 3
- 1/2 bathrooms: 2
Primary bedroom
- Description: Ensuite, WIC 12.6x6, carpet
- Level: Second
- Dimensions: 16.6 x 14.9
Bedroom 2
- Description: Carpet, Single door Closet
- Level: Second
- Dimensions: 12.0 x 11.4
Bedroom 3
- Description: WIC, Carpet, access to hall bath
- Level: Second
- Dimensions: 12.0 x 11.6
Bedroom 4
- Description: WIC, Carpet
- Level: Second
- Dimensions: 12.6 x 11.0
Additional room
- Description: Garage Large Converted To Flex Space
- Level: First
- Dimensions: 20.0 x 20.0
Additional room
- Description: Add Room 1 has 2 areas this is the 2nd Area
- Level: First
- Dimensions: 13.9 x 11.0
Additional room
- Description: Loft, Carpet, Balcony to Foyer, Gathering Space
- Level: Second
- Dimensions: 14.6 x 11.6
Additional room
- Description: Unfinished Storage room
- Level: Basement
- Dimensions: 15.0 x 15.0
Dining room
- Description: Windows on 2 walls, access to deck, open concept
- Level: First
- Dimensions: 14.6 x 12.0
Foyer
- Description: LVP Floor, 2 Story, Side Transoms
- Level: First
- Dimensions: 6.6 x 10.0
Other
- Description: Shower
- Level: Basement
Other
- Description: Tub & Shower
- Level: Second
Great room
- Description: Gas fireplace, open concept, LVP Floor
- Level: First
- Dimensions: 24.0 x 12.6
Half bath
- Level: First
Kitchen
- Description: Large Island, SS Apps, Gas cooking, Granite,Pantry
- Level: First
- Dimensions: 20.0 x 10.6
Laundry
- Description: Side By Side, Shelf
- Level: Second
- Dimensions: 9.6 x 6.0
Living room
- Description: French Doors, Living Room or office
- Level: First
- Dimensions: 12.1 x 11.4
Office
- Description: Off Kitchen, Office/Storage/Bonus Room
- Level: First
- Dimensions: 12.0 x 10.6
Recreation
- Description: Huge Rec Room, Full Bath, Carpet, 2 areas Builtins
- Level: Basement
- Dimensions: 17.0 x 36.0
Recreation
- Description: 2nd area of the large room
- Level: Basement
- Dimensions: 12.6 x 13.9
Heating
- Forced Air, Natural Gas
Cooling
- Central Air, Zoned
Appliances
- Included: Dishwasher, Exhaust Fan, Electric Water Heater, Gas Cooking, Disposal, Microwave, Stove
- Laundry: Washer Hookup, Dryer Hookup
Features
- Balcony, Ceiling Fan(s), Dining Area, Double Vanity, Eat-in Kitchen, French Door(s)/Atrium Door(s), Fireplace, Granite Counters, High Ceilings, Kitchen Island, Loft, Bath in Primary Bedroom, Pantry, Recessed Lighting, Walk-In Closet(s)
- Flooring: Partially Carpeted, Vinyl
- Doors: French Doors, Insulated Doors, Sliding Doors
- Windows: Screens, Thermal Windows
- Basement: Full,Finished,Sump Pump
- Attic: Access Only
- Number of fireplaces: 1
- Fireplace features: Gas
Interior area
- Total interior livable area: 4,777 sqft
- Finished area above ground: 3,594
- Finished area below ground: 1,183
Property
Parking
- Total spaces: 2
- Parking features: Attached, Driveway, Garage, Garage Door Opener, Oversized, Paved
- Attached garage spaces: 2
- Has uncovered spaces: Yes
Features
- Levels: Two
- Stories: 2
- Patio & porch: Front Porch, Patio, Deck, Porch
- Exterior features: Deck, IrrigationSprinklers, Lighting, Porch, Paved Driveway
- Pool features: In Ground, Pool, Community
- Fencing: Back Yard,Fenced,Wrought Iron
Lot
- Size: 0.31 Acres
- Features: Corner Lot
Details
- Parcel number: 713660824600000
- Zoning description: R12
Construction
Type & style
- Home type: SingleFamily
- Architectural style: Two Story,Transitional
- Property subtype: Single Family Residence
Materials
- Frame, Vinyl Siding
- Roof: Shingle
Condition
- Resale
- New construction: No
- Year built: 2023
Utilities & green energy
- Sewer: Public Sewer
- Water: Public
Community & HOA
Community
- Features: Common Grounds/Area, Clubhouse, Home Owners Association, Playground, Pool, Street Lights, Sports Field, Tennis Court(s), Trails/Paths
- Security: Smoke Detector(s)
- Subdivision: Harpers Mill
HOA
- Has HOA: Yes
- Amenities included: Management
- Services included: Clubhouse, Common Areas, Pool(s), Recreation Facilities
- HOA fee: $800 annually
Location
- Region: Chesterfield
Financial & listing details
- Price per square foot: $151/sqft
- Tax assessed value: $699,600
- Annual tax amount: $5,904
- Date on market: 10/5/2026
- Ownership: Individuals
- Ownership type: Sole Proprietor
Estimated market value
$715,000
$679,000 - $751,000
$4,255/mo
Price history
| Date | Event | Price |
|---|---|---|
| 10/6/2026 | Listed for sale | $719,950-1.4%$151/sqft |
Source:  CVRMLS #2627240 Report a problem CVRMLS #2627240 Report a problem | ||
| 10/6/2026 | Listing removed | $729,950$153/sqft |
Source:  Long & Foster Broker Feed #2622658 Report a problem Long & Foster Broker Feed #2622658 Report a problem | ||
| 8/20/2026 | Listed for sale | $729,950$153/sqft |
Source: CVRMLS #2622658 Report a problem | ||
| 8/18/2026 | Listing removed | $729,950$153/sqft |
Source: Long & Foster Broker Feed #2619083 Report a problem | ||
| 7/21/2026 | Price change | $729,950-2.7%$153/sqft |
Source: CVRMLS #2619083 Report a problem | ||
| 7/16/2026 | Listed for sale | $750,000$157/sqft |
Source: CVRMLS #2619083 Report a problem | ||
| 7/16/2026 | Listing removed | $750,000$157/sqft |
Source: Long & Foster Broker Feed #2615822 Report a problem | ||
| 7/1/2026 | Price change | $750,000-2.6%$157/sqft |
Source: CVRMLS #2615822 Report a problem | ||
| 6/11/2026 | Listed for sale | $769,950+16.8%$161/sqft |
Source: CVRMLS #2615822 Report a problem | ||
| 8/25/2023 | Sold | $658,990$138/sqft |
Source: CVRMLS #2231141 Report a problem | ||
| 6/5/2023 | Pending sale | $658,990$138/sqft |
Source: CVRMLS #2231141 Report a problem | ||
| 5/16/2023 | Price change | $658,990-2.9%$138/sqft |
Source: CVRMLS #2231141 Report a problem | ||
| 4/20/2023 | Listed for sale | $678,930+5.7%$142/sqft |
Source: CVRMLS #2231141 Report a problem | ||
| 12/21/2022 | Listing removed | -- |
Source: CVRMLS #2231141 Report a problem | ||
| 12/10/2022 | Price change | $642,130+2.4%$134/sqft |
Source: CVRMLS #2231141 Report a problem | ||
| 11/21/2022 | Pending sale | $627,130$131/sqft |
Source: CVRMLS #2231141 Report a problem | ||
| 11/21/2022 | Listed for sale | $627,130$131/sqft |
Source: CVRMLS #2231141 Report a problem | ||
Public tax history
| Year | Property taxes | Tax assessment |
|---|---|---|
| 2025 | $5,904 -0.1% | $663,400 +1% |
| 2024 | $5,910 +384.7% | $656,700 +390.1% |
| 2023 | $1,219 | $134,000 |
Find assessor info on the county website
Monthly payment
Est. payment
Payment breakdown
Explore the cost of this home by adjusting the details. Changes won't be saved.Climate risks
Neighborhood: 23832
Nearby schools
Schools provided by the listing agent
- Elementary: Winterpock
- Middle: Deep Creek
- High: Cosby
Source: CVRMLS. This data may not be complete. We recommend contacting the local school district to confirm school assignments for this home.


Similar homes
- $685,0005 bd5 ba3.5k sqft8800 Glen Royal Dr, Chesterfield, VA 23832For Sale
 MLS ID #2620089, Khaliyah Barakhyahu, EXP Realty, LLC. CVRMLS
 - $800,0005 bd5 ba3.8k sqft9254 Moldova Rd, Chesterfield, VA 23832For Sale
 MLS ID #2624288, Robert Ransome, Ransome Realty Group. CVRMLS
 - $645,0006 bd4 ba3.9k sqft15606 Talland Dr, Chesterfield, VA 23832For Sale
 MLS ID #2617389, Jonathan Minerick, Homecoin.com. CVRMLS
 - $574,9005 bd5 ba3k sqft15006 Badestowe Dr, Chesterfield, VA 23832For Sale
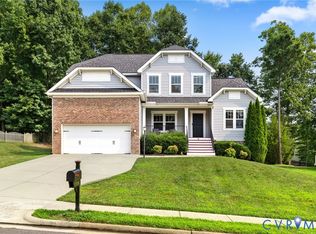 MLS ID #2626975, Jasmeet Singh, Long & Foster REALTORS. CVRMLS
