Welcome home to this stunning four bedroom, four bath residence in Prescott Manor, tucked away just around the corner from Hasentree, Wake Forest's premier country club. From the moment you step inside, you're greeted by an abundance of natural light pouring across wide-plank, site-finished hardwood floors that flow seamlessly throughout the home's modern, elegantly designed living spaces, including a convenient primary suite on the main level. The elegantly designed chef's kitchen features high-end appliances, perfect for both everyday living and effortless entertaining. Every detail has been elevated with quality upgrades, including a whole-home water filtration system for pure, refined living. Outside, the beautifully flat, useful yard is framed by expanded, mature landscaping that lends the property an established, private feel rarely found in newer construction. A protected easement along the rear of the property ensures the backyard will never be built upon — offering lasting privacy and peace of mind for years to come. This is a rare opportunity to own a move-in-ready home that blends timeless craftsmanship with modern luxury, all in one of the area's most sought-after locations. Schedule your private tour today.
For sale
$1,299,000
912 Harrison Ridge Rd, Wake Forest, NC 27587
4beds
3,705sqft
Single Family Residence
Built in 2023
0.92 Acres Lot
$1,260,600 Zestimate®
$351/sqft
$106/mo HOA
What's special
Wide-plank site-finished hardwood floorsWhole-home water filtration systemHigh-end appliancesBeautifully flat useful yardAbundance of natural lightExpanded mature landscapingEstablished private feel
- 19 days
- 365
- 22
Likely to sell faster than
Zillow last checked:
Listing updated:
Listed by:
Garrett Hazen 919-713-3152,
Realty One Group Greener Side
Source: Doorify MLS,MLS#: 10194786
Facts & features
Interior
Bedrooms & bathrooms
- Bedrooms: 4
- Bathrooms: 4
- Full bathrooms: 3
- 1/2 bathrooms: 1
- Main level bedrooms: 1
Primary bedroom
- Level: Main
Heating
- Fireplace(s), Heat Pump, Natural Gas
Cooling
- Central Air, Ceiling Fan(s)
Appliances
- Included: Built-In Gas Oven, Built-In Gas Range, Cooktop, Double Oven, Dishwasher, Gas Cooktop, Oven, Range Hood, Tankless Water Heater, Washer/Dryer
- Laundry: Electric Dryer Hookup, Washer Hookup
Features
- Breakfast Bar, Beamed Ceilings, Ceiling Fan(s), Crown Molding, Kitchen Island, Recessed Lighting, Stone Counters
- Flooring: Hardwood, Tile, Wood
- Fireplace features: Glass Doors, Living Room, Masonry, Outside, Stone
- Common walls with other units/homes: No Common Walls
Interior area
- Total structure area: 3,705
- Total interior livable area: 3,705 sqft
- Finished area above ground: 3,705
- Finished area below ground: 0
Video & virtual tour
Property
Parking
- Total spaces: 3
- Parking features: Garage
- Garage spaces: 3
Features
- Levels: Two
- Stories: 1
- Patio & porch: Covered, Deck, Enclosed, Front Porch, Porch, Screened
- Exterior features: Rain Gutters
- Has view: Yes
- View description: Trees/Woods
Lot
- Size: 0.92 Acres
Details
- Parcel number: 181203419929000 0476251
- Zoning: R-80W
- Special conditions: Standard
Construction
Type & style
- Home type: SingleFamily
- Architectural style: Craftsman,Traditional,Transitional
- Property subtype: Single Family Residence
Materials
- Brick, Fiber Cement
- Foundation: Concrete Perimeter, Crawlspace
- Roof: Metal,Shingle,Architectural Shingle
Condition
- New construction: No
- Year built: 2023
Utilities & green energy
- Sewer: Community Sewer
- Water: Community Water
Community & HOA
Community
- Features: Clubhouse, Fishing, Fitness Center, Golf, Lake, Playground, Pool, Restaurant, Street Lights, Tennis Court(s)
- Subdivision: Prescott Manor
HOA
- Has HOA: Yes
- Amenities included: Clubhouse, Fitness Center, Golf Course, Jogging Path, Playground, Pool, Tennis Court(s), Trail(s)
- Services included: Electricity, Maintenance Grounds, Storm Water Maintenance
- HOA fee: $1,272 annually
- HOA name: Prescott Manor HOA
- HOA phone: 919-848-4911
Location
- Region: Wake Forest
Financial & listing details
- Price per square foot: $351/sqft
- Tax assessed value: $1,200,821
- Annual tax amount: $7,940
- Date on market: 9/25/2026
- Listing agreement: Exclusive Right To Sell
- Listing terms: 1031 Exchange,Cash,Conventional
Estimated market value
$1,260,600
$1.20M - $1.32M
$3,889/mo
Price history
| Date | Event | Price |
|---|---|---|
| 9/25/2026 | Listed for sale | $1,299,000+15.9%$351/sqft |
Source:  Doorify MLS #10194786 Report a problem Doorify MLS #10194786 Report a problem | ||
| 7/21/2023 | Sold | $1,121,232$303/sqft |
Source: Doorify MLS #2485867 Report a problem | ||
| 12/2/2022 | Pending sale | $1,121,232$303/sqft |
Source: Doorify MLS #2485867 Report a problem | ||
| 12/2/2022 | Listed for sale | $1,121,232+559.5%$303/sqft |
Source: Doorify MLS #2485867 Report a problem | ||
| 6/7/2021 | Sold | $170,000$46/sqft |
Source: Public Record Report a problem | ||
Public tax history
| Year | Property taxes | Tax assessment |
|---|---|---|
| 2025 | $7,700 +3% | $1,200,821 |
| 2024 | $7,477 +308.4% | $1,200,821 +411.4% |
| 2023 | $1,831 +111.2% | $234,800 +95.7% |
| 2022 | $867 +128.4% | $120,000 |
| 2021 | $379 | $120,000 -4% |
| 2020 | -- | $125,000 |
Find assessor info on the county website
Monthly payment
Est. payment
Payment breakdown
Explore the cost of this home by adjusting the details. Changes won't be saved.Climate risks
Neighborhood: 27587
Nearby schools
Schools provided by the listing agent
- Elementary: Wake - North Forest Pines Elementary
- Middle: Wake - Wakefield Middle
- High: Wake - Wakefield High
Source: Doorify MLS. This data may not be complete. We recommend contacting the local school district to confirm school assignments for this home.
- $1,171,100-- bd3 ba3.2k sqft908 Harrison Ridge Rd, Wake Forest, NC 27587Off Market
- $1,197,600-- bd3 ba3.6k sqft920 Harrison Ridge Rd, Wake Forest, NC 27587Off Market
- $1,449,9004 bd5 ba4.7k sqft904 Harrison Ridge Rd, Wake Forest, NC 27587Pending
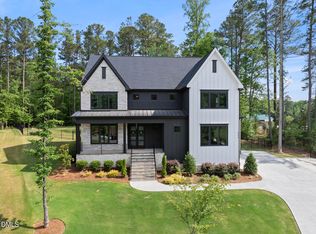
- $1,822,600-- bd3 ba6.2k sqft924 Harrison Ridge Rd, Wake Forest, NC 27587Off Market
Similar homes
- $1,395,0004 bd4 ba4k sqft937 Harrison Ridge Rd, Wake Forest, NC 27587For Sale

 MLS ID #10180253, Melanie Elenio. Doorify MLS
 - $1,250,0004 bd4 ba4.5k sqft1720 Hasentree Villa Ln, Wake Forest, NC 27587For Sale
 MLS ID #10195569, Melissa Sue Pyatak. Doorify MLS
 - $1,595,0004 bd4 ba4k sqft1221 Perry Bluff Dr, Wake Forest, NC 27587For Sale
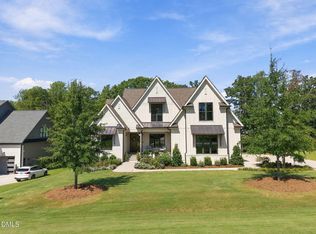 MLS ID #10194574, Amy Pomerantz. Doorify MLS
 - $1,475,0004 bd4 ba4.2k sqft8540 Seldom Seen Pl, Wake Forest, NC 27587For Sale
 MLS ID #10195136, Greg Dyer. Doorify MLS
 - $1,425,0004 bd4 ba3.9k sqft8200 Mary Claire Ln, Wake Forest, NC 27587New ConstructionMLS ID #10194370, Jim Allen. Doorify MLS
- $1,070,0004 bd5 ba4.5k sqft1108 Harrison Ridge Rd, Wake Forest, NC 27587For SaleMLS ID #10190962, Sherrie Smith. Doorify MLS
- $1,275,0004 bd4 ba3.4k sqft8201 Mary Claire Ln, Wake Forest, NC 27587New ConstructionMLS ID #10115542, Jim Allen. Doorify MLS
- $1,100,0004 bd4 ba4.1k sqft2025 Pleasant Forest Way, Wake Forest, NC 27587For SaleMLS ID #10196441, Phyllis Algood. Doorify MLS
- $1,450,0004 bd5 ba3.5k sqft1228 Perry Bluff Dr, Wake Forest, NC 27587New ConstructionMLS ID #10189429, Jim Allen. Doorify MLS
- $1,450,0004 bd5 ba4.4k sqft8108 Fergus Ct, Wake Forest, NC 27587For SaleMLS ID #10180691, Garrett Hazen. Doorify MLS
- $1,315,0004 bd5 ba3.9k sqftCannon, Wake Forest, NC 27587New ConstructionMLS ID #10196661, Nick Thagard. Doorify MLS
- $1,150,0004 bd4 ba4.3k sqft7540 Hasentree Club Dr, Wake Forest, NC 27587For SaleMLS ID #10184778, Kelly Huffstetler. Doorify MLS
- $1,425,0005 bd4 ba3.8k sqft7217 Ledford Grove Ln, Wake Forest, NC 27587For SaleMLS ID #10191006, Angela Moseley. Doorify MLS
- $1,350,0004 bd4 ba3.7k sqft1232 Perry Bluff Dr, Wake Forest, NC 27587New ConstructionMLS ID #10139531, Jim Allen. Doorify MLS
- $1,495,0004 bd5 ba4.7k sqft2312 Ballywater Lea Way, Wake Forest, NC 27587For SaleMLS ID #10190720, Alison Malloy Wojnarowski. Doorify MLS
- $975,0004 bd5 ba3.8k sqft1708 Everett Ridge Ct, Wake Forest, NC 27587For SaleMLS ID #10193299, Kelly Huffstetler. Doorify MLS
- $1,149,9004 bd4 ba3.4k sqft16021 New Light Rd, Wake Forest, NC 27587For SaleMLS ID #10181002, Karla Carder. Doorify MLS
- $1,564,9004 bd4 ba4.8k sqft7521 Summit Pine Way, Wake Forest, NC 27587For SaleMLS ID #10193558, Colleen Blatz. Doorify MLS
- $1,475,0004 bd6 ba4.5k sqft1240 Perry Bluff Dr, Wake Forest, NC 27587New ConstructionMLS ID #10186358, Jim Allen. Doorify MLS
- $1,095,0004 bd4 ba4.2k sqft7228 Ledford Grove Ln, Wake Forest, NC 27587For SaleMLS ID #10155586, Chuck Griswold. Doorify MLS
